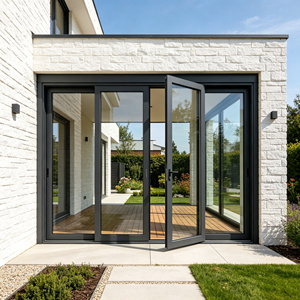
120 Series Heavy Duty Aluminum Lift Sliding Door Double Glazed Tempered Glass
Thermal insulation U-Value ≤ 1.8 W/m²K, German Siegenia lift-slide gearing, sound mitigation to 42 dB.
Precision-fabricated high-performance insulated window and door assemblies engineered with 6063-T5 aluminum, argon-filled IGUs, and multipoint mechanical locking hardware.
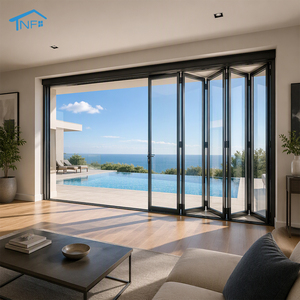
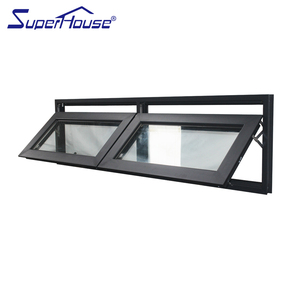
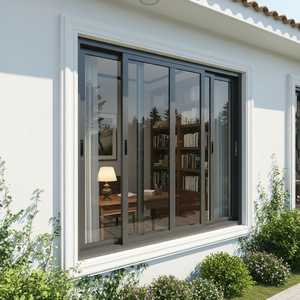
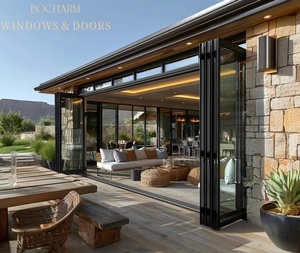
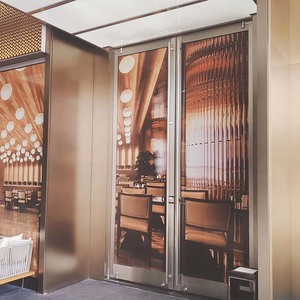
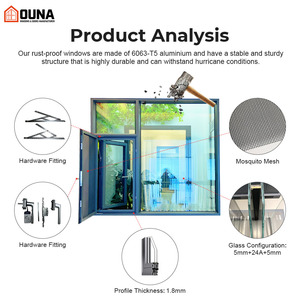
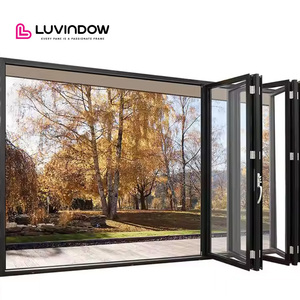
In modern high-performance building envelopes, specifying China aluminum double pane windows requires comprehensive assessment of whole-window U-factors, Solar Heat Gain Coefficients (SHGC), and air infiltration parameters. Single pane non-thermally broken profiles conduct exterior environmental energy directly into interior rooms, resulting in interior condensation, air conditioner overload, and accelerated HVAC degradation. By integrating an engineered polyamide 6.6 barrier (PA66GF25 reinforced with 25% fiberglass), Chinese precision manufacturers effectively isolate the external and internal aluminum extrusions, cutting structural thermal bridging by over 72%.
Double pane insulated glass units (IGUs) supplied by premier Foshan export facilities utilize dual-stage primary polyisobutylene (PIB) and structural silicone secondary sealants, encasing a molecular sieve desiccant. When filled with dry Argon gas (90%+ concentration) and combined with magnetron-sputtered Low-E coatings on Surface 2 (for cooling climates) or Surface 3 (for heating regimes), these assemblies achieve acoustic suppression ratings exceeding Rw 38dB to 44dB while lowering energy consumption significantly.
| System Specification | Frame Profile (mm) | Glazing Configuration | U-Value (W/m²·K) | Sound Transmission (STC) | Standard Compliance |
|---|---|---|---|---|---|
| Standard Double Glazed Sliding | 1.4mm Non-Thermal 6063-T5 | 5mm Clear + 9A + 5mm Clear | 2.8 - 3.2 | 30 - 32 dB | GB/T 8478 |
| Architectural Thermal Break Casement | 1.8mm PA66 24mm Barrier | 5mm Low-E + 12Ar + 5mm Tempered | 1.6 - 1.9 | 36 - 38 dB | AS 2047, NFRC, CE |
| Acoustic & Hurricane High-Performance | 2.0mm Heavy-Duty Multi-Chamber | 6mm Low-E + 16Ar + 6mm Acoustic PVB | 1.3 - 1.5 | 42 - 45 dB | Miami-Dade, AS 2047 (N6) |
| Commercial Heavy Lift & Slide | 2.2mm Reinforced 120 Series | 6mm Low-E + 16Ar + 6mm Tempered | 1.5 - 1.8 | 38 - 40 dB | EN 14351-1, CSA A440 |
Over 25 years of engineering precision, advanced CNC production lines, and complete in-house quality control from structural raw aluminum extrusion to sea-worthy crating.
Every window unit meets verifiable building certifier requirements. Our systems are independently evaluated for structural deflection up to N6 ratings, positive/negative wind pressures, air permeability, and continuous watertight seals under severe cyclone-simulated water column testing.
Consolidate your entire structural opening schedule under one manufacturer. We fabricate matching double glazed sliding windows, casements, slim bi-folds, pivot doors, heavy architectural entrance assemblies, and garage doors, mitigating discrepancies in anodizing or powder-coat finishes across your project.
Overcome timezone communication friction. Our dedicated project coordination team operates directly across Australian Eastern Standard Time (AEST), New Zealand Standard Time (NZST), and North American EST, delivering complimentary CAD shop drawings, takeoff calculations, and real-time production updates.
Strategic purchasing managers must navigate changing international net-zero mandates, automated hardware integrations, and ultra-durable chemical coatings.
Global building codes (such as Australia's NCC 7-Star energy rating and California Title 24) are tightening fenestration thermal thresholds. B2B sourcing is shifting rapidly from standard 12mm spacers to warm-edge composite spacers filled with 95% argon and triple-silver Low-E coatings that reduce solar heat ingress without sacrificing visible light transmittance.
Architects increasingly demand concealed sash casement designs and flush floor interlocks. Manufacturers in China are utilizing higher tensile 6063-T6 aluminum alloys that maintain structural integrity and positive wind resistance while reducing frame mullion widths from 60mm down to under 25mm for uninterrupted panoramic vistas.
Future architectural specifications require seamless integration with building management systems (BMS). Modern window profiles are engineered with internal conduit channels to conceal automated motorized chain winders, concealed acoustic trickle vents, and concealed electromagnetic security contacts.
Clear technical insights regarding international certifications, container packaging protection, surface treatments, and lead times.
Send your door and window schedule, architectural elevations, or structural CAD specifications to our engineering team. We deliver itemized pricing, calculated U-values, and complimentary workshop drawings within 24 hours.
Contact Us