Industry Whitepaper & Strategic Sourcing
Engineering Excellence in Structural Fenestration Systems
Global architectural standards require fenestration that balances sweeping panoramic sightlines with structural stability against lateral wind loads. Guangdong Dejiyoupin Doors and Windows Co., Ltd. (DERCHI) leads the industry with 25+ years of R&D, precision manufacturing, and compliance verification across international jurisdictions.
180,000 m²
Factory Floor Footprint
25+
Years Engineering Experience
N6 Rating
AS 2047 Cyclic Wind Tested
100+
Global Patents & Certs
High-Performance Fenestration Portfolio
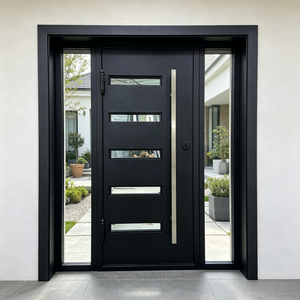
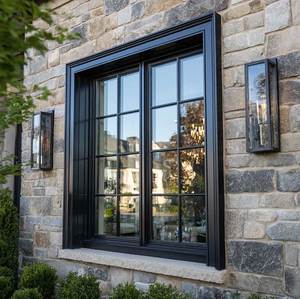
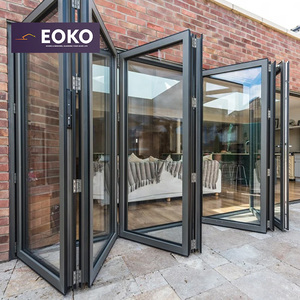
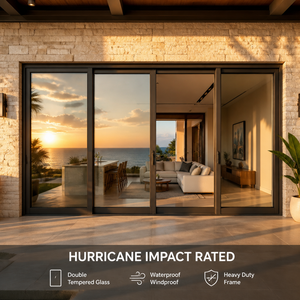
Engineered Bay Windows, Pivot Entry & Sliding Enclosures
Every product is assembled with virgin 6063-T5/T6 structural aluminum, multi-cavity EPDM perimeter gaskets, and high-spec architectural glazing calibrated to stringent international energy codes.
Engineering Overview: Structural Integrity of Aluminum Bay Windows
An aluminum bay window is not merely a combination of adjacent window frames; it is an engineered structural extension cantilevered beyond the primary building envelope. Unlike standard flush-mounted casement or fixed units, a bay window configuration—typically engineered at 30-degree, 45-degree, or 90-degree box angles—is subjected to complex multiaxial stress regimes: dead loads from high-mass multi-layered Insulated Glass Units (IGU), negative wind suction pressures, and rotational torsion.
Guangdong Dejiyoupin Doors and Windows Co., Ltd. (DERCHI) resolves these structural challenges via heavy-duty structural corner mullions engineered with internal reinforcement channels. By utilizing premium 6063-T6 or 6061-T6 structural alloy extrusions with minimum profile wall thicknesses exceeding 2.0mm to 3.0mm, DERCHI bay systems withstand cyclic wind loads compliant with the Australian AS 2047 N6 standard (withstanding wind pressures exceeding 4500 Pa) without deflection or water ingress.
Future Market Intelligence
Future Procurement Trends in Architectural Bay Fenestration
Commercial developers, custom home builders, and fenestration importers face shifting regulatory frameworks, rising energy mandates, and modern aesthetic preferences.
Direct Supply Chain Streamlining
B2B procurement is transitioning away from regional multi-tier distributors toward direct factory collaboration. By interfacing directly with Foshan manufacturing hubs, commercial specifiers cut markups by 30-45% while obtaining custom CAD/BIM shop drawings tailored directly to architectural schedules.
Ultra-Low U-Value Compliance
Building codes worldwide (such as the NCC 2022 in Australia and ASHRAE 90.1 in North America) mandate aggressive thermal envelopes. Future bay window procurement prioritizes multi-chambered polyamide thermal breaks (PA66 GF25) coupled with warm-edge spacers, achieving overall window U-values below 1.4 W/m²K.
Consolidated Container Mixed-Loading
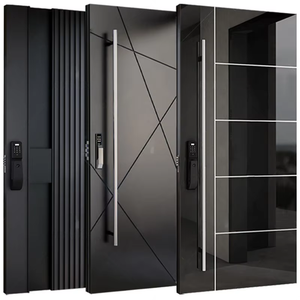
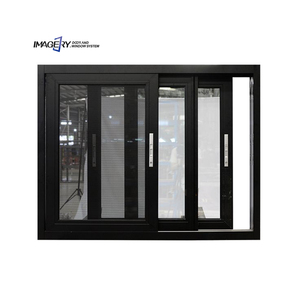
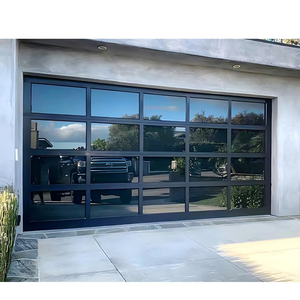
Developers are eliminating logistics inefficiencies by sourcing full exterior envelopes under one bill of lading. Procurement trends emphasize manufacturers capable of supplying matched bay windows, ultra-large pivot front doors, sliding patio doors, and automated garage systems within unified shipping containers.
Technological Frontiers
Product Evolution & Architectural Design Trajectories
Modern fenestration design blends minimalist framing lines with structural toughness to deliver unobstructed views and weather resilience.
| Performance Parameter | Traditional Bay Windows | DERCHI Next-Gen Aluminum Bay Systems | Architectural Impact |
|---|---|---|---|
| Structural Corner Post | Timber core or standard tube aluminum | Extruded 6063-T6 engineered reinforced bay post with thermal barrier | Zero structural sagging; handles multi-ton glass dead loads |
| Sightline Width | 85mm - 110mm visible frame face | Slimline profile design (sub-50mm visible profiles) | Over 22% increase in visible light transmission (VLT) |
| Surface Finish Spec | Standard industrial powder coat (40-60µm) | AkzoNobel / PPG Fluorocarbon (PVDF) & Marine-grade powder | Certified 20+ years UV & coastal salt spray resistance |
| Acoustic Attenuation | Rw 28 - 32 dB (Double glazing standard) | Rw 38 - 44 dB (Asymmetrical laminated acoustic IGU) | Superior dampening of low-frequency urban traffic noise |
| Automation Integration | Manual latches and chain winders | Concealed motorized actuators with smart home (Zigbee/KNX) pairing | Automated climate response, rain sensor window closing |
Why Partner With Us
The DERCHI Manufacturing Advantage
Operating from Foshan, Guangdong—the heart of the world's most advanced aluminum processing cluster—Guangdong Dejiyoupin Doors and Windows Co., Ltd. delivers institutional-grade manufacturing reliability.
180,000 m² Automated Factory
Our centralized industrial park integrates precision German Elumatec CNC cutting centers, digital corner crimping units, and automated curing lines, maintaining micro-tolerances under 0.5mm across high-volume production schedules.
AS 2047, CE & ISO 9001 Tested
We provide authentic, fully traceable testing certification. Our bay systems satisfy air permeability (AS 4420.4), water penetration resistance up to 600 Pa (AS 4420.5), and ultimate strength up to N6 standards.
Free Custom CAD Shop Drawings
Avoid on-site fitment discrepancies. Our dedicated structural engineering team develops complete CAD workshop drawings, thermal simulation reports, and anchorage layouts for architect or municipal certifier pre-approval.
Fumigated Timber Crating & Export
Export packaging complies with strict Australian Department of Agriculture biosecurity standards. Heavy-duty steel-strapped crates, desiccant liners, and impact corner buffers ensure 100% scratch-free maritime arrival.
AEST / NZST Project Management
Our bilingual fenestration engineers synchronize working hours with Sydney, Auckland, and Pacific commercial zones, delivering prompt RFI feedback, video progress audits, and real-time installation engineering support.
End-to-End Hardware Integration
We source certified German Siegenia, Hoppe, and GU hardware architectures tested through 50,000+ continuous cycling operations, backed by multi-point deadbolt mechanisms for maximum anti-burglary defense.
Technical & Commercial FAQ
Frequently Asked Questions: Sourcing Bay Windows from China
Direct technical answers addressing structural calculation, international shipping logistics, and compliance verification.
How do Chinese manufacturers guarantee the structural load-bearing capacity of bay window corner posts?
At DERCHI, corner mullions for bay windows are not standard hollow profiles. They are engineered structural corner posts (available in 90°, 135°, and variable angle configurations) designed to support vertical roof/floor dead loads when required, or independently tied back to building structural slabs. Internal profile chambers accommodate heavy-gauge galvanized steel reinforcement sleeves or structural aluminum stiffeners calculated according to local wind pressure codes (e.g., AS/NZS 1170.2 or ASTM E330). Complete structural shop drawings accompany every order.
What thermal break technology is employed to prevent condensation in cold climates?
We utilize crimped Technoform or multi-cavity Polyamide 6.6 with 25% fiberglass reinforcement (PA66 GF25) thermal strips across our entire profile suite. Unlike pour-and-debridge polyurethane systems, inserted PA66 thermal barriers expand and contract at the same coefficient as aluminum, ensuring long-term structural bonding and airtightness. Combined with triple-pane Low-E argon-filled glazing with warm edge techno-spacers, our bay windows prevent interior condensation even when exterior temperatures drop below -20°C.
How does DERCHI ensure coastal corrosion resistance for waterfront architectural projects?
For marine and beachfront installations located within 1 km of the shoreline, we mandate either 25-micron architectural anodizing (Class 1) or electrostatic application of PVDF (fluorocarbon) fluoropolymer coatings containing minimum 70% Kynar 500 / Hylar 5000 resins. This exceeds the 3,000-hour neutral salt spray test (ASTM B117) and AAMA 2605 specifications, guaranteeing resistance against pitting, chalking, and coastal humidity corrosion for over two decades.
What is the standard procedure for site measurement and preventing fitment errors?
Prior to profile extrusion cutting, our engineering office requires the client's rough opening (RO) dimensions, sill details, and target projection depths. We produce 2D CAD elevations, horizontal sectional cuts, and anchor point details reflecting appropriate thermal expansion clearances (typically 10-15mm perimeter gaps). Production only initiates once the client’s builder, architect, or local project manager provides formal signature sign-off on the shop drawings.
Can bay windows be combined with other window styles like awnings, casements, or tilt-and-turn units?
Yes. A key advantage of our custom modular fabrication is flexibility. A typical three-sided bay arrangement features an expansive central fixed picture window flanked by operating side flanks—such as outward-opening casements, European tilt-and-turn sashes, or bottom-hung awning vents with concealed multi-point security hardware. Integrated roll-up flyscreens or stainless steel security mesh (316 grade) can be seamlessly pre-installed into the frame profiles.
Transform Your Building Envelope With Precision Engineering
Connect with our technical fenestration specialists. Receive detailed CAD shop drawings, engineering analysis, structural wind calculations, and a direct-factory pricing quote within 24 hours.
Get Catalog