Thermal Insulation
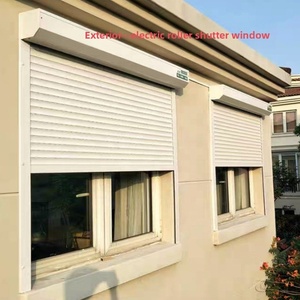
European Louver Folding & Stacking Thermal Shutter Systems
Motorized architectural aerofoil louvers engineered for cyclone dissipation and acoustic shading.
Manufactured using virgin 6063-T5/T6 aviation-grade aluminum profiles, multi-cavity thermal barriers, and heavy-duty concealed track hardware for multi-panel residential, commercial, and hospitality facades.
Motorized architectural aerofoil louvers engineered for cyclone dissipation and acoustic shading.
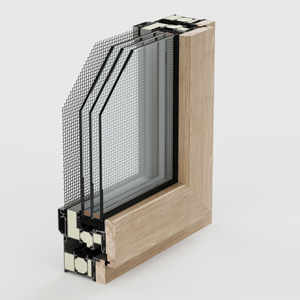
Internal North American red oak laminated with external heavy-gauge structural powder-coated alloy.
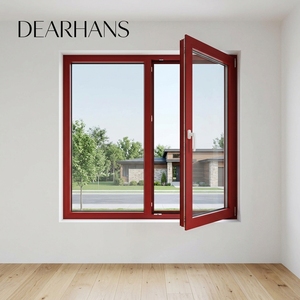
Radius structural profile rolling with hermetically sealed argon double glazing up to STC 42dB.
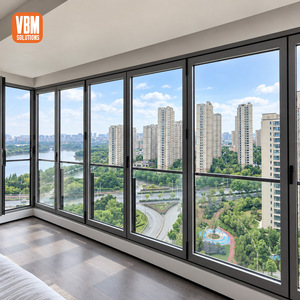
Heavy-duty bottom-rolling stainless tandem bogies providing frictionless 95% unobstructed openings.
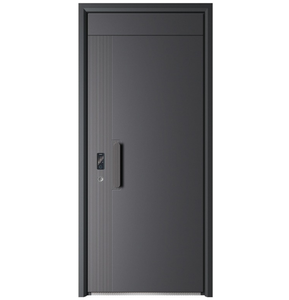
Multi-point locking German biometric lock integration and heavy perimeter thermal breakout channels.
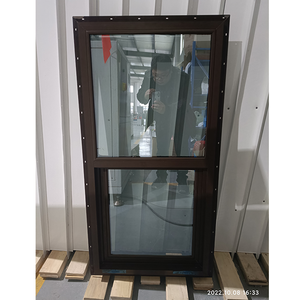
Spiral balance mechanisms with thermal polyurethane break bars meeting strict Energy Star ratings.
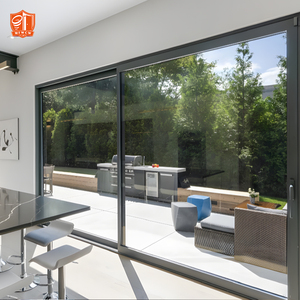
Supports up to 400kg per sash. Perfect for commercial hospitality decks and luxury wide-open living.
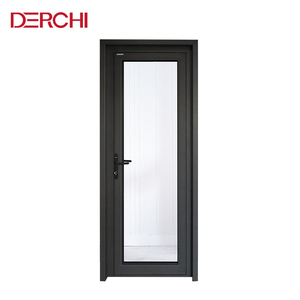
Ultra-slim 16mm sightline aluminum profiles with magnetic drop seals and tempered privacy glass.
Architects, facade engineers, and general contractors globally are revising structural fenestration schedules to prioritize thermal efficiency, oversized glass panel deflection limits, and robust coastal resilience.
Global energy ratings (Title 24, NCC Australia, EN ISO 10077) require window U-values below 1.6 W/m²K. Modern stacking systems utilize imported Technoform polyamide (PA66 GF25) thermal strips to eliminate thermal bridging in wide sliding door applications.
Architectural demand has transitioned from conventional 60mm visual mullions to ultra-minimalist interlocks under 22mm. Modern China factories utilize CNC precision machining to integrate flush floor tracks that seamlessly connect indoor and outdoor spaces.
Coastal developments across Australasia and the Pacific require resistance to salt spray and high UV radiation. Top Foshan manufacturers provide AkzoNobel fluorocarbon (PVDF) 3-coat finishes and marine-grade anodizing compliant with Qualicoat Seaside standards.
| Performance Characteristic | Standard Sliding Doors | Heavy-Duty Lift & Slide Systems | DERCHI Multi-Stack Engineering Benchmark |
|---|---|---|---|
| Profile Alloy Standard | Recycled / Secondary 6063-T5 | Standard Primary 6063-T5 | Virgin 6063-T6 Aviation Alloy (Wall ≥ 2.0-3.0mm) |
| Wind Load Rating (AS 2047) | N2 - N3 (1,200 Pa) | N4 - N5 (2,400 Pa) | N6 Ultimate Limit State (≥ 4,500 Pa) |
| Maximum Sash Weight Capacity | 120 kg - 160 kg | 250 kg - 300 kg | 450 kg per panel with German Quad Rollers |
| Air Infiltration & Water Barrier | 150 Pa Water Resistance | 300 Pa Water Resistance | 700 Pa Static Water Head + EPDM Triple Gasket |
| Acoustic Attenuation (Rw / STC) | 28 dB - 32 dB | 33 dB - 36 dB | Up to 44 dB with Acoustic Laminate Glass |
Operating a modernized 180,000 m² smart manufacturing center in Foshan, DERCHI combines 25+ years of fenestration engineering with certified laboratory compliance for Oceania, North America, and Europe.
Every commercial order receives complete shop drawings, structural wind-deflection modeling, and anchoring details prepared by specialized engineers to match your door schedule before fabrication begins.
International clients inspect automated CNC multi-axis extrusion routing, clean-room insulated glass production, and pre-assembly testing lines via interactive VR and live remote QA video sessions.
Validated by NFRC, CE, RoHS, ISO 9001, and Australia AS 2047 (N6 cyclone rating). All certifications are supported by traceable laboratory test records for direct submission to building certifiers and city councils.
Each multi-stack panel is individually packed in moisture-barrier film, heavy corrugated edge guards, and crated inside steel-reinforced fumigation-free plywood boxes ready for FCL and LCL container maritime transit.
Key technical insights to consider when importing heavy commercial aluminum stacking systems directly from China manufacturers.
Stacking doors operate on multi-track sill extrusions (3-track, 4-track, or 5-track systems), allowing all operable panels to glide and neatly stack behind a single stationary panel or pocket into an adjacent wall cavity. This provides a 75% to 85% clear opening width compared to standard 2-track sliding doors that max out at 50%.
For installations within 1 km of ocean coastlines, we recommend a minimum 70% Kynar 500 / Hylar 5000 PVDF (fluorocarbon) 3-coat paint system, or 25-micron class-1 architectural anodization. Both solutions meet Qualicoat Seaside specifications to withstand continuous exposure to chloride ions, salt fog, and aggressive ultraviolet degradation.
Stack doors feature cascading multi-stage drainage tracks. Water entering the outer channels flows through internal weep chambers equipped with anti-backdraft baffle valves. For low-profile accessibility, a concealed under-floor sub-sill drainage trough with stainless steel trench grates is integrated to maintain compliance with zero-threshold ADA and Australian AS 1428 standards.
Following final CAD shop drawing sign-off and glass cut approvals, standard production requires 25 to 35 business days depending on custom powder-coat requirements. Sea freight transit times from Shenzhen or Guangzhou ports range between 12 to 18 days for Australia/Oceania and 22 to 30 days for West Coast North America or Europe.
Send your architectural elevation drawings, door schedule, or tender specifications. Our technical team will generate free CAD shop drawings, wind-load calculations, and factory-direct pricing within 24 hours.
Inquire Now