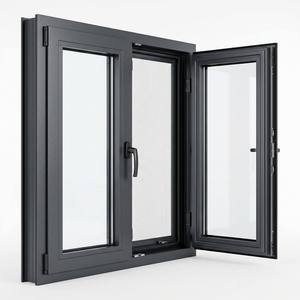
Engineered Product Portfolio
Precision Structural Open Windows & Architectural Systems
Explore our export-certified portfolio of open-swing windows, thermal break framing profiles, and heavy-duty structural entrance solutions designed for villas, luxury residences, and commercial developments.
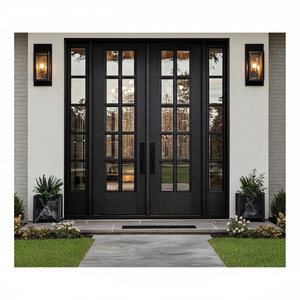
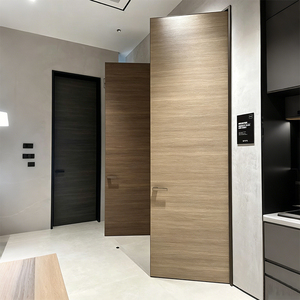
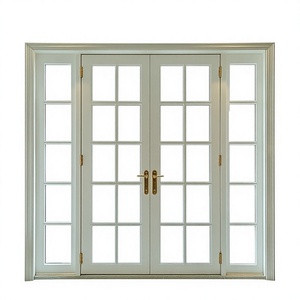
Industry White Paper Analysis
Structural Physics, Thermal Bridging, & Aerodynamic Sealing
A comprehensive examination of why global building envelopes demand thermally isolated, polyamide-extruded open window assemblies over legacy fenestration systems.
Polyamide Thermal Isolation (PA66 GF25)
Modern aluminium open windows utilize precision-crimped multi-cavity PA66 GF25 fiberglass-reinforced polyamide strips. By separating exterior aluminum extrusions from interior profiles, the thermal bridge is neutralized, dropping overall window U-values below 1.4 W/m²K when combined with warm-edge IGUs.
Acoustic Attenuation Technology
By pairing asymmetric glass lites (e.g., 6mm Low-E + 12Ar + 8.38mm PVB acoustic laminate) within a multi-tiered EPDM gasket matrix, open casement frames eliminate acoustic flanking, delivering a Sound Transmission Class (STC) rating of up to 43 dB for airport and urban sound zones.
Multi-Chamber EPDM Vulcanized Gasketing
Unlike standard adhesive weatherstripping, our open-swing architectures utilize continuous co-extruded vulcanized EPDM center gaskets. Under negative pressure testing, wind load reinforces gasket compression, preventing micro-gap infiltration at sustained pressures up to 3,000 Pa.
| Fenestration Parameter | Standard Residential Extrusions | Commercial Heavy-Duty Specification | Guangdong Dejiyoupin (DERCHI) Standards |
|---|---|---|---|
| Alloy Composition & Temper | 6063-T5 (Standard Commercial) | 6063-T6 Structural Profile | 6060-T66 Ultra-High Precision Billet Extrusion |
| Profile Wall Thickness | 1.2 mm - 1.4 mm | 1.6 mm - 1.8 mm | 2.0 mm - 3.0 mm Reinforced Cross-Section |
| Surface Coating Resilience | Standard Electrostatic Powder (40μm) | Anodized Architectural Class I | AkzoNobel PVDF Fluorocarbon / Qualicoat Seaside (80μm+) |
| Air & Water Compliance | Standard National Code baseline | ASTM E283 / E331 Baseline Pass | AS 2047 Certified N6 Cyclonic / CE Certified Class 4 |
| Locking & Cam Assembly | Single / Two-point Friction Stay | European Groove 3-Point Fasteners | Heavy-Duty Stainless Multi-Point Perimeter Compression |
Global Market Intelligence
Future Procurement Trends in Aluminium Open Windows (2025–2030)
Strategic purchasing criteria are moving away from baseline unit pricing toward life-cycle energy balances, automated hardware, and extreme climate-resistance certifications.
1. Passive House & Low-Carbon Auditing
Developers are prioritizing carbon footprints across material sourcing. High-performance aluminum profiles extruded with renewable hydroelectric power and recycled scrap billets meet strict EU CBAM and green procurement taxonomies.
2. Concealed Ultra-Narrow Sightlines
The rise of structural minimalism has transformed casement engineering. Future open window architectures employ concealed motorized hinges, hidden drainage cascades, and flush frame-to-sash ratios that maximize visible glass area up to 88%.
3. Building Management Integration
Smart home connectivity is standardizing mechatronic tilt-and-turn operation. Window actuators link with HVAC systems to initiate automatic nighttime natural cross-ventilation, closing instantly upon sensing rain via optical sensors.
4. Coastal Resilience Finishes
Global coastal developments require extreme salt-spray durability. Specifiers are shifting to Class 2 Qualicoat fluorocarbon polymer coats and 25-micron anodic treatments that pass 3,000-hour C5-M marine exposure tests without pitting.
Manufacturing Infrastructure
Why Tier-1 Contractors Rely on Guangdong Dejiyoupin (DERCHI)
Based in the manufacturing capital of Foshan, Guangdong, Dejiyoupin Doors and Windows Co., Ltd. has spent over a quarter of a century pioneering high-precision architectural window and door engineering. Ranked among China’s top 10 premium system manufacturers, our fully integrated facility controls every stage of production from alloy processing to final crating.
By unifying advanced German CNC cutting tools, automated profile milling, multi-tier thermal insertion, and automated glass fabrication under one roof, we eliminate subcontractor error. This gives international architects, commercial contractors, and developers direct factory pricing, reliable lead times, and single-source accountability.
Fully Integrated Verification
Our in-house R&D and testing facility puts every window design through real-world pressure, water, and structural stress tests before starting mass fabrication.
180,000 m² Master Production Line
600+ Qualified Fenestration Technicians
AS 2047 (N6 Loading) Wind Verified
CE, ISO 9001, RoHS, FCC Certified
Free Engineering CAD & BIM Coordination
Fumigated Steel & Plywood Export Crating
Dedicated Project Engineers Working on AEST, NZST, GMT, & EST Timelines.
Procurement Knowledge Hub
Frequently Asked Questions on Importing & Engineering
Detailed technical, compliance, and freight answers for architects, quantity surveyors, and builders sourcing Chinese architectural fenestration.
How do DERCHI open windows achieve AS 2047 and N6 structural ratings?
Our systems use high-grade 6060-T66 and 6063-T6 aluminum alloys with minimum wall thicknesses of 1.8mm to 2.2mm at critical structural spans. Internal stiffening ribs, multi-chamber extrusion geometries, and German-engineered perimeter locking systems help our windows pass Australia's rigorous AS 2047 testing. They resist deflection under positive and negative pressures exceeding 4,500 Pa, making them fully compliant with N6 cyclonic codes.
What thermal break technology is used to prevent internal condensation?
We use precision-knurled and mechanically rolled PA66 GF25 polyamide insulation struts (24mm to 34mm widths). This creates a structural barrier between the exterior and interior aluminum faces. Combined with warm-edge glass spacers and argon gas filling, our design keeps interior frame surface temperatures well above the dew point, eliminating condensation even in sub-zero continental climates.
How is ocean freight secured against transport shock, moisture, and racking?
Every window frame is protected with blue surface film, edge caps, and waterproof polyethylene wrapping before being placed in custom-built, fumigated plywood crates reinforced with galvanized steel channels. Corner blocks and shock-dampening neoprene spacers prevent contact during shipping. Crates are carefully loaded and braced inside 40ft High Cube containers to prevent shifting during ocean transport.
Can customized opening styles, flyscreens, and security meshes be integrated?
Yes. We offer fully integrated inward-tilt/turn units, outward casements, top-hung awnings, and French window designs. We also incorporate matching 304 marine-grade stainless steel high-transparency insect screens, high-tensile security mesh screens, or motorized roll-up cassette screens. All screens fit directly within the primary frame extrusion for clean, unified sightlines.
What engineering documentation and shop drawings are provided prior to fabrication?
Before metal cutting begins, our engineering division turns architectural elevations into 1:1 scale shop drawings (in DWG and PDF formats). These show clear rough opening tolerances, perimeter anchoring profiles, structural mullion calculations, glazing configurations, drainage weep-hole paths, and installation details. Mass production starts only after the client's structural engineer formally signs off.
What is the lead time for custom architectural open window packages?
For standard extrusion profiles and core color finishes, production takes 25 to 30 business days after CAD sign-off. Bespoke colors (such as custom AkzoNobel powders or woodgrain sublimation) require approximately 35 days. Shipping to Oceania ports (Sydney, Melbourne, Auckland) typically takes 14 to 20 days, while European and North American routes run 28 to 38 days.