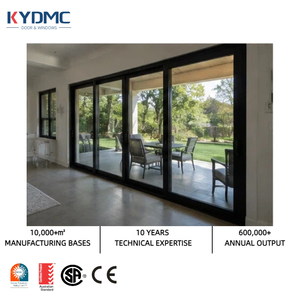
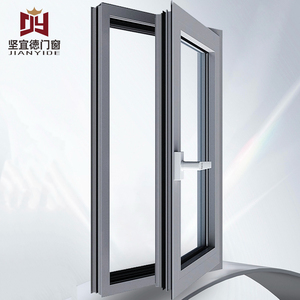
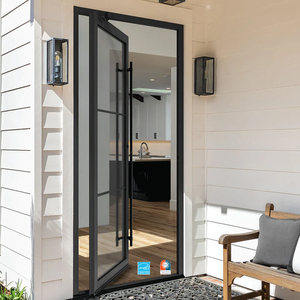
Top China Aluminium Door With Side Window Factory & Exporter

Global Architectural Door & Window Solutions Engineered to AS 2047, NFRC & CE Precision Standards

Engineered Solutions

Precision Aluminum Door Systems with Integrated Side Windows

Explore our top-tier architectural door solutions, engineered with high-precision structural thermal breaks, premium double-glazed acoustic side windows, and wind-pressure resistance exceeding international export specifications.

Engineering Deep Dive

Engineering Principles of Aluminium Doors with Side Windows

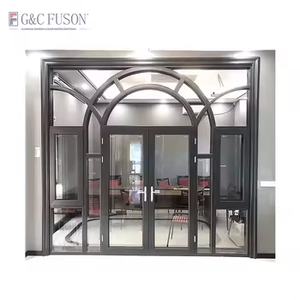
When specifying an aluminium entrance door coupled with flanking side windows (sidelites and transoms), structural stability, thermal discontinuity, and water integrity must be engineered as an interconnected building envelope assembly.

Structural Mullion Deflection Control

The structural junction between an operable entrance door and a static side window is the primary point of lateral vulnerability. As an OEM/ODM factory, our engineers incorporate reinforced structural aluminium mullions with internal steel or high-tensile alloy stiffeners, preventing deflection from cyclic slamming and hurricane-level negative wind loads.

Thermal Bridging & Condensation

A poorly configured side window introduces thermal breaks in cold climates and excessive solar heat gain in equatorial zones. We implement PA66GF25 reinforced thermal insulation strips between exterior and interior profile skins, pairing low-E argon-filled insulating glass units (IGU) to eliminate dew point condensation and reduce heating and cooling HVAC loads.

Perimeter Security & Glass Retention

Side windows present potential intrusion targets. Our entrance systems combine internal-beaded, security-glazed side glass, dual-layer laminated safety glass (AS/NZS 2208 compliant), and anti-lift track structures. Intruders cannot pry the glass beads off from the outside, ensuring the entire entrance retains high forced-entry resistance.

Market Outlook

Future Procurement Trends for Global B2B Door Importers

International real estate developers, contractors, and fenestration distributors are shifting away from traditional wood and uninsulated steel doors. Here are the core technical purchasing trends shaping volume tenders through 2026-2030.

Procurement Vector Legacy Industry Standard Emerging Global Requirement (2026–2030) DERCHI Factory Compliance Ready
Thermal Efficiency (U-Value) U-value > 2.8 W/m²·K (Single/Double Uninsulated) U-value ≤ 1.2 – 1.6 W/m²·K (Passive House Standard) Multi-cavity PA66 polyamide thermal barrier with warm-edge spacers
Dimensional Configuration Standard modular heights (2050mm – 2150mm) Monumental pivot & double doors (Up to 3500mm height) High-load German hydraulic pivot axes with anti-warp stabilizing rods
Access Control Integration Mechanical euro-profile cylinders Concealed biometric, motorized multi-point electronic locks Pre-routed wire chase, smart home integration, Tuya/Zigbee compatibility
Surface Durability & Salt Spray Standard polyester powder coating (400-500 hrs) AAMA 2605 / Qualicoat Seaside (3,000+ hrs salt spray) Fluorocarbon (PVDF) 3-coat finishes, anti-corrosive marine grade
Innovation Vector

Technological Evolutions in Aluminum-Sidelite Systems

Modern facade engineering requires entrance doors to function not just as manual barriers, but as high-performance facade modules.

Ultra-Narrow Bezel & Flush Sidelites

Architectural design has moved away from thick dividing frames. Next-generation systems feature structural silicone-glazed side windows directly unified into the master door frame, offering ultra-minimalist sightlines without compromising wind-load resistance or structural integrity.

Switchable Smart Privacy Glass Integration

Standard frosted glass permanently eliminates external visibility, while clear glass compromises privacy in urban entries. We now factory-integrate polymer-dispersed liquid crystal (PDLC) switchable privacy glazing directly into the side window panels, controllable via wall switches, smartphones, or presence sensors.

Pre-Wired Smart Entrance Architecture

Doors are no longer isolated mechanical assemblies. Our CNC milling lines incorporate internal wire management channels during profile fabrication, enabling plug-and-play installation of automated drop-down bottom seals, motorized locking pins, electric strikes, and intercom integration.

Direct Manufacturer Authority

Foshan Precision Manufacturing Facility

Guangdong Dejiyoupin Doors and Windows Co., Ltd. (DERCHI) operates one of China's most advanced architectural door and window production hubs. Backed by 25+ years of engineering experience, our vertically integrated manufacturing facility ensures that every structural extrusion, corner crimping, and surface finish meets global standards.

By keeping CAD/BIM shop drawings, precision CNC processing, glass assembly, and certified structural testing under one roof, we eliminate intermediate supply chain markups while delivering documented compliance for Australian, North American, and European commercial projects.

Contact Us
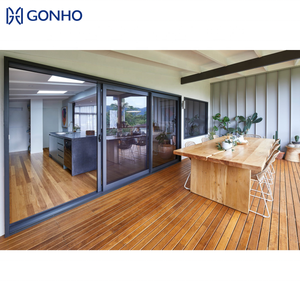
DERCHI 180,000 square meter manufacturing base in Foshan
180,000m²
Production Infrastructure
25+
Years Industry Engineering
600+
Skilled Technical Workforce
100+
Patents & Global Certifications
Procurement Clarity

Frequently Asked Questions for Door & Window Importers

Clear technical insights on structural specifications, regional building code compliance, and direct factory shipping parameters.

Do your door and side window systems comply with Australian Standards (AS 2047)? +
Yes. Our systems are tested and certified under AS 2047 and AS 1288 protocols, having reached the ultimate N6 wind rating limit. This testing encompasses positive and negative wind pressure deflection, air infiltration resistance, and hydrostatic water penetration testing under cyclic wind loading. Full NATA-accredited test reports are provided for council sign-off and certifier approval.
How is the structural junction between the door and side window secured? +
Rather than relying on basic snap-together trim plates, our factory engineers high-inertia structural coupler mullions. The operable door frame and the static side window are unified using internal heavy-gauge steel or solid aluminum splines held together with stainless steel structural machine screws and continuous weather-sealing gaskets.
What surface finish is recommended for high-salinity coastal environments? +
For sites located within 1km of open ocean coastlines, we specify fluorocarbon PVDF coatings (complying with AAMA 2605 specifications) or Qualicoat Seaside certified powder coatings applied over pre-treated anodized substrate. This finish provides superior UV degradation protection and salt spray resistance exceeding 3,000 hours without chalking, blistering, or surface pitting.
Can side windows be customized with operable ventilation sash configurations? +
Yes. While fixed glazing provides the cleanest architectural sightlines and maximum acoustic dampening, we can engineer tilt-and-turn sashes, top-hung awning vents, or integrated aluminum louvered panels inside the side window frame. All operable elements maintain flush alignment and concealed hinges to preserve the entrance design.
How does your factory protect fully assembled doors during ocean freight? +
Each unit undergoes a 5-layer export packaging protocol: protective peelable film on all extruded surfaces, rigid corner guards, waterproof pearl cotton foam wrap, sealed polyethylene shrink wrap, and packing inside ISPM-15 compliant fully enclosed non-fumigation plywood crates with internal desiccants to prevent container moisture condensation.
What is your typical production lead time for custom project orders? +
Once CAD shop drawings are approved by the client, manufacturing typically requires 25 to 35 calendar days depending on glass specifications (such as low-E coatings or laminated safety interlayers) and custom powder coating colors. We coordinate ocean shipping with full documentation (Bill of Lading, Certificate of Origin, Test Certificates).

Connect Directly with Our Fenestration Engineering Team

Send your door schedules, architectural elevations, or custom opening dimensions. Our bilingual engineers will provide full CAD shop drawings, structural mullion calculations, and direct factory pricing within 24 hours.

Contact Us