High-Performance Architectural Fenestration Systems
Engineered for weather extremes, high structural resistance, and seamless indoor-outdoor architectural transitions.
Why Tier-1 Contractors and Global Architects Specify Us
Combining heavy-gauge precision extrusions with certified compliance, automated milling, and export logistics verification.
AS 2047 & N6 Wind Rating Certified
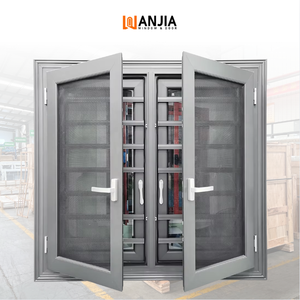
Our aluminium collapsible and entry systems hold complete empirical test validation to AS 2047, achieving an extraordinary N6 structural wind rating. Built to withstand cyclonic wind pressures, extreme positive/negative deflection, and severe air/water penetration tests.
Full CAD Engineering & BIM Parametrics
We eliminate spatial mismatch before cutting metal. Our internal engineering department generates shop-ready CAD drawings and 3D mockups tailored to structural openings, dead-load calculations, threshold drainage interfaces, and multi-track floor recess specifications.
Direct-from-Source Production Transparency
Operating a 180,000 m² high-capacity production facility in Foshan, Guangdong, we maintain complete control over raw billet smelting, polyamide thermal-break assembly, electrostatic fluorocarbon spraying, CNC hinge mortising, and double-step airtight sealing.
White Paper: Engineering Trends & Procurement Optimization for Aluminium Collapsible Doors
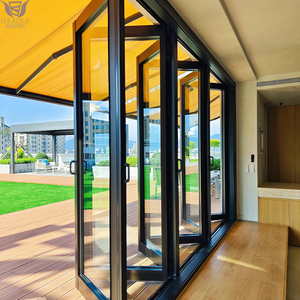
As modern building envelopes prioritize seamless indoor-outdoor connectivity without compromising on energy codes, aluminium collapsible doors (concertina bi-fold assemblies) have evolved from luxury decorative dividers into critical structural fenestration systems. Global procurement executives, project developers, and architectural specifiers face shifting regulatory frameworks, rising thermal efficiency requirements, and demands for hyper-durable coastal hardware.
1. Future Procurement Trends: Beyond Unit Cost to Total Lifecycle Value
Historically, commercial fenestration procurement prioritized cost per square meter. However, 2026+ infrastructure trends show a pronounced shift toward calculated lifecycle performance. Buyers are demanding verified thermal transmission data (U-values below 1.4 W/m²K), carbon-neutral extrusion metallurgy, and marine-grade corrosion warranties.
Procuring directly from integrated tier-1 Chinese manufacturers allows overseas general contractors to eliminate intermediary distributor margins while securing project-specific custom extrusions. Forward-looking procurement strategies prioritize factories that deliver end-to-end factory pre-hanging, automated precision gasket installation, and comprehensive QA/QC photo-documentation before container loading.
| Performance Metric | Conventional Bi-Fold System | Engineered Architectural System (AS 2047 / N6) |
|---|---|---|
| Profile Wall Thickness | 1.4 mm – 1.6 mm standard | 2.0 mm – 3.0 mm structural structural alloy 6063-T6 |
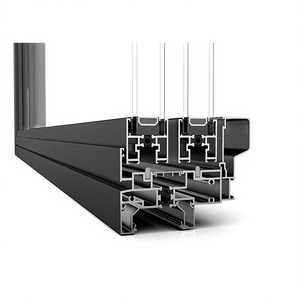
| Thermal Insulation | Non-thermal break or standard PVC strip | 24mm–34mm Polyamide (PA66 GF25) Iso-bar barrier |
| Wind Resistance | 1500 Pa to 2200 Pa design load | Up to 4500 Pa (N6 Ultimate Limit State) |
| Carrier Hardware Durability | Top-hung plastic or low-alloy rollers | Quad-wheeled 316 marine-grade stainless bearings (150kg+/panel) |
2. Technological Advancements in Collapsible & Concertina Door Systems
Modern architectural requirements have spurred three major engineering breakthroughs in collapsible door manufacturing:
- Structural Thermal Break Integrity: By integrating multi-cavity polyamide thermal barrier bars reinforced with 25% glass fiber (PA66 GF25), modern profiles effectively break conductive thermal bridges, preventing condensation even across severe indoor-outdoor temperature differentials.
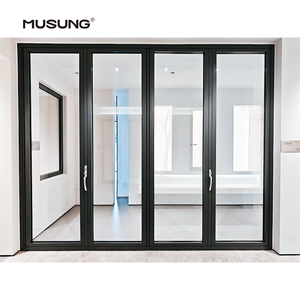
- Concealed Heavy-Duty Hinge Geometry: New-generation collapsible doors feature flush, recessed hinge and carrier designs capable of supporting oversized glass leaves up to 1200mm wide and 3500mm high. Multi-point locking pins drive mechanically into top and bottom tracks via single-lever operation.
- Advanced Flush Drainage Thresholds: Modern tracks combine ADA-compliant barrier-free flush transitions with interior concealed cascade weep holes and check valves, allowing zero-step transitions without risking water ingress during sustained storm events.
3. Strategic Material Selection for Extreme Coastal Climates
Coastal and maritime installations require strict adherence to surface passivation and alloy selection. Exposure to airborne sodium chloride causes accelerated pitting on substandard aluminum and standard grade 304 hardware. For waterfront villas, seaside hotel lobbies, and island properties across Oceania and the Caribbean, high-performance bi-fold systems utilize AAMA 2605-compliant fluorocarbon (PVDF) finishes and strictly 316-grade austenitic stainless hardware sets, ensuring decades of salt spray resistance without galvanic corrosion.
Frequently Asked Questions on Importing & Specification
Essential answers for architectural teams, commercial builders, and international importers.
How do you guarantee wind and water tightness on oversized folding doors?
Every system integrates multi-fin EPDM weather gaskets, compression seal joints at panel hinge intersections, and heavy-duty shoot-bolts that compress the sash firmly into the structural frame when locked. Products tested under AS 2047 achieve water penetration resistance exceeding 450 Pa and an N6 structural wind rating.
What documentation is provided for local building certifiers and councils?
We supply verified test certificates for AS 2047, ISO 9001, and CE directives, as well as project-specific CAD shop drawings detailing structural mullion calculations, glass safety compliance certificates (AS 1288 / CE EN 12150), and installation anchoring schedules tailored to local code requirements.
What custom opening configurations and glass options are available?
We build systems ranging from 2-leaf residential patios up to 16-leaf commercial accordion partitions with multiple corner-opening, bi-parting, and integrated pass-through swing doors. Glazing choices include double or triple Low-E tempered units, argon gas fills, laminated acoustic interlayers, and hurricane-rated impact glass.
How are heavy architectural glass units packaged to prevent transit damage?
All items are crated using fully enclosed, ISPM-15 compliant heat-treated fumigated plywood crates with custom foam blocks, corner protectors, and moisture desiccant packs. Structural frames and leaves undergo full pre-hanging, functional testing, and video documentation prior to crating.
Ready to Engineer Your Next Fenestration Schedule?
Send us your door schedules, CAD plans, or architectural specifications. Our senior fenestration engineers will provide structural review, wind-load assessments, and detailed manufacturing proposals within 24 hours.
Contact Us