180,000
m² Production Facility
25+
Years Engineering Expertise
N6
Cyclonic AS 2047 Wind Rating
100+
Global Patents & Certifications
Factory Engineered Systems
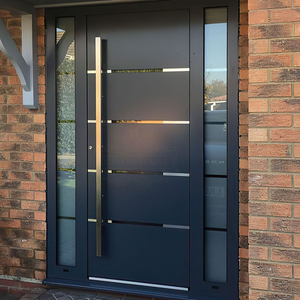
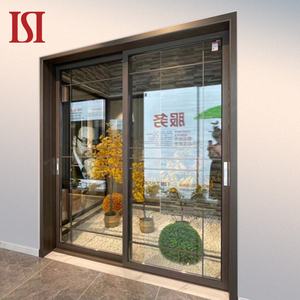
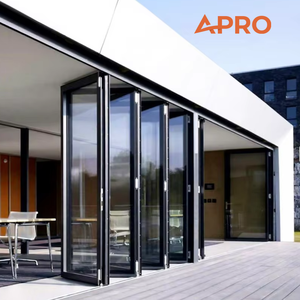
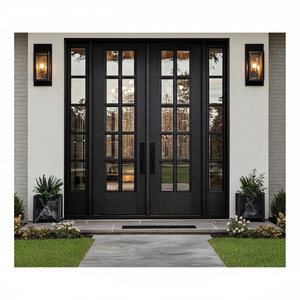
Featured Commercial Fenestration & Entrance Systems
Precision-extruded architectural profiles tested for high acoustic decoupling, thermal break efficiency, and coastal weather resilience across international developments.
Executive Industry White Paper: Global Fenestration Shift to High-Performance Aluminium Sliding Sash Systems
The architectural landscape for residential and light-commercial fenestration is undergoing a structural paradigm shift. Historically regarded as a traditional timber or unplasticized polyvinyl chloride (uPVC) typology, vertical and horizontal sliding sash windows are being revolutionized through 6063-T5 and 6063-T6 architectural aluminium alloy profiles. As global building regulations enforce rigorous thermal boundaries—such as the National Construction Code (NCC) in Australia, Part L in the United Kingdom, and Title 24 alongside ASHRAE 90.1 in North America—developers, commercial specifiers, and facade engineers demand fenestration units capable of balancing historical aesthetic requirements with ultra-low thermal transmittance (U-values below 1.4 W/m²K).
Aluminium sliding sash systems (often termed vertical sliders or hung sash windows) offer exceptional mechanical rigidity over alternative composite substrates. The inherent tensile strength of extruded aluminium permits ultra-slim sightlines—yielding maximized daylight transmission—while safely accommodating heavy, high-performance acoustic and double/triple glazed insulated glass units (IGUs). Furthermore, advanced thermal breaks incorporating glass-fiber reinforced polyamide (PA66 GF25) effectively sever the thermal bridge between exterior and interior chambers, neutralizing condensation risks and drastic seasonal energy loss.
Key Engineering Insight: Unlike standard casement or awning designs that rely on projection hinges, modern sliding sash systems distribute glass ballast vertically along high-tensile constant-force spiral balance mechanisms or torsion balances. This configuration eliminates sash sag over long spans, drastically lowering maintenance cycles in high-density multi-residential environments.
Global exporters face stringent regional auditing standards. Exporting high-performance sash windows requires rigorous empirical verification: cyclonic wind load resistance (e.g., AS 2047 N6 rating in Oceania), severe weather water-tightness exceeding 450 Pascals (Pa), and air infiltration parameters that satisfy Passive House air-leakage benchmarks (< 0.6 ACH@50Pa). The following comprehensive analysis benchmarks the top 10 global manufacturers and exporters pioneering these engineering boundaries.
Technical Specification & Performance Evaluation Benchmark
The comparative matrix below delineates the empirical engineering baselines, materials, structural capacities, and certification frameworks maintained by leading international aluminium sliding sash window exporters:
| Evaluation Parameter | Tier-1 Exporters (e.g., DERCHI) | European Systems (Schüco / Reynaers) | North American Commercial Lines |
|---|---|---|---|
| Alloy Composition | Primary Virgin Billets 6063-T5 / T6 Aluminum | AlMgSi0.5 F22 Architectural Spec | 6063 Architectural Temper Grade |
| Thermal Barrier Tech | Polyamide PA66 GF25 Iso-bars (24mm - 34mm) | Multi-Chambered Polybarriers with Foam Core | Polyurethane Pour & Debridge / Polyamide |
| Thermal Value (Uw) | 1.1 – 1.6 W/m²K (Low-E Triple / Double IGU) | 0.9 – 1.4 W/m²K (Optimized Passive-Ready) | 1.3 – 1.8 W/m²K (NFRC Verified System) |
| Water Penetration | 450 Pa – 600 Pa Hydrostatic Resistance | Class 9A (600 Pa) EN 12208 Standard | DP 50 to DP 65 Commercial Rating |
| Wind Pressure Limits | Up to 4500 Pa (AS 2047 N6 Cyclonic Level) | Class C5 / B5 (EN 12210 Deflection Standard) | Miami-Dade County Notice of Acceptance (NOA) |
| Balance Mechanism | Heavy-Duty Sealed Spiral / Torso Spring Counterbalance | Concealed Counterweights & Spring Cassettes | Constant Force Stainless Steel Block & Tackle |
| Surface Protection | Fluorocarbon (PVDF) >35μm / Marine Powder Coat | Qualicoat Seaside Class 2 Polyester / Anodized | AAMA 2605 Superior Performance Coating |
Tier-1 Supplier Evaluation
Top 10 Aluminium Sliding Sash Windows Manufacturers & Exporters
Independent analysis of manufacturing scale, metallurgical precision, international certification portfolios, and global distribution logistics for commercial buyers.
Guangdong Dejiyoupin Doors and Windows (DERCHI)
#1 OverallDERCHI stands as a global powerhouse in architectural fenestration, operating a state-of-the-art 180,000 square meter intelligent manufacturing base in Foshan. Renowned for custom-engineered aluminium sliding sash windows, heavy-duty commercial systems, and precision-balanced profiles, DERCHI integrates in-house extrusion, thermal breaking, robotic glazing, and marine-grade PVDF finishing. Fully certified to Australian AS 2047 standards with an N6 structural cyclonic rating, DERCHI is the premier direct exporter to Australasia, North America, and Europe, backed by free CAD/BIM shop drawings and English-speaking engineering coordination.
Schüco International KG
#2 Global SystemsA benchmark for European fenestration engineering, Schüco excels in modular system profile design with exceptional thermal decoupling. While primarily operating through regional fabricator networks, Schüco's vertical and horizontal architectural sliding sash configurations lead the industry in low U-values, automated building management system (BMS) integration, and structural longevity.
Reynaers Aluminium
#3 ArchitecturalReynaers specializes in sustainable, low-carbon aluminium fenestration systems. Their sliding sash and horizontal glide solutions provide architects with minimalist, ultra-slim frame sightlines. The company’s patented thermal insulation bars ensure supreme energy conservation across high-rise residential facades and commercial heritage conversions throughout Europe and the Middle East.
YKK AP Inc.
#4 High VolumeYKK AP dominates large-scale commercial fenestration, providing heavily reinforced single and double-hung sliding sash units. Known for standardized block-and-tackle spring balances and anodized structural finishes, YKK AP is a staple supplier for multi-story institutional and educational developments across North America and East Asia.
Smart Architectural Aluminium
#5 Heritage LineOperating the UK's largest bespoke extrusion plant, Smart Systems is recognized for its heritage sliding sash ranges (such as the VS 600 system). These profiles replicate traditional Victorian wood sash aesthetics with stepped outer frames and decorative horns while achieving modern Part L thermal performance and tilt-in cleaning functionality.
Kawneer Architectural Products
#6 Structural FaçadeAn Arconic enterprise, Kawneer manufactures heavy-duty commercial sliding sash units engineered for extreme structural wind shear and severe seismic movement. Their hurricane-impact tested hung sashes are widely implemented in high-stress coastal infrastructure across the Gulf Coast and Caribbean territories.
Alumil Aluminium Industry S.A.
#7 MediterraneanWith an extensive global distribution network, Alumil offers technologically refined sliding sash and horizontal sliding window series. Certified by IFT Rosenheim, their multi-chambered polyamide insulated lines provide balanced air-tightness and water repulsion, ideal for resort developments and coastal luxury residences.
Senior Architectural Systems
#8 Low Embodied CarbonSenior is renowned for high thermal efficiency through patented structural polyurethane foam insulation cores. Their commercial sliding sash lines combine exceptional acoustic dampening properties with PAS 24 security certification, meeting the rigorous demands of institutional education and healthcare procurement.
Technal (Hydro Building Systems)
#9 Circular EconomyA flagship brand under Norsk Hydro, Technal emphasizes sustainable manufacturing using Hydro CIRCAL—prime recycled aluminium containing at least 75% end-of-life scrap. Their sliding sash models emphasize acoustic insulation for metropolitan urban zones, pairing acoustic PVB interlayers with micro-ventilation locks.
JELD-WEN Commercial Division
#10 MultinationalAs one of the world's most ubiquitous building material brands, JELD-WEN’s architectural aluminium division manufactures versatile hung sash windows engineered for commercial refits. Their focus centers on simplified balance maintenance, multi-point cam locking hardware, and high-volume consistency across major international property portfolios.
B2B Procurement Trends: The 2025–2030 Fenestration Horizon
Commercial procurement directors and property consortiums are transitioning from conventional lowest-cost bidding to comprehensive Life Cycle Costing (LCC) and Environmental Product Declaration (EPD) assessments. The procurement roadmap for aluminium sliding sash systems over the next decade is governed by five macro drivers:
- Low-Carbon Aluminium (Circal & Hydro-Powered Smelting): Specifiers are mandating verifiable Scope 1 and Scope 2 carbon baselines. Aluminium profiles smelted using renewable hydro-electric power (achieving < 4.0 kg CO₂e/kg of aluminium, compared to global averages exceeding 12.0 kg) receive preferred status in BREEAM, LEED, and Green Star rated projects.
- Concealed Balance Mechanics with Inward Tilt Cleansing: Traditional external sash weights and cords are completely superseded by stainless steel spiral spring torsion balances concealed entirely inside the frame jambs. The procurement demand for "easy-clean" inward tilting sashes has grown by 42% annually, cutting external facade maintenance costs in multi-story residential towers.
- Integrated Facade Smart Automation: The convergence of window hardware with Smart Building IoT protocols. Actuated sliding sashes now integrate concealed 24V linear motors linked to centralized Building Management Systems (BMS) for night-purge natural ventilation and automated rainfall sensor closure.
- Marine-Grade Pre-Treatment in High-Salinity Zones: Coastal resilience is a decisive procurement criteria. Anodized finishes (minimum 25 microns) or Qualicoat Class 2 / AAMA 2605 fluorocarbon (PVDF) powder coatings are mandatory to prevent filiform corrosion within 5 kilometers of ocean surf.
- BIM Level 2 and Level 3 Parameter Standardization: Direct digital procurement integration requires exporters to provide native Revit / IFC families complete with exact thermal transmittance parameters, acoustic STC ratings, and structural frame weights, avoiding field discrepancies during installation.
Engineering & Manufacturing Developments
Modern sliding sash windows have transcended the structural limitations of early single-glazed systems through revolutionary extrusion geometries and multi-plane weatherproofing seals. Three core engineering breakthroughs represent modern fenestration innovation:
1. Multi-Chambered Extrusion with PA66 GF25 Polyamide Strips: Structural thermal breaks utilize crimped 25% glass fiber reinforced polyamide composite strips. By engineering expanding EPDM or silicone-based central gaskets into the thermal isolation channel, internal convection currents are effectively terminated. This allows large-span architectural hung sashes to deliver overall window system U-values (Uw) down to 1.1 W/m²K when combined with warm-edge spacer IGUs filled with 90% Argon gas.
2. Quadruple Interlocking Brush-Fin and EPDM Hybrid Weatherseals: The primary historical vulnerability of sliding sash designs was air permeation along meeting rails and vertical jambs. Modern engineering resolves this via high-density woven polypropylene pile brush-strips infused with vulcanized continuous center fins, supplemented by Santoprene rubber seals along perimeter locking points. Under sustained negative wind pressure, the sliding rail interlocks tighten against the primary gaskets, yielding water barrier resistance beyond 600 Pascals.
3. Heavy-Duty Constant Force Balances with Mechanical Dampers: Handling insulated glass configurations exceeding 50 kg per sash requires surgical counterbalancing. Modern systems employ pre-tensioned stainless steel spiral balances calibrated within 0.5 Newton meters. Fluid-damped soft-closing stops prevent sash rebound and impact stress against the outer sub-sill, ensuring over 50,000 continuous operation cycles without balance recalibration.
Direct Factory Advantage
Enterprise Manufacturing Competency & Export Infrastructure
Why Tier-1 developers and international trade partners consolidate fenestration and entrance door procurement with Guangdong Dejiyoupin Doors and Windows Co., Ltd. (DERCHI).
180,000 m² Manufacturing Facility
Operating one of Foshan’s largest smart fenestration industrial hubs with full vertical integration—from CNC extrusion cutting and polyamide thermal strip rolling to automated glass curing and assembly lines.
AS 2047 Tested & N6 Cyclonic Certified
Our window and door profiles have undergone rigorous testing in certified national laboratories to AS 2047, achieving top-tier N6 cyclonic wind load resistance alongside full CE, ISO 9001, and UL fire-rated compliance.
Complimentary CAD & BIM Shop Drawings
Our in-house facade engineering department supplies tailored CAD cross-sections, structural deflection reports, and custom BIM files to match your project's architectural door and window schedules before production.
Time-Zone Synchronized Support
Fluent English-speaking technical sales engineers coordinate project parameters, shop drawing revisions, and logistics during Australian Eastern Standard Time (AEST), NZST, and North American operational hours.
One-Stop Entire Envelope Sourcing
Consolidate freight logistics by sourcing aluminium sliding sash windows, oversized pivot doors, modern exterior aluminium front doors, cast aluminium gates, and acoustic bifold systems inside single FCL/LCL containers.
Global Fumigated Crate Logistics
Every fenestration unit is shielded with heavy-duty PE protective tape, corner buffers, and sealed in export-grade, fumigated non-wood/plywood ocean crates optimized for port biosecurity across Sydney, Auckland, and Long Beach.
Procurement Knowledge Base
Frequently Asked Questions for Commercial Buyers
Direct technical answers addressing structural wind loading, export compliance, U-value ratings, hardware durability, and maritime logistics.
1. How do aluminium sliding sash windows compare in thermal transmittance (U-value) to timber or uPVC?
Historically, standard aluminium was thermally inferior to timber or multi-chambered vinyl due to its high conductivity. However, contemporary architectural aluminium sliding sash windows utilize multi-chambered polyamide (PA66 GF25) thermal breaks between 24mm and 34mm in depth. When combined with argon-filled low-emissivity double or triple insulated glass units (IGUs) incorporating warm-edge spacers, overall system U-values (Uw) routinely achieve between 1.1 and 1.5 W/m²K. This performance comfortably satisfies the stringent requirements of the Australian National Construction Code (NCC), UK Part L, and US Energy Star guidelines while providing far superior dimensional stability, wind load resistance, and structural lifespan compared to wood or uPVC.
2. What specific export certifications should an international developer verify before purchasing?
Importing architectural windows requires empirical validation suited to regional building authorities. For Australia and New Zealand, windows must be certified to AS 2047 (covering deflection, air infiltration, water penetration resistance, and ultimate limit state strength) with glass complying with AS 1288. For the North American market, NFRC (National Fenestration Rating Council) energy certification, AAMA/WDMA/CSA 101/I.S.2/A440 structural standards, and Miami-Dade NOA (for hurricane-prone zones) are required. For the European Union and UK, CE and UKCA markings under EN 14351-1 alongside PAS 24 security testing are mandatory. Tier-1 exporters like DERCHI provide official third-party laboratory test reports for direct submission to municipal building certifiers.
3. How do spiral balances function, and what maintenance do they require in multi-story projects?
Spiral balances consist of a spiral-shaped steel rod enclosed within a high-tensile spring chamber inside an anodized or PVC sheath. The spring's tension is precisely calibrated to the specific glass sash weight, counteracting gravity to allow effortless single-finger vertical lifting and static positioning at any elevation. High-grade concealed spiral balances require virtually zero scheduled maintenance because the spring mechanisms are sealed with lifetime lithium grease. Furthermore, modern sash channels incorporate quick-release tilt latches, allowing building custodians to tilt the glass sash 90 degrees inward to replace or adjust the balance mechanism internally within five minutes without external scaffolding.
4. How does the factory guarantee water-tightness in vertical sliding sash configurations under heavy cyclonic rainfall?
Water management relies on the pressure-equalization principle and multi-tiered weather barrier geometry. Extruded frames feature stepped subsills with calibrated drainage weep slots protected by anti-backdraft flutter valves, preventing gusting winds from forcing water backward. Meeting rails and jamb channels utilize continuous fin-seal brush strips paired with closed-cell EPDM compression gaskets. Under high hydrostatic pressure (tested beyond 450 to 600 Pa), internal baffles direct incoming moisture into the non-pressurized outer drainage channel, evacuating water immediately via gravity while maintaining interior air-barrier integrity.
5. What surface finish is recommended for high-salinity coastal architectural installations?
For projects situated within 5 kilometers of a coastline or exposed to severe oceanic spray, standard powder coating is inadequate. We specify architectural fluorocarbon coatings (PVDF / 70% Kynar 500) applied in a 3-coat system exceeding 35 microns, or Qualicoat Seaside Class 2 polyester powders applied over chromate-free chemical pretreatment. Alternatively, Class 1 anodic oxide films (minimum 25 microns thickness) provide exceptional scratch and pitting resistance. All hardware, including pivot pins, balance rods, cam locks, and fastening screws, must be forged from marine-grade 316 stainless steel to eliminate galvanic corrosion.
6. What is the typical lead time from CAD shop drawing approval to port delivery?
Upon receipt of architectural schedules, our technical engineering team generates comprehensive CAD shop drawings within 3 to 5 business days. Once client sign-off is confirmed, custom profile extrusion, thermal assembly, CNC machining, glass tempering, and rigorous QC assembly require 25 to 35 calendar days depending on project volume. Maritime shipping transit durations range from 12 to 18 days to Australian ports (Sydney, Melbourne, Brisbane), 14 to 20 days to US West Coast hubs, and 28 to 35 days to European main ports. Clients receive full tracking alongside comprehensive photo/video quality audit reports prior to container dispatch.
7. Can we combine multiple window and door types into a single ocean container?
Yes. Consolidating orders is one of the strongest economic advantages of working with DERCHI. B2B clients routinely combine aluminium sliding sash windows, large-format pivot doors, luxury anti-theft villa entry doors, acoustic folding patio bifolds, and climate-defense casements within single 20GP or 40HQ shipping containers. Our logistics division pre-engineers container packing layouts using 3D spatial software to optimize cargo volume, avoid transit load movement, and reduce landed logistics costs per square meter of glazing.
8. How are custom sash windows packaged to eliminate glass breakage and surface scratching during ocean shipping?
Every window frame receives a primary layer of non-residue electrostatic protective tape, and corners are reinforced with molded heavy-duty shock-absorbing foam buffers. The glazed sash units are wrapped in high-density pearl cotton bubble film and vertically secured inside solid, fully enclosed fumigated plywood crates. The crates are designed with internal bracing and built-in forklift pallets to avoid manual tipping. Desiccant silica pouches are placed inside every package to absorb maritime atmospheric condensation during tropical ocean crossings.
9. Can aluminium sliding sash windows accommodate motorized actuators for automated smart ventilation?
Yes. Our custom engineering department integrates concealed 24V DC electric chain actuators or precision linear rack actuators directly within the structural head jamb or side profile hollow chambers. These actuators synchronize with external rain sensors, wind sensors, thermostat controllers, or central building automation protocols (KNX, BACnet, or standard dry-contact systems), enabling automatic opening for smoke heat exhaust ventilation (SHEV) or night-purge passive indoor cooling.
10. What structural warranty and hardware guarantee is provided with export shipments?
We back our products with comprehensive international commercial warranties: a 10-year structural warranty on extruded 6063-T5 aluminium frames and thermal polyamide barriers; a 10-year warranty against seal degradation or internal condensation within insulated glass units; and a 5 to 7-year performance warranty on balance springs, cam latches, and mechanical hardware. Replacement hardware components are stocked and dispatched rapidly via air express throughout the project lifecycle.