Architectural Portfolio
Precision Fenestration Systems for Demanding Outbuildings
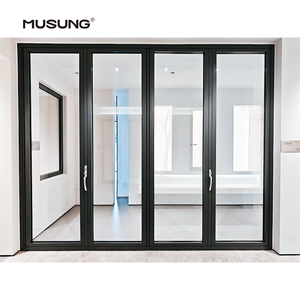
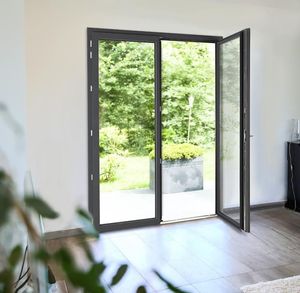
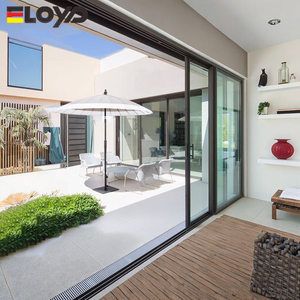
Explore commercial-grade architectural fenestration, hurricane-rated casements, and heavy-duty sliding systems optimized for high-performance outbuilding envelopes.
Procurement White Paper
Structural Shifts in Modern Shed Fenestration Supply Chains
The contemporary outbuilding market has transitioned from uninsulated utilitarian sheds to highly specialized, climate-controlled environments requiring precise structural engineering, fenestration durability, and acoustic insulation.
From Agricultural Storage to Habitable Flex-Spaces
Over 48% of newly permitted residential sheds in Oceania, North America, and Western Europe are now designed as home offices, specialized studios, and hobbyist retreats. This structural evolution demands that window units incorporate polyamide thermal breaks (PA66GF25) and insulated glass units (IGUs) to prevent condensation and mitigate heat transfer.
Stringent Regional Wind & Impact Compliances
Legacy shed manufacturers relied on single-pane PVC slider units that fail under cyclic pressure loads. Modern industrial specifications mandate structural testing against standards such as AS 2047 (achieving up to N6 wind ratings) and ASTM E1886/E1996 for cyclone resistance in coastal environments and exposed acreage properties.
Corrosion Integrity: Marine-Grade Coating Demands
Shed envelopes located within 5 kilometers of coastlines experience rapid galvanic and atmospheric degradation. Suppliers must provide fluorocarbon (PVDF) surface treatments or architectural powder coatings exceeding AAMA 2605 requirements, safeguarding raw 6063-T5/T6 alloy against pitting and chalking for a minimum of 25 years.
Supplier Rationalization & Direct-From-Extrusion Sourcing (OEM Integration)
Global distributors and commercial contractors are replacing fragmented intermediary brokers with vertically integrated manufacturers who oversee billet casting, die extrusion, anodizing, precision CNC mitering, and glass assembly under a single quality control matrix. By removing tiered distribution markups, direct factory procurement delivers documented cost savings of 22% to 35% on high-volume fenestration schedules while guaranteeing complete material traceability.
Supplier Evaluation Framework
Top 10 Global Aluminium Fenestration Suppliers: Procurement Benchmarks
Evaluating the manufacturing capabilities, technical certifications, and engineering proficiencies necessary to source shed, studio, and commercial outbuilding fenestration at scale.
Tier 1 Manufacturing Matrix: Engineering & Sourcing Indicators
| Tier / Category | Primary Geographic Hub | Structural Testing & Wind Standards | Surface Treatment Lifecycle | Best Architectural Application |
|---|---|---|---|---|
| 1. DERCHI / Dejiyoupin | Foshan, Guangdong | AS 2047 (N6 Rated), CE, ISO 9001, UL Rated | Fluorocarbon / PVDF 3-Coat (25+ Yrs) | Custom Villas, High-Wind Sheds, Commercial Lobbies |
| 2. Western European Systems | Germany / Switzerland | EN 14351-1, Passive House Institute | Anodized Qualanod Class 1 / C35 | Ultra-Luxury Habitable Garden Pods |
| 3. North American Fabricators | USA / Canada | AAMA/WDMA/CSA 101/I.S.2/A440 | AAMA 2604/2605 Powder Coating | Standard Suburban Garages & Outbuildings |
| 4. East Asian Contract Extruders | China / Vietnam | GB/T 8478, Factory-Specific QC | Standard Polyester Powder (7-10 Yrs) | Mass-Market Uninsulated Farm Sheds |
*Assessment criteria derived from structural load deflection, frame corner tensile resistance, water penetration test pressure (Pa), and salt spray corrosion thresholds (ASTM B117).
Factory Profile & Scale
Industrial Mastery: Guangdong Dejiyoupin Doors & Windows Co., Ltd.
Operating as a distinguished enterprise among China’s top 10 premium architectural fenestration brands, DERCHI provides an integrated engineering foundation built on 25+ years of continuous research, manufacturing mastery, and strict export-grade compliance.
180,000 m²
Industrial Production Base
25+ Years
Fenestration Engineering Experience
600+
Certified Craftsmen & Engineers
100+
Patents & Global Compliance Marks
Full In-House CAD & BIM Development
Our dedicated engineering department converts client hand-sketches, elevations, and architectural schedules into millimeter-precise CAD shop drawings and BIM-compatible assets. This upfront validation prevents site installation collisions, ensuring shed windows mount flawlessly into pre-engineered timber framing or structural steel C-purlins.
Certified Testing Standards (AS 2047 & N6 Wind Rating)
DERCHI systems are validated through rigorous structural deflection, air infiltration, and water pressure testing at 450+ Pa. Having achieved verified AS 2047 N6 wind ratings, our windows and doors satisfy cyclone, bushfire, and maritime regulatory conditions across Australia, New Zealand, and the South Pacific.
Turnkey Containerized Logistics & Fumigation Crating
We eliminate break-bulk freight risks through steel-banded, foam-encased ISPM-15 compliant export plywood crates. All ocean freight allocations (FCL and consolidated LCL) clear biosecurity checks in Auckland, Brisbane, Sydney, Melbourne, and Fremantle without quarantine hold-ups or moisture intrusion.
Forward Analysis
Emerging Technology Trends in High-Performance Shed Fenestration
Architects and bulk buyers must anticipate these key developments across glazing efficiency, smart integration, and circular sustainability over the coming 3-5 year cycle.
Triple-Pane & Warm-Edge Spacer Integration
With tightening municipal energy efficiency frameworks (such as the 7-Star NatHERS standards in Australia and revised ASHRAE guidelines in the US), detached outbuildings will increasingly adopt dual Low-E coatings with argon gas fills and composite warm-edge spacers to eliminate thermal perimeter bridges.
IoT-Enabled Venting & Smart Security Actuation
Detached storage units housing valuable machinery, wine cellars, or server racks increasingly deploy integrated 24V linear sash actuators linked to weather sensors. Windows automatically seal during rainstorms and open during optimal temperature cycles to maintain ambient humidity balance without continuous HVAC operation.
Ultra-Low Carbon Hydro Extrusions
Environmental Product Declarations (EPDs) are becoming non-negotiable for commercial builds. Forward-thinking suppliers leverage hydroelectricity-smelted primary aluminium billets, decreasing embodied carbon footprints from 18 kg CO₂e per kg of finished profile down to below 4 kg CO₂e.
Procurement Due Diligence
Frequently Asked Questions: Sourcing & Specifying Aluminium Shed Windows
Direct technical answers addressing structural integration, regional compliance, minimum order quantities, and marine installation protocols.
Why is aluminium profile superior to PVC or timber for outbuilding envelopes?
Aluminium (especially 6063-T5 alloy) exhibits superior tensile strength (yielding ~160 MPa vs ~40 MPa for uPVC), allowing ultra-thin frame sightlines with zero risk of ultraviolet degradation, yellowing, or thermal warpage. Unlike timber, it does not split, swell, or absorb moisture, ensuring consistent airtightness across seasonal temperature extremes.
How do you address condensation in heated outbuildings or garden offices?
Standard non-thermal aluminium profiles easily form cold bridges that condense indoor humidity. We prevent this by inserting structural polyamide insulating strips (PA66GF25) between the interior and exterior extrusions. Combined with argon-filled double glazing, this maintains interior frame surface temperatures above dew point.
Can custom sizes be engineered to fit non-standard steel purlin openings?
Yes. DERCHI manufactures custom dimensions to millimeter precision without charging high tooling surcharges. Custom sub-frames, mounting fin extrusions, and matching flashings are engineered directly from your structural steel portal drawings to simplify direct-to-metal site anchoring.
What is the standard production lead time and minimum order quantity (MOQ)?
For custom engineered architectural profiles, our standard production cycle runs 25 to 35 calendar days following CAD drawing sign-off. We support both custom single-villa schedules and high-volume containerized project orders (FCL/LCL), ensuring maximum supply chain flexibility.
Connect Directly with Our Fenestration Engineering Team
Review your project schedule, wind loading requirements, and custom dimensions with our dedicated English-speaking technical sales team. We provide certified CAD drawings and comprehensive freight estimates within 24 business hours.
Send an Inquiry