The Definitive Architectural Matrix for Aluminium Kitchen Doors
In contemporary architectural design, the boundary between gourmet kitchen layouts and outdoor living terraces has transformed from a structural necessity into an aesthetic and functional masterpiece. Sourcing top-tier aluminium kitchen sliding doors demands rigorous technical evaluation: profile alloys, multi-barrier acoustic barriers, recessed flush-track drainage, and ultra-narrow frame engineering. Based on export metrics to North America, Europe, Australia, and New Zealand, this guide highlights factory-tested solutions engineered directly by Guangdong Dejiyoupin Doors and Windows Co., Ltd. (DERCHI).
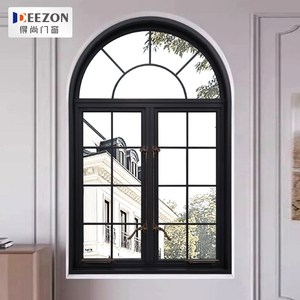
High Quality Aluminium Alloy French Windows Horizontal Aluminum Window for Kitchen Outdoor Hotel Use Residential Commercial
Engineered with double-glazed tempered safety panels and commercial-spec extrusions, optimal for pass-through servery counters and panoramic patio spaces.
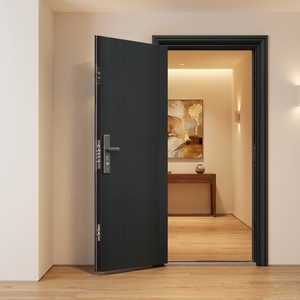
High Quality Fire Rated Aluminum Alloy Door Modern Security Entrance 30/60 Minutes Fire Rated Interior Commercial Use Fire Door
Multi-chamber fire core offering 30 to 60-minute containment capabilities, perfectly tailored for hospitality developments and modern open-plan residential safety zones.
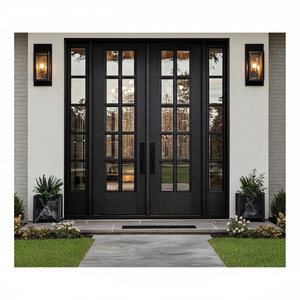
XIYATECH Custom Front Exterior Entrance Entry Main Wrought Iron Double Door With Double Glass Opening Window
Artisanal structural design paired with independent dual-glazed ventilation windows, blending high architectural presence with effortless thermal performance.
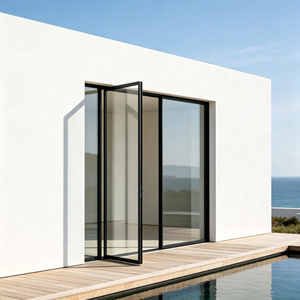
Ultra Narrow Frame Heavy Duty Aluminum Lift Sliding Door 3 Meter Panel Height Triple Glazed Thermal Break OEM ODM Manufacturer
Heavy-duty lift-slide system supporting up to 400kg per sash with whisper-quiet rollers, recessed flush sill mechanics, and extreme air tightness.
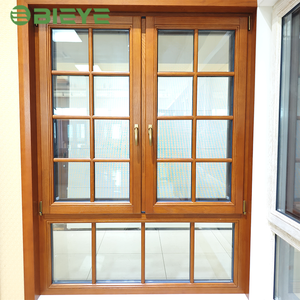
Site Installable 86 Aluminium Timber Composite Window Safety Tempered Glazing for Countryside Mansion Build Projects
Combines interior structural natural timber aesthetics with exterior marine-grade powder-coated aluminium profiles to resist coastal weathering.
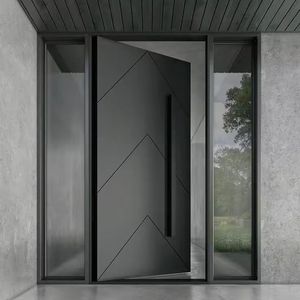
Modern Pivot Door Anti-Theft Minimalist Aluminum Finished Entry for Apartment and Villa Outdoor Use
Heavy-duty hydraulic floor pivots with integrated concealed multipoint security locks, offering grand statement entrances with balanced swing motions.
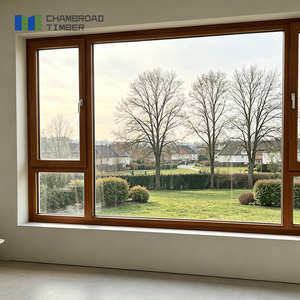
CHAMBROAD Aluminum Clad Wood Windows Triple Glazed Low-E Glass German Hardware Hurricane Resistant for Villa Factory Wholesale
Features German multi-point closing hardware, argon gas thermal spacers, and Low-E tempered glazing engineered for extreme weather resilience.
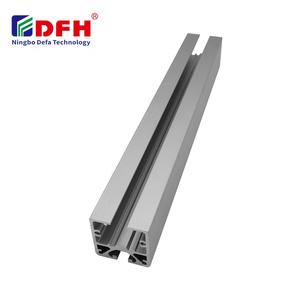
Sand Blasting Groove 8 Aluminium Profile windows and Doors Cabinet for Sale
High-precision sandblasted surface finishes resisting oil residues and atmospheric moisture, tailored for integrated kitchen cabinetry and sliding partitions.
Emerging Engineering Trends in Aluminium Architectural Systems
Evaluating the shift toward sustainable, carbon-neutral manufacturing and high-performance kitchen-patio enclosures.
Ultra-Narrow Sightlines & Concealed Tracks
Modern developers prioritise minimalism. Structural innovations now allow 16mm to 20mm interlock profiles without compromising wind resistance. Fully recessed sill profiles eliminate trip hazards between the indoor kitchen and exterior dining areas while retaining full sub-sill drainage.
Polyamide Thermal Barrier Technology
Thermal breaks utilizing PA66 GF25 (polyamide reinforced with 25% glass fiber) have become compulsory for strict building efficiency codes. These multi-cavity thermal barriers significantly lower U-values, preventing kitchen condensation and maintaining balanced indoor climate control.
Smart Automation & Micro-Ventilation
Integration with automated residential management systems allows motorized sliding doors to operate silently via wall pads or smartphones. Built-in micro-ventilation positions allow cooking vapors to clear while maintaining multipoint mechanical security.
B2B Procurement Trends: Mitigating Risk in Volume Imports
How global general contractors and volume importers identify verified extrusion manufacturers over intermediaries.
Direct CAD & BIM Pre-Engineering
Tier-1 suppliers eliminate guesswork by providing complete shop drawings and BIM components prior to production. This avoids site delays, verifies structural clearances, and ensures glass load calculations match project specifications before raw material cutting begins.
Independent Performance Testing (AS 2047 / CE)
Reliable exporters validate products against severe criteria: ultimate strength testing, water penetration resistance up to 450Pa, and air infiltration metrics. Verified test certificates streamline council approvals and building sign-offs in demanding markets like Australia, NZ, and the US.
Consolidated Factory Shipments & Packaging
To eliminate glass breakage during maritime transit, top manufacturers utilize fumigated, steel-strapped plywood crates with individual corner protection. Consolidating sliding systems with interior and exterior doors in single containers significantly reduces overall ocean freight expenses.
Why Global Specifiers Partner with DERCHI
Operating from Foshan, Guangdong—China's capital of aluminium manufacturing—DERCHI delivers 25+ years of verified production capabilities.
180,000m² Integrated Manufacturing
By housing profile processing, precision CNC routing, fluorocarbon surface finishing, and assembly under one roof, DERCHI guarantees strict dimensional tolerances, batch color consistency, and reliable shipping schedules.
Rigorous Certifications & Patents
Holding more than 30 technology patents and compliant with AS 2047, ISO 9001, CE, and RoHS standards, our aluminium assemblies are designed to meet local energy codes and severe wind pressures across international jurisdictions.
Dedicated Time-Zone Engineering
Our bilingual structural engineers coordinate during international business hours (including AEST, NZST, and EST). From reviewing project schedules to providing video-guided installation support, we eliminate project misunderstandings.

Frequently Asked Questions for Project Procurement
Key technical specifications, regulatory considerations, and production timelines explained for commercial buyers.
How do aluminium kitchen sliding doors perform against coastal salt spray?
What specific certifications are required for exporting aluminium doors to Australia and New Zealand?
Can sliding tracks be set flush with the finished kitchen floor?
What are the standard lead times for custom-dimensioned commercial orders?
What thermal performance parameters can DERCHI sliding systems achieve?
Plan Your Aluminium Door Procurement with DERCHI
Send us your project drawings, opening dimensions, or schedule requirements. Our engineering team will return custom CAD shop drawings, glass wind-load analyses, and a comprehensive project quotation within 24 hours.