Engineered Aluminium Window Systems for Global Projects
Tested rigorously for cyclonic structural resistance, acoustic attenuation, and deep thermal isolation. Discover our top-tier fenestration assemblies ready for project tender schedules.
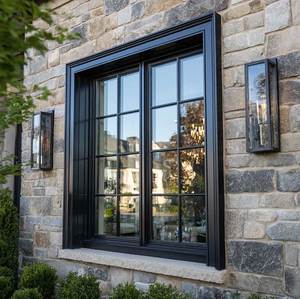 Double Glazed
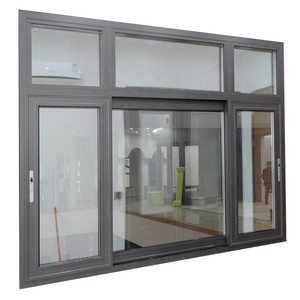 Impact Rated
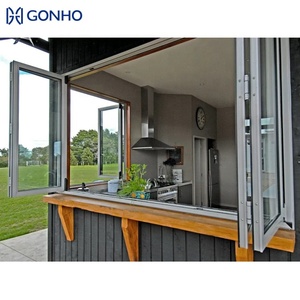 Bifolding System
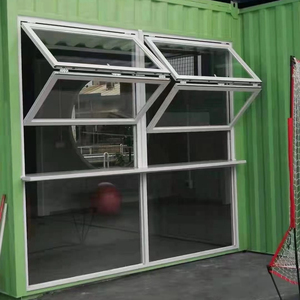 Vertical Lift
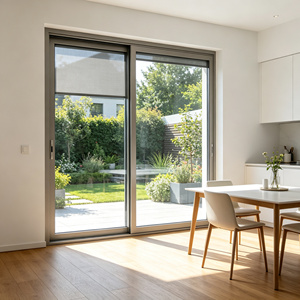 Integrated Shading
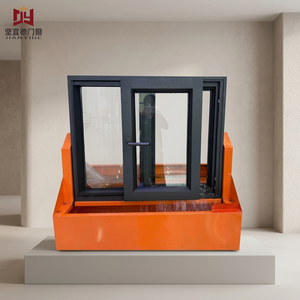 Euro Profile
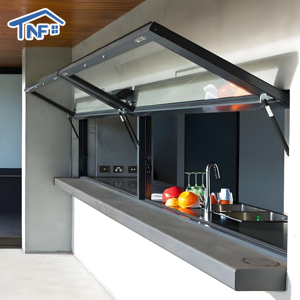 Hospitality & Bar
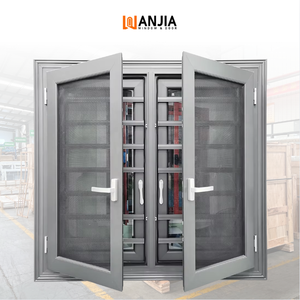 Integrated Mesh
Global Fenestration Landscape: The Aluminium Ki Window Strategic Paradigm
Modern architectural envelopes require fenestration engineering that synthesizes rigorous thermal envelope isolation, structural equilibrium under high dynamic wind pressures, and sleek minimalist visual geometry. The term Aluminium Ki Window represents high-performance architectural aluminium fenestration systems manufactured using advanced extrusion precision, modular thermal breaks, and integrated multi-point security hardware. For institutional real estate developers, commercial contractors, and facade consultants, selecting the appropriate manufacturing partner is the single most critical factor determining building life-cycle cost, regulatory compliance, and thermal comfort.
Historically, global aluminium window manufacturing was localized due to shipping costs and glass fragility. However, the maturation of precision CNC profile machining, robotic extrusion joining, and international certified testing (such as Australia's AS 2047, North America's AAMA/WDMA/CSA 101/I.S.2/A440, and the European Union's EN 14351-1) has catalyzed a globalized supply chain. China's Greater Bay Area—specifically Foshan, Guangdong—has emerged as the undisputed epicenter of precision architectural metalworking, providing unmatched economies of scale, bespoke architectural flexibility, and stringent quality governance.
Architectural Performance Benchmarking Metrics
To evaluate tier-one aluminium window manufacturers, structural engineers and fenestration specifiers rely on four primary mechanical metrics:
- Structural Deflection & Wind Pressure Resistance (AS 2047 / ASTM E330): The frame assembly must withstand ultimate limit state (ULS) wind pressure without structural failure or glass disengagement. In cyclone-prone coastal zones across Australia, New Zealand, Florida, and the Caribbean, testing mandates cyclonic N6 ratings reaching beyond 4500 Pa positive and negative pressures.
- Air Infiltration Control (ASTM E283 / EN 1026): Excessive air leakage compromises building HVAC efficiency. High-performance casement and tilt-turn systems deploy continuous vulcanized EPDM triple gaskets to maintain air leakage ratings below 0.1 m³/(h·m) at a 75 Pa pressure differential.
- Hydrostatic Water Penetration Resistance (ASTM E331 / EN 1027): Uncontrolled water ingress destroys structural perimeters. Superior systems feature multi-chamber drainage paths, pressure-equalized sill cavities, and baffled weep-hole systems capable of preventing water penetration under static water test pressures exceeding 450 Pa to 700 Pa.
- Thermal Transmittance (U-Factor / Uw): With modern building energy codes mandating near-zero energy consumption (NZEB) and Passivhaus standards, window systems must deliver low overall U-values. Integrating warm-edge spacers, argon-filled double or triple Low-E IGU (Insulated Glass Units), and 24mm to 34mm wide PA66 thermal breaks allows aluminium windows to achieve Uw ratings as low as 1.1 W/m²·K.
Top 10 Aluminium Window Manufacturers & Global Factories: Authoritative Comparison
Below is a rigorously researched industrial benchmark evaluating the world's leading aluminium window manufacturing entities, assessing their manufacturing capacity, technical standard compliance, regional export focus, and proprietary system capabilities.
| Manufacturer / Brand | Headquarters / Production Hub | Primary Compliance Certifications | Signature Engineering Advantage | Ideal Project Category |
|---|---|---|---|---|
| DERCHI (Guangdong Dejiyoupin) | Foshan, Guangdong, China (180,000 m²) | AS 2047 (N6), CE, ISO 9001, UL Fire, RoHS | Vertical integration, heavy-duty coastal pivot/sliding systems, free CAD/BIM shop drawings | Luxury Residential, Oceanfront Villas, AU/NZ Commercial Projects |
| Schüco International | Bielefeld, Germany | EN 14351-1, DIN Standards, Passive House | Ultra-premium modular profile systems, smart building automation integration | High-End European Commercial & Institutional Skylines |
| Reynaers Aluminium | Duffel, Belgium | EN Standards, ISO 14001, Passivhaus | High thermal insulation profiles, bespoke curtain wall & sliding slim-frame systems | Architectural Trophy Residences & Corporate Headquarters |
| YKK AP | Tokyo, Japan / Global Facilities | JIS, ASTM, AAMA, ISO 9001 | High-velocity mass manufacturing, standardized commercial storefront extrusion | Large-Scale Urban Towers & Commercial High-Rises |
| Kawneer (Arconic) | Norcross, Georgia, USA | AAMA/WDMA/CSA 101, Miami-Dade NOA | Blast resistance, hurricane impact commercial storefronts, heavy structural facades | North American Institutional, Healthcare & Civic Buildings |
| Wicona (Hydro Group) | Ulm, Germany | EN Standards, Cradle to Cradle Certified | Circal recycled low-carbon aluminium extrusions, structural integrity | Sustainable Green Building & LEED Platinum Developments |
| Alumil | Kilkis, Greece | IFT Rosenheim, CE, ISO 9001 | Minimalist sliding systems, extensive architectural color finishing | Mediterranean Resorts, High-End Hospitality & Residential |
| Lixil Corporation | Tokyo, Japan | JIS, CE, AAMA | Integrated residential fenestration systems with ergonomic automation | Modern High-Density Urban Multi-Family Envelopes |
| Technal (Hydro Group) | Toulouse, France | EN Standards, ISO 9001, CSTB | Acoustic isolation acoustics, refined French architectural aesthetics | Urban Infill, Renovation, and Luxury Apartment Envelopes |
| Western Window Systems | Phoenix, Arizona, USA | NFRC, AAMA 101, Title 24 | Massive multi-slide moving glass walls for indoor-outdoor architectural living | Southwestern Contemporary Villas & Indoor-Outdoor Living |
Detailed Industrial Analysis of the Top Manufacturing Hubs
The manufacturing capabilities of these ten entities reflect three distinct industrial methodologies:
1. The European Precision Systems Model (Schüco, Reynaers, Wicona): These companies act primarily as system houses. They design the dies, calibrate the gaskets, and extrude the profiles, which are then distributed to local licensed network fabricators. This ensures uncompromising quality control across Europe, though it introduces significant layered fabrication markups and extended project lead times for international builders in Oceania and the Americas.
2. The North American Commercial Storefront Model (Kawneer, Western Window Systems): Geared heavily toward AAMA testing protocols, seismic drift considerations, and Miami-Dade County impact requirements. Their manufacturing excels in heavy-gauge commercial curtain walls and oversized multi-slide panels designed for dry, sunny, or temperate coastal climates.
3. The Vertically Integrated Factory-Direct Ecosystem (DERCHI / Guangdong Dejiyoupin): Operating from an immense 180,000-square-meter precision production hub in Foshan, China, DERCHI controls the entire manufacturing chain: profile CNC milling, automatic corner-crimping, automated glass curing, surface anodizing/fluorocarbon spraying, assembly, and multi-stage testing under one roof. By delivering factory-direct assemblies compliant with Australian AS 2047 N6 cyclonic codes and international CE/UL standards, this model delivers superior cost efficiency, absolute design customizability, and reduced delivery timelines for international general contractors.
Future Sourcing & Engineering Trends in Aluminium Windows (2025–2035)
Procurement directors and facade engineers are encountering seismic shifts in sustainability requirements, digitalized production technologies, and structural glass formulations. Sourcing decisions over the coming decade will be governed by three primary pillars:
Low-Carbon & Circular Billets
Global carbon border taxes and ESG requirements require aluminium extrusions forged using renewable hydro-powered smelting. Leading factories are shifting to scrap-recycled alloys delivering cradle-to-gate embodied carbon footprints under 4.0 kg CO2e per kg of primary aluminium.
Smart Glass & BIPV Fenestration
Electrochromic dynamic glazing allows sash glass to tint automatically based on incident solar radiation, lowering building peak solar heat gain coefficient (SHGC) while maintaining daylight harvesting. Concurrently, photovoltaic glass inserts in fixed transoms generate localized clean energy.
Extreme Climate Resilience
Global sea-level anomalies and aggressive typhoon patterns demand fenestration specified for salt-spray exposure and intense air pressure reversals. High-performance Qualicoat Class 2 powder coatings and fluorocarbon PVDF finishes deliver 30+ year resistance to chalking and corrosion.
Lifecycle Cost Analysis: Initial Capital Outlay vs. Operational Savings
A frequent error among commercial procurement specialists is prioritizing the lowest initial bid per square meter over total lifecycle envelope durability. Low-cost, non-thermally broken aluminium windows inevitably incur catastrophic building defects: condensation accumulation leading to structural mold, thermal bridge degradation causing massive HVAC over-consumption, and corner joint leakage causing facade deterioration.
Investing in factory-certified thermally broken aluminium windows featuring multi-cavity PA66 GF25 strips yields an internal rate of return (IRR) within 5 to 7 years in heating- and cooling-dominant climates. Furthermore, the structural resilience of 6063-T6 alloy frames virtually eliminates post-handover warranty claims, preserving the asset value of high-end residential and commercial developments.
Why Global Builders Partner with DERCHI (Guangdong Dejiyoupin)
As one of China's premier top 10 door and window brands, Guangdong Dejiyoupin Doors and Windows Co., Ltd. (DERCHI) represents the pinnacle of modern intelligent fenestration manufacturing. Operating from our expansive 180,000 m² state-of-the-art industrial base in Shishan Town, Foshan, we provide global developers with an uncompromised single-source solution.
- Automated CNC Fabrication: Multi-axis German and Italian cutting centers ensure cutting and corner milling tolerances within ±0.1mm, guaranteeing airtight frame mitering.
- Certified AS 2047 Compliance: Our window and entry door assemblies have achieved the stringent Australian N6 wind rating, validated by accredited independent laboratory test reports.
- Complete Architectural In-House Engineering: Over 600 skilled technicians and fenestration designers provide customized CAD shop drawings and BIM parametric models matching your precise door schedule before cutting single profiles.
- Oceania & Global Logistics Assurance: Turnkey sea-freight packaging utilizing heavy-duty fumigated steel-reinforced wooden crating, desiccants, and edge-corner armor to ensure zero damage upon container arrival at Sydney, Melbourne, Auckland, or Los Angeles.

Strategic B2B Procurement FAQ: Navigating Aluminium Window Sourcing
Direct answers to technical, logistical, and compliance questions asked by commercial architects, developers, and import contractors when specifying and ordering aluminium windows.
What is the structural distinction between 6063-T5 and 6063-T6 aluminium?
6063-T5 is cooled from an elevated temperature shaping process and artificially aged, delivering a tensile strength around 150-160 MPa. 6063-T6 undergoes solution heat treatment followed by artificial aging, elevating ultimate tensile strength beyond 205 MPa with superior yield strength (170 MPa), making it mandatory for tall structural mullions and severe wind-load conditions.
How do DERCHI systems verify compliance with Australian AS 2047 codes?
Our complete window and door systems are subjected to physical testing in accredited NATA testing facilities covering structural deflection, air infiltration, hydrostatic water penetration under static pressure, and operating force. Complete lab certificates verifying N6 wind rating performance are provided for municipal council certification and private certifier sign-offs.
Why is Polyamide (PA66 GF25) thermal break preferred over Pour-and-Debridge (P&D)?
Polyamide strips reinforced with 25% glass fiber exhibit a coefficient of thermal expansion nearly identical to aluminium, ensuring structural integrity under severe thermal cycling without shearing. Pour-and-debridge polyurethane resin systems can degrade and separate over long exposure, compromising structural load transfer under negative wind suction.
What surface treatment provides the highest corrosion resistance for coastal projects?
For buildings situated within 1 km of marine coastlines, we specify Fluorocarbon (PVDF) 3-coat architectural finishes or Class 2 Qualicoat architectural powder coatings with a minimum dry film thickness of 60 to 80 microns. Combined with 316-grade stainless steel hardware screws and rollers, this eliminates galvanic and salt-spray pitting.
Can custom sizes and structural mullions be engineered from architectural sketches?
Yes. Our in-house engineering division processes architectural elevations, schedules, and structural wind calculations. We provide full shop drawings with 1:1 extrusion cross-sections, anchor details, shim clearances, and glass load capacity calculations for project consultant sign-off prior to CNC line setup.
What are standard manufacturing lead times and ocean transport schedules?
Standard fabrication cycles range from 25 to 35 business days following CAD shop drawing confirmation and color sample sign-off. Maritime transit from Shenzhen or Nansha ports spans 12-16 days to Australian East Coast ports, 18-22 days to New Zealand, and 25-30 days to the United States West Coast, allowing seamless construction site sequencing.