Precision-Engineered Architectural Window & Door Solutions
Discover our core systems manufactured to international building codes, rigorously tested for seismic loads, hurricane impacts, and continuous thermal envelope integrity.
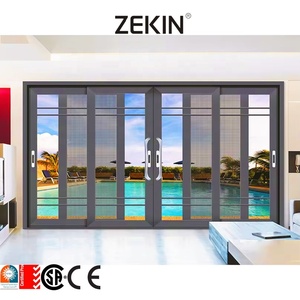 Stacking Series
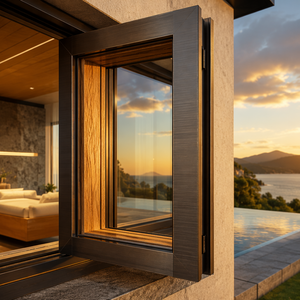 Architectural Clad
Engineering Fundamentals of Corner Window Systems
Modern architectural trends demand uninterrupted external sightlines, maximizing ambient daylighting and expansive panoramic views through frameless glass-to-glass corner configurations.
Structural Load Transfer & Wind Resistance
Corner window configurations introduce complex biaxial wind loading dynamics. Without conventional intermediate vertical mullions, lateral deflection stresses must be distributed through reinforced corner post assemblies or transferred completely to cantilevered structural lintels. High-tier manufacturers deploy finite element analysis (FEA) to confirm deflection limits meet L/175 standards under severe gust conditions.
Glass-to-Glass Structural Silicone Joints
The frameless 90-degree corner relies on stepped insulated glass units (IGUs) sealed with high-modulus, UV-resistant structural silicone. The internal and external panes are stepped so the outer glass leaves meet flush, creating an airtight, watertight thermal barrier that eliminates condensation bridges while offering unmatched aesthetic transparency across high-end developments.
Polyamide Thermal Break Engineering
Because corners represent significant surface exposure to atmospheric temperature differentials, inferior framing leads to rapid internal condensation. Advanced corner extrusions feature multidirectional, fiberglass-reinforced polyamide (PA66 GF25) thermal insulation strips. These isolate exterior cold bridging, keeping overall U-values well below 1.4 W/m²K in compliant residential builds.
Future Sourcing & Procurement Trends in Fenestration (2025–2030)
Global procurement strategies are transitioning rapidly toward digital customization, ultra-low carbon operational lifecycles, and pre-engineered envelope modularity.
BIM Integration & Parametric Customization
Leading architectural procurement teams no longer accept static technical catalogs. Sourcing criteria require factories to provide native Revit BIM objects and parametric CAD files directly matched to site elevations. This level of digital twin collaboration allows structural engineers to verify corner window deflection and water egress details prior to factory extrusion.
Demand for Certified Strict Code Compliance
Global buyers from Australia, New Zealand, and North America are prioritizing direct testing credentials over self-certified documentation. Compliance with AS 2047 (N6 wind rating), NFRC energy ratings, and Florida hurricane impact certifications is now a standard barrier to entry for tier-one commercial bids and luxury multi-residential developments.
Ultra-Low Carbon Circular Aluminum Profiles
Environmental Product Declarations (EPDs) and low-embodied carbon aluminum sourced via renewable hydroelectric smelting are becoming defining criteria in institutional procurement. Forward-looking manufacturers are re-engineering alloy matrices to combine recycled post-consumer scrap with virgin 6063-T5/T6 billet, fulfilling ESG metrics for LEED and Green Star builds.
Top 10 Global Aluminium Corner Window Manufacturers Matrix
Benchmark data assessing manufacturing capabilities, primary structural methodologies, and compliance scopes across leading industrial suppliers.
| Manufacturer / Brand | Primary Origin | Corner Engineering Type | Certified Standards | Core Market Focus |
|---|---|---|---|---|
| DERCHI (Guangdong Dejiyoupin) | Foshan, China | Glass-to-Glass & Heavy Mullion | AS 2047 (N6), ISO 9001, CE, NFRC | Global Direct Sourcing, AU/NZ, N. America |
| Schüco International | Germany | High-Insulation Structural Post | EN 14351-1, Passive House (Phi) | European High-End Commercial & Villa |
| Reynaers Aluminium | Belgium | Slimline Stepped Corner Glazing | EN ISO, CWCT System Tested | Commercial Skylines & Prestige Architecture |
| Wicona (Hydro Group) | Germany / Norway | Low-Carbon Structural System | CE, Cradle-to-Cradle Gold | Sustainable Urban Envelopes |
| Alumil | Greece | Minimalist Frameless 90° Joint | AAMA, IFT Rosenheim Tested | Mediterranean & Middle East Luxury Resorts |
| Kawneer (Arconic) | USA | Heavy Wind-Load Architectural Post | ASTM, Miami-Dade Impact Approved | North American Commercial & Public Sector |
| YKK AP | Japan | High Water-Tightness Precision Joint | JIS, AAMA, Hurricane Impact | Asia-Pacific High-Density High-Rise |
| Superhouse Windows | China | Thermal Break Casement Corner | AS 2047, NFRC Certified | Export Residential Developments |
| Cortizo | Spain | Minimal Profile Glass-to-Glass | EN Certified, Qualicoat Seaside | European Architectural Residences |
| Technal | France | Acoustic-Damped Corner Unit | ISO 14001, NF Certifications | Acoustic Critical Urban Developments |
Direct Manufacturer Control & Vertical Integration
Recognized among China’s top premium fenestration enterprises, Guangdong Dejiyoupin Doors and Windows Co., Ltd. (DERCHI) operates over 180,000 square meters of specialized manufacturing facilities in Foshan. With more than 25 years of engineering heritage and a workforce of 600 skilled technicians, we integrate R&D, structural extrusion processing, CNC machining, fluorocarbon coating, and precision assembly under one roof.
By bypassing multiple broker layers, commercial specifiers, developers, and builders receive end-to-end accountability. Every order is validated via detailed shop drawings and backed by traceable quality assurance documentation that accelerates council approvals and certifier sign-offs.

Frequently Asked Questions on Corner Window Procurement
Critical engineering considerations, code compliance checkpoints, and logistics guidelines answered by senior facade specialists.
How do glass-to-glass corner windows manage thermal bridging?
Glass-to-glass corner windows utilize stepped double or triple-glazed units where the warm-edge spacer bar is recessed back from the edge. The corner joint is filled with high-performance structural silicone that has exceptionally low thermal conductivity compared to aluminum, eliminating thermal short-circuiting when paired with polyamide thermal break frame profiles.
Is an internal structural support column mandatory for corner windows?
Not necessarily. In cantilevered structural floor designs where building loads are handled entirely by reinforced concrete beams or steel headers, the corner window can be entirely frameless. If the roof or upper floor load bears down directly onto the window opening, an engineered internal structural steel post is required behind the window framing.
What certifications are required when importing to Australia or New Zealand?
Imported window systems must be tested strictly to AS 2047 (specifying positive and negative wind pressure, water penetration resistance, and operating force) and AS 1288 (safety glazing requirements). DERCHI systems are fully validated to these protocols, delivering an N6 rating suitable for cyclonic and high-wind coastal exposure zones.
How is water egress prevented at the exposed corner joint?
A multi-tier water management approach is deployed. In addition to continuous exterior structural silicone, internal sub-sill flashing and compartmentalized drainage channels evacuate any secondary condensation or weeping moisture out through concealed weep-holes located at the base profiles away from high-pressure stagnation points.
Can corner windows incorporate openable sashes or operable elements?
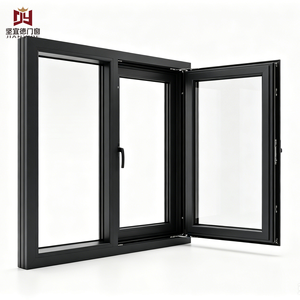
Yes. Corner systems can combine fixed vision glass on one side with an operable casement, tilt-and-turn, or sliding sash on the adjacent side. In such designs, an engineered corner profile is used to anchor the multi-point locking hardware while maintaining air-tightness gaskets across the return.
What are the packaging standards for international sea freight?
Because corner units have unique geometry and delicate exposed edges, they are disassembled into designated frame elements and pre-glazed IGUs. Glass panes are protected with edge protectors, separated by non-adhesive cork pads, shrink-wrapped, and packed inside fully enclosed, fumigated ISPM-15 plywood crates designed for overhead crane loading.
Ready to Engineer Your Architectural Corner Glazing?
Submit your door and window schedule, architectural elevations, or structural specifications. Our bilingual engineering team will provide free CAD shop drawings, wind load calculations, and competitive factory-direct quotations within 24 hours.
Get Catalog