Precision-Engineered Window & Facade Portfolio
Explore commercial and luxury residential fenestration assemblies manufactured in compliance with international testing regimens including AS 2047, CSA, CE, and ISO 9001 quality audits.
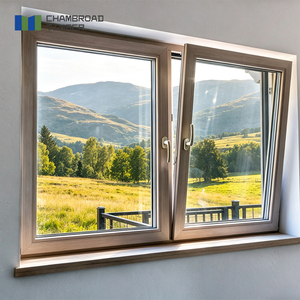
Modern Wood Aluminum Window Casement Fireproof Anti-Theft Double Glazed
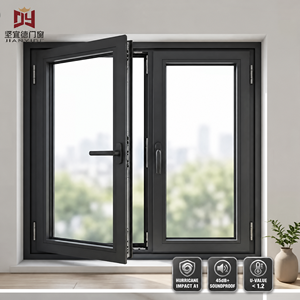
Heavy Duty 86 Series Aluminum Casement Window, Large Section 798 Type
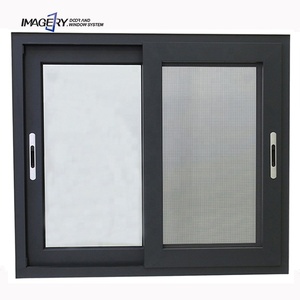
Imagery Powder Coated Black Tempered Glass Aluminum Sliding Bay Window Sets
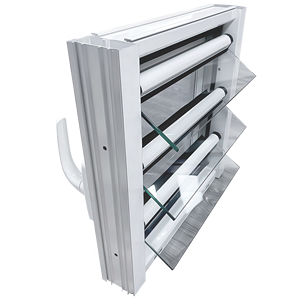
Aluminium Glass Louvers Window Modern Architectural Jalousie System
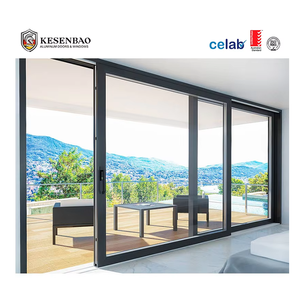
AS2047 Australia Balcony Aluminum Sliding Stacker Door System
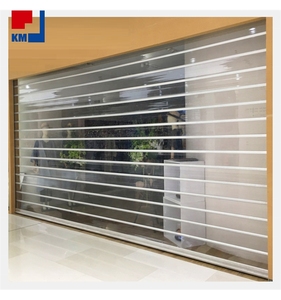
PC Rolling Door, Fiber Glass Rolling Up Doors, Crystal PC Security Shutter
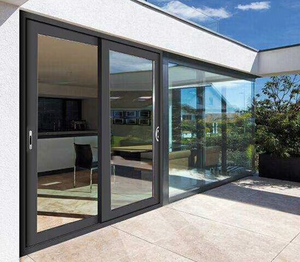
RG93.6 Durable Thermal Insulation Energy-Saving Exterior Sliding Doors
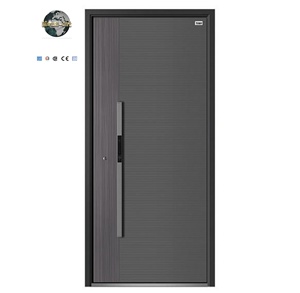
Modern Minimalist Anti-Theft Aluminum Security Entry Sliding For Commercial
Why Tier-1 Architectural Contractors Choose DERCHI Fenestration
Operating one of Asia's largest vertically integrated facade infrastructure campuses in Foshan, Guangdong, Dejiyoupin Doors and Windows Co., Ltd. provides precision, structural predictability, and supply chain sovereignty.
Vertical Integration & Metallurgy
Unlike assembly shops that outsource profiles, DERCHI controls alloy smelting (primary 6063-T5/T6 billet), custom structural die extrusion, and computerized multi-axis CNC milling on premises.
- In-house anodizing, electrophoretic, and fluorocarbon lines
- Zero reliance on unpredictable third-party finishing subcontractors
- Rigid dimensional tolerances within ±0.3mm across 6-meter bays
Stringent Regional Standard Compliance
Engineering bay assemblies requires calculating complex live loads, wind shearing, and thermal breaks. Our systems maintain pre-engineered approvals worldwide.
- Certified under AS 2047 and AS 1288 (Australia / Oceania)
- CSA International fenestration ratings for North American thermal codes
- Full CE marking with strict verification of European harmonized standards
Comprehensive Structural CAD / BIM Support
Every commercial bay window order involves unique corner mullions (30°, 45°, 90°, or custom faceted arcs). Our bilingual design engineering cell provides project-specific submittals.
- Revit BIM models and parametric 2D/3D CAD shop drawings
- Anchor plate calculation and expansion joint engineering
- Direct alignment with project architects in AEST, NZST, and EST zones
Polyamide Thermal Barrier Technology
Bay windows are inherently vulnerable to solar gain and perimeter conductance. We utilize precision Technoform PA66 GF25 thermal breaks up to 34mm wide.
- Eliminates thermal bridging across acute corner junctions
- Enables overall assembly U-values down to 1.1 W/m²·K
- Warm-edge composite spacers and inert Argon gas retention >95%
Marine-Grade Protective Packaging
Complex 3D bay assemblies face high risk during containerized multi-modal transit. We eliminate transit twisting and finish degradation through engineered crating.
- Corner multi-point steel jig bracing for pre-assembled sections
- Vacuum moisture barrier desiccant packs inside heat-treated timber crates
- Full compliance with ISPM-15 customs biosecurity mandates
Transparent VR Quality Verification
Commercial specifiers verify factory capabilities without international travel. Our immersive 360° VR inspection suite covers every production cell.
- Live video stream quality audits prior to container sealing
- Batch material certificates provided with every bill of lading
- Individual laser QR serialization on every manufactured frame
Emerging Paradigms in Aluminium Bay Window Engineering
Architectural fenestration is undergoing rapid material and structural shifts. Sourcing managers and project directors must navigate several transformative technological developments.
1. Ultra-Narrow Sightlines with Structural Load Transference
Historic bay windows required thick supporting columns between flanking and center units. Modern projects demand glass-to-glass structural silicone joints and concealed structural steel reinforcement inside ultra-thin (down to 18mm) aluminium profile chambers, maximizing natural light transmission while supporting multi-story cantilever loads.
2. Low-Carbon Primary Aluminium & Circular LCA
Global architectural standards (LEED v4.1, BREEAM, and Green Star) penalize carbon-intensive envelopes. The market is shifting from traditional coal-smelted aluminium toward hydro-powered low-carbon billets (<4.0 kg CO₂/kg Al) and scrap recycling blends that guarantee full traceability in life cycle assessments (LCA).
3. Dynamic Photovoltaic & Smart Glazing Integration
Because bay windows extend beyond the building footprint, they receive multi-angle solar radiation throughout the day. Specifiers are increasingly pairing structural aluminium bay systems with electrochromic dynamic tint glass and Building Integrated Photovoltaic (BIPV) soffit panels to convert bay roofs into micro-energy generators.
| Evaluation Parameter | Tier-1 Factory Standard (DERCHI Benchmark) | Generic Commodity Suppliers | Impact on Building Performance |
|---|---|---|---|
| Aluminium Alloy Billet | 100% Virgin 6063-T5/T6 certified billet; high-purity Mg/Si ratio | Recycled remelt mixed scrap; high impurity levels | Structural shear strength, fatigue life & surface finish adhesion |
| Thermal Separation | 24mm–34mm PA66 GF25 reinforced polyamide strips | PVC strips or cold, non-broken aluminium bridges | Prevents winter internal condensation and HVAC energy loss |
| Corner Joint Construction | Mechanical crimping with cast corner brackets & 2-part epoxy injection | Manual screw-fastened joints with superficial silicone | Eliminates diagonal rack, sagging, and wind-driven water ingress |
| Finishing Standards | AkzoNobel / PPG AAMA 2604 & 2605 fluorocarbon, 30-yr warranty | Low-grade standard industrial powder; <40 micron thickness | UV chalking resistance, salt spray durability in coastal zones |
| Testing Certifications | AS 2047 (N6), CSA, CE, UL Fire-Rated, ISO 9001 traceable | Generic domestic self-declarations without test records | Direct pass rate during municipal building authority inspections |
Commercial Aluminium Bay Windows: Direct Specifier Q&A
Technical guidance covering engineering parameters, structural load transfers, shipping protocols, and installation practices.
How are structural gravity and dead loads handled in large custom aluminium bay windows?
Unlike standard flat windows, bay windows cantilever past the foundation line. DERCHI structural systems employ internal steel or heavy-gauge aluminium reinforcement within the structural corner mullions (variable from 90° to 150°). For large spans, our engineering submittals detail load-bearing tie rods or base support brackets attached directly to the structural slab, preventing deflection over time.
What surface finishes are recommended for coastal installations subject to salt air?
For projects located within 3 km of the coast, we specify fluorocarbon PVDF coatings (2-coat or 3-coat systems conforming to AAMA 2605) or marine-grade anodizing (minimum 25-micron class). These coatings resist chloride ion attack, blistering, and chalking far better than standard architectural powder coatings, backed by salt-spray testing up to 4,000 hours.
Are bay window units shipped fully pre-assembled or knock-down (CKD)?
Shipping depends on overall dimensions and container clearances. Medium bay units are typically pre-assembled and braced in structural jigs to verify squareness and seal integrity, then flat-packed or crated in modules. Oversized architectural bay systems are shipped in matched modular segments with pre-machined corner connectors and injection gaskets, enabling fast site assembly with zero field drilling.
How does DERCHI ensure corner mullions do not develop water leaks during cyclonic rain?
Bay window corner mullions are common failure points in commodity products. We prevent leaks via multi-barrier pressure-equalized drainage design. Corner mullions feature factory-vulcanized EPDM corner boots, secondary silicone internal gaskets, and concealed weep drainage holes with baffles that prevent wind pressure from forcing moisture backward into the wall cavity.
What is the typical production lead time and documentation provided for port clearance?
Standard lead times for custom-engineered bay configurations are 25 to 35 business days from final CAD shop drawing sign-off. Every export consignment includes a complete customs compliance dossier: ocean bill of lading, commercial invoice, packing list, ISPM-15 fumigation certificate, AS 2047/CE test compliance reports, and marked structural installation manuals.
Can bay assemblies integrate multiple operating modes within one contiguous frame?
Yes. Our modular platform allows seamless integration within a single structural perimeter. For example, a bay assembly can combine a large central fixed low-E picture window with flanking tilt-and-turn casements for ventilation, jalousie louvres for airflow, or sliding stackers, all maintaining matching sightlines and uniform finishes.
Engage DERCHI’s Fenestration Engineering Cell
Send your door and window schedules, architectural elevations, or structural tender specs. Our engineering team returns complimentary CAD shop drawings, connection details, and containerized pricing within 24 hours.