NFRC Certified System
Explore our export-certified modular fenestration and structural aperture systems fabricated under strict ISO 9001, CE, and AS 2047 quality control standards.
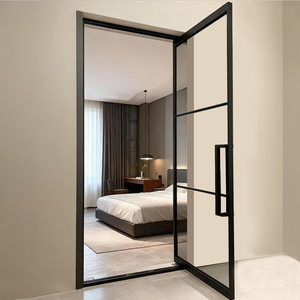
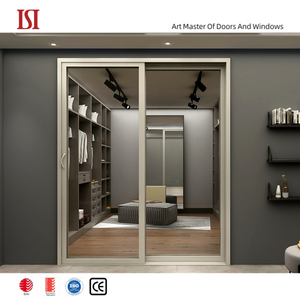
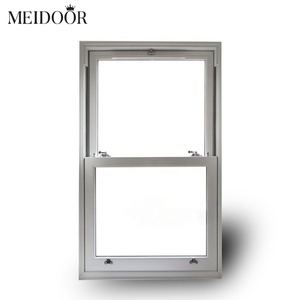
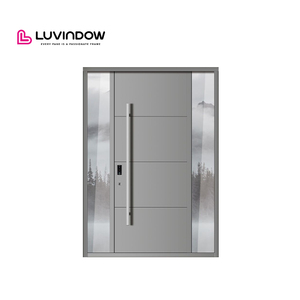
A technical guide for industrial builders, modular housing fabricators, and regional commercial distributors procuring extruded aluminum shed fenestration systems.
The modern outbuilding, residential storage shed, commercial workshop, and prefabricated modular structure have evolved from crude utility enclosures to thermally insulated, architecturally aligned expansions of contemporary living and industrial space. Consequently, procurement requirements for aluminum shed windows have transitioned away from single-pane non-tempered sash systems toward heavy-gauge 6063-T5 aluminum alloy frames equipped with integrated thermal breaks, certified perimeter sealing, and multi-functional glazing specifications.
Global procurement directors and supply chain engineers are navigating stricter regional building envelope codes. Whether addressing the cyclone-vulnerable coastal corridors of Queensland requiring AS 2047 structural compliance or meeting the intense thermal retention mandates defined by the North American Fenestration Standard (NAFS/NFRC), fenestration sourcing is no longer a generic component transaction. It demands precise metallurgical validation, micro-extrusion tolerance, and advanced electrostatic powder coating durable enough to resist 1,500+ hours of continuous neutral salt spray (ASTM B117).
| Engineering Parameter | Standard Utility Shed Window | Industrial OEM/ODM Thermal-Break System | Marine & High-Exposure Heavy-Duty |
|---|---|---|---|
| Alloy Metallurgy | Recycled / Grade 6060 Non-Spec | Primary Billet 6063-T5 Extrusion | Structural Grade 6063-T6 / Marine Spec |
| Frame Wall Thickness | 0.8 mm – 1.0 mm | 1.4 mm – 2.0 mm (Structural Class) | 2.2 mm – 3.0 mm Reinforced |
| Surface Treatment | Mill Finish or Standard Liquid Paint | Qualicoat Powder Coating (60-80 μm) | Fluorocarbon (PVDF 3-Coat) / Anodized 25 μm |
| Glazing Capability | 3 mm – 4 mm Monolithic Annealed | 5mm+9A+5mm Tempered Double-Glazed | 6mm+12Ar+6mm Low-E Argon Laminated |
| Weatherproofing / Seals | Stapled PVC / Minimal Gasket | Continuous EPDM Co-extrusion Seal | Vulcanized Dual-Chamber EPDM + Drainage Baffle |
| Certification Suitability | None / Non-habitable use only | NFRC, CE, AS 2047, AAMA/WDMA | AS 2047 N6 Cyclonic / Miami-Dade Impact Capable |
When engineering windows for specialized sheds, mobile pods, backyard studios, or large-span metal agricultural buildings, selecting the structural mechanism dictates both customer satisfaction and warranty risk. Consider these strategic recommendations:
Horizontal Sliding Systems: Excellent for modular workspaces and storage units where projecting sashes cause external clearance interference. Ensure specified tracks incorporate stainless steel or nylon-capped dual-bearing rollers with internal drain-hole flap valves that stop wind-driven rain penetration under positive air pressures.
Awning & Top-Hung Systems: The optimal configuration for constant airflow during adverse precipitation. Friction stays fabricated from Grade 304 or 316 austenitic stainless steel must be specified to prevent sag under gust conditions, especially when sourcing for projects across Oceania and North American coasts.
Global decarbonization and stricter residential energy codes (such as Title 24 in California and NCC 7-Star ratings in Australia) mandate true thermal-break profiles for habitable accessory dwelling units (ADUs) and modern backyard studios.
Factory-integrated low-voltage DC linear actuators and micro-inverter photovoltaic window framing are gaining momentum across off-grid modular workspaces, automated green houses, and agricultural sheds needing automated climate regulation.
To reduce expensive job-site installation labor in Western markets, procurement teams are shifting toward custom nailing-fin configurations and universal modular sub-frames that snap into pre-formed insulated sandwich panels or light-gauge steel openings.
Based in the manufacturing core of Shishan Town, Nanhai District, Foshan, Guangdong Dejiyoupin Doors and Windows Co., Ltd. (DERCHI) stands among the top architectural aluminum manufacturers in the Asia-Pacific region. Spanning an expansive 180,000 square meter integrated industrial hub, we control the entire lifecycle of exterior fenestration systems.
Unlike trading entities or limited assembly shops, our comprehensive facility encompasses automated precision profile cutting, 4-axis CNC machining centers, automated thermal barrier crimping, electrostatic powder coating lines, and an independent physical testing lab accredited to verify positive wind load, air tightness, and water infiltration resistances.

Essential answers regarding material integrity, testing thresholds, customized manufacturing, and container load consolidation.
Consult with our structural engineering team today to review your fenestration schedule, request complimentary CAD/BIM shop drawings, and receive competitive direct-from-factory pricing.
Get a Quote