Commercial Slimline
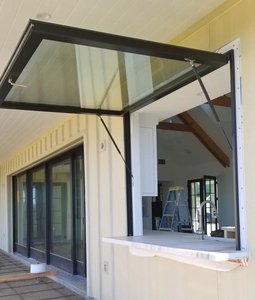
Sunnysky Commercial Narrow Frame Aluminum Flip-Out Awning Window
Ultra-Narrow Bevel
AAMA 2604 Finish
Gas Strut Pivot
Engineered for extreme cyclical wind loads, low solar heat gain (SHGC), and seamless architectural sightlines. Fully tailored for international distributors, residential developers, and commercial contractors.
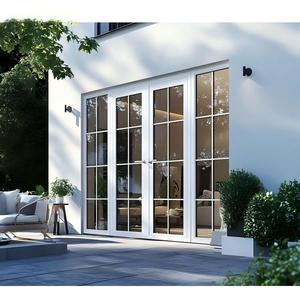
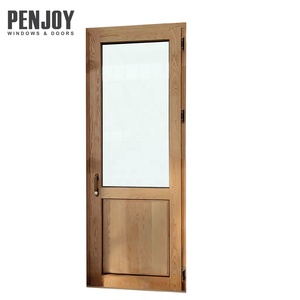
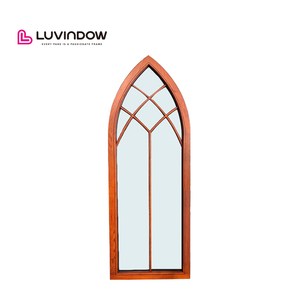
A complete engineering and supply chain analysis for architectural specifiers, general contractors, and tier-1 window distributors procuring from China.
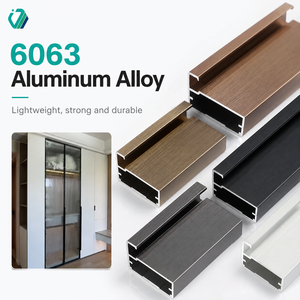
In modern high-performance porch, veranda, and 3-season or 4-season sunroom construction, the selection of raw billet alloys directly governs deflection integrity under cyclical wind shear. Commercial-grade porch windows engineered by DERCHI leverage primary smelting 6063-T5 and 6063-T6 aluminum alloys, strictly maintaining magnesium (0.45–0.9%) and silicon (0.2–0.6%) stoichiometries to achieve an ultimate tensile strength exceeding 215 MPa and yield strength higher than 170 MPa.
For hurricane-prone, coastal, or high-altitude regions (Oceania N6 wind ratings, Florida Building Code HVHZ, or European EN 12210 Class C5/B5), wall thicknesses are maintained at a minimum of 1.8mm to 2.5mm for operative window sashes and 2.0mm to 3.2mm for major structural mullions. This prevents excessive deflection (deflection ratio limit ≤ L/175 or L/250) when large uninterrupted glazed porch assemblies are subjected to negative wind loads up to 4500 Pa.
| Alloy Spec & Temper | Tensile Strength (MPa) | Yield Strength (MPa) | Standard Compliance | Recommended Application |
|---|---|---|---|---|
| 6063-T5 (Architectural) | ≥ 175 MPa | ≥ 130 MPa | GB/T 5237, ASTM B221 | Standard fixed & sliding porch window sashes |
| 6063-T6 (High Strength) | ≥ 215 MPa | ≥ 170 MPa | AS/NZS 1866, EN 755 | Heavy mullions, bi-fold folding porch portals |
| 6061-T6 (Structural Grade) | ≥ 290 MPa | ≥ 240 MPa | ASTM B209, AS 2047 N6 | Oversized pivot portals & high-span framing |
Porches and transition enclosures have historically been vulnerable to massive thermal bridging, generating condensation, mold, and energy loss. DERCHI’s advanced OEM/ODM porch window extrusions utilize precision-crimped PA66-GF25 (Polyamide 66 reinforced with 25% chopped fiberglass) thermal barrier strips, ranging from 14.8mm to 34mm in isolation width. Polyamide maintains a coefficient of thermal expansion (2.8 × 10⁻⁵ K-1) nearly identical to aluminum, eliminating the risk of delamination or shear failure over decades of thermal cycling between -35°C and +85°C.
Combined with multi-cavity chambering, warm-edge silicone structural foam spacers (e.g., Technoform or Edgetech Super Spacer), and argon-infilled dual or triple Low-E insulated glass units (IGUs), whole-window U-factors reach as low as 0.85 to 1.4 W/m²·K (0.15 to 0.25 BTU/hr·ft²·°F), easily fulfilling stringent European Passivhaus, North American ENERGY STAR® Version 7.0, and Australian NCC 2022 thermal energy mandates.
Porch windows frequently face coastal microclimates, exposure to airborne sodium chloride aerosols, acid rain, and severe solar UV radiation. To ensure zero chalking, blistering, or galvanic corrosion, our automated finishing workshops execute three distinct specification-grade treatments:
AAMA 2605 / Qualicoat Class 3 PVDF Fluoropolymer Coatings: Formulated with 70% Kynar 500 / Hylar 5000 resins, yielding complete chemical inertia and maintaining specular gloss retention ≥ 50% after a 10-year South Florida weathering exposure protocol (4,000+ hours neutral salt spray resistance).
AAMA 2604 Super-Durable Architectural Powder Coating: Utilizing lead-free, TGIC-free polyester resins from AkzoNobel, PPG, or Tiger Drylac, achieving 3,000 hours of cyclic salt fog resistance and exceptional abrasion tolerance against airborne grit.
Class I Architectural Anodizing (25+ Micron Film): Electro-chemically formed aluminum oxide surface integrally bonded with the metal substrate, optimal for minimalist modern aesthetic requirements and high-humidity tropical sunrooms.
How progressive architects and high-volume window importers are adapting their supply chain models to capture the high-end porch, patio, and veranda enclosure market.
Architectural demands for ultra-slim interlocks (≤ 18mm visible profile) are transitioning from bespoke luxury residential estates to mid-market porch enclosures. Utilizing concealed friction stays, recessed flush sills with sub-floor perimeter drainage, and integrated structural glazing tapes, the new generation of porch windows optimizes daylight transmission up to 92% of the frame opening area.
To counteract skyrocketing on-site unionized labor costs across North America, Europe, and Australasia, factory-preassembled unitized porch screen/glazing cassettes are supplanting traditional stick-built framing. Extrusions are pre-punched on CNC machining centers, pre-gasketed, and crated with snap-lock mullion connectors, cutting field installation time by over 60%.
Porches act as intermediate microclimatic buffers. Leading builders now specify aluminum porch windows pre-fitted with integrated 24V brushless DC chain actuators, micro-sensors (rain, wind speed, interior CO2), and smart home bus integration (KNX, Zigbee, Matter). Sashes automatically purge interior heat during temperate evenings and seal hermetically when inclement weather approaches.
The traditional tier-structure in building materials—incorporating regional agents, domestic brand labelers, and local distributors—inflates the end-user landed cost of high-end aluminum porch windows by 180% to 320%. Enterprise overseas developers, project contractors, and regional window brands are rapidly transitioning to direct-from-factory OEM/ODM relationships.
By partnering directly with a certified, large-scale source manufacturer capable of processing structural shop drawings, producing custom extrusion dies in-house within 14 days, and certifying fenestration products to local building codes (e.g., AS 2047, NFRC, CSA, CE), buyers obtain wholesale margins while enforcing exact structural specifications.
Based in the global aluminum capital of Foshan, Guangdong, DERCHI combines 25+ years of fenestration engineering excellence with full-vertical supply chain mastery.
Equipped with computerized high-precision dual-head cutting saws, automated 4-axis and 5-axis CNC machining centers, robotic corner-crimping cells, and automated vertical powder-coating booths. End-to-end manufacturing under one roof guarantees dimensional tolerances within ±0.5mm across spans up to 6000mm.
Our window systems are comprehensively tested to Australian Standard AS 2047 (achieving the highest N6 Cyclonic Wind Rating, positive/negative ultimate wind load up to 4500 Pa), ISO 9001 quality management, CE EN 14351-1, and UL fire-rated standards. Complete test certificates accompany every export bill of lading.
With more than 30 utility model and appearance patents in anti-rattle multi-point locking tracks, concealed drainage chambers, and thermally broken composite profiles, our 40-member in-house engineering team provides complete CAD shop drawings, BIM Revit families, and structural wind-load calculation books free of charge.
In-depth answers addressing structural certification, logistics security, coastal durability, and customized OEM/ODM engineering workflows.
Connect directly with our bilingual senior structural facade engineers. Request custom CAD shop drawings, free physical profile sample packs, and comprehensive wholesale project proposals within 24 hours.