Industrial Manufacturing Prowess & High-Efficiency Glazing Engineering
As global building envelopes transition toward net-zero embodied carbon and rigorous cyclonic resistance protocols, specifying structural-grade aluminum patio systems demands comprehensive compliance data. Guangdong Dejiyoupin Doors and Windows Co., Ltd. (DERCHI) leads international OEM/ODM manufacturing across an expansive 180,000 m² smart production ecosystem, fabricating precision-machined patio windows and folding door systems engineered to endure catastrophic wind pressures, thermal stress, and corrosive maritime environments.
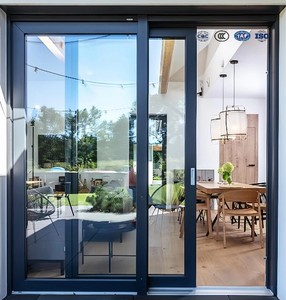
Modern Aluminum Alloy Sliding Windows And Doors With Tempered Glass Soundproof Exterior Use
View Technical Specs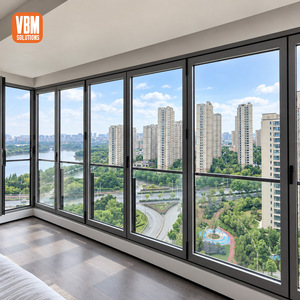
Soundproof Aluminium Bifold Window with Double Tempered Glass for Apartment Balcony
View Technical Specs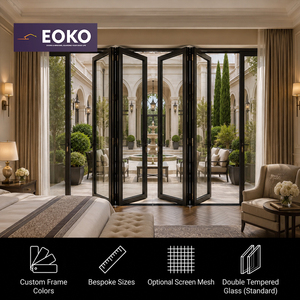
EOKO AAMA Multi-Point Lock Aluminum Accordion Door for Heritage Manor Hotel Garden Suite
View Technical Specs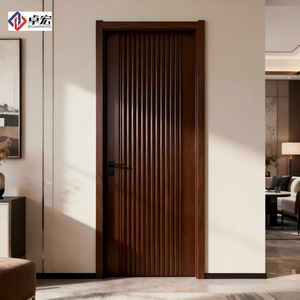
Aluminum Alloy Wood Grain Interior Door For Bedroom And Dining Manual Opening
View Technical Specs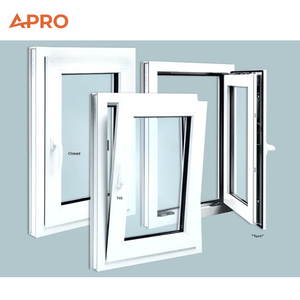
Tilt and Turn Windows Aluminum Energy Efficient Double Glass Glaze NFRC Standard
View Technical Specs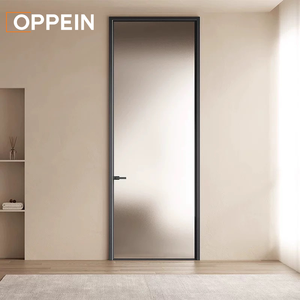
OPPEIN Modern Frosted Glass Interior Door Slim Aluminum Frame Privacy Door
View Technical Specs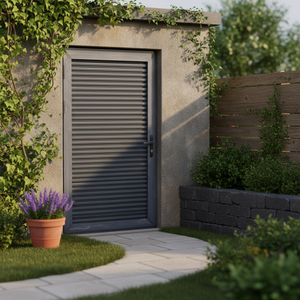
RG60C Modern Thermal Break Aluminum Louver Casement Door for Residential Farmhouse
View Technical Specs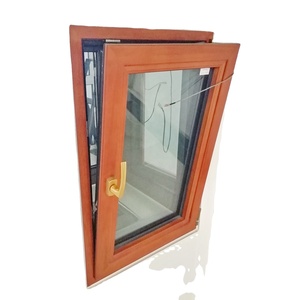
High-Quality Aluminum Wood Al-wood Composite Horizontal Windows System
View Technical SpecsOEM/ODM Architectural Engineering: Metallurgy, Extrusions, and Thermal Isolation
Precision manufacturing of high-performance aluminum patio windows demands unyielding compliance with mechanical metallurgical standards. At DERCHI, all patio window and door profiles utilize prime 6063-T5 and structural 6061-T6 architectural aluminum billets. Unlike secondary scrap extrusions that contain excessive iron particulates prone to intergranular corrosion, primary virgin aluminum maintains tensile strength exceeding 205 MPa and yield strength beyond 170 MPa.
Thermal isolation remains paramount in both equatorial condensation reduction and sub-zero thermal envelope protection. DERCHI incorporates multi-chambered polyamide PA66 GF25 thermal break strips containing 25% transverse glass-fiber reinforcement. This composite configuration matches the linear coefficient of thermal expansion of the aluminum extrusions (2.3 × 10⁻⁵ K⁻¹), eliminating delamination risk under intense solar cycling and drastically driving overall fenestration U-values down below 1.4 W/m²·K in triple-glazed configurations.
Polyamide PA66 Thermal Barrier
Reinforced structurally with 25% woven glass fiber to eliminate convective thermal bridging across interior and exterior patio profiles.
AS 2047 & NFRC Testing
Engineered for cyclic loading with N6 deflection ratings, high-pressure cyclonic wind load resistance, and calibrated air infiltration seals.
Multi-Tier Surface Finishes
Advanced Qualicoat-certified fluorocarbon (PVDF) and architectural anodizing designed to exceed 3,000 hours of continuous salt-spray corrosion tests.
Strategic Procurement Dynamics: The Next Generation of Commercial & Residential Glazing
Large-scale construction developers, commercial contractors, and facade engineers are shifting procurement behavior rapidly toward integrated architectural transparency. The modern building envelope no longer treats patio windows as isolated fenestration units, but rather as critical structural components influencing energy lifecycle metrics, Whole-of-Life building assessments, and acoustical decibel ratings (Rw/STC).
Key procurement trends influencing project schedules and product roadmaps include:
1. Dematerialized Frame Architecture (Ultra-Slim Sightlines): Structural bonding technologies now permit profile face widths below 22mm while supporting sash weights over 400kg. By transferring wind loads directly to high-moment inertia structural mullions and stiffened silicone perimeter glazing, panoramic patio designs optimize solar ingress without violating structural deflection limitations.
2. Standardized AS/NZS, CE, and North American NFRC Dual-Validation: Global developers prioritize suppliers whose OEM configurations transition fluidly between disparate testing codes. Sashes built on modular extrusion cores can readily accept either American architectural casement sash geometry or European Eurogroove hardware (G-U, Siegenia, or Roto), vastly accelerating site certifier approvals and council sign-offs.
3. Prefabricated Unitized Glazing Modules: To counter accelerating job-site labor inflation in Australia, New Zealand, North America, and Europe, importers increasingly specify factory-glazed, fully unitized patio sub-assemblies. Supplying ready-to-anchor sub-frame jambs with pre-calibrated drainage weep valves cuts on-site installation schedules by up to 60%.
Technological Evolution: Smart Sensor Integration and Aerodynamic Pressure Equalization
The convergence of building automation (BMS) with fenestration design has given rise to smart motorized patio window actuators embedded directly inside concealed structural chambers. Brushless DC linear motors are integrated within DERCHI's proprietary aluminum extrusions, synchronizing smoothly with climatic wind-rain sensors, indoor VOC detectors, and voice-assisted smart home networks. These assemblies are concealed cleanly behind flush-finish magnetic inspection covers for seamless visual integration.
Concurrently, aerodynamic pressure-equalization engineering has evolved past legacy weep holes. Modern high-rise multi-residential balconies utilize a three-barrier sealing matrix: a structural exterior rainscreen gasket, a wide uncompressed pressure-equalization decompression chamber, and an interior EPDM continuous tubular gasket. This ensures zero water penetration under dynamic wind-driven water head pressures exceeding 700 Pa, satisfying the most severe oceanic coastal construction codes.
Frequently Asked Architectural & Export Questions
Detailed technical clarifications for specifiers, building contractors, and real estate developers sourcing custom fenestration systems from China.
What specific dynamic wind load, air infiltration, and water penetration standards do your patio windows satisfy?
How does DERCHI resolve high-salinity corrosion risks for beachfront and coastal installations?
What thermal performance and Low-E glass configurations are supplied for extreme climates?
Can your engineering team provide fully coordinated BIM models and shop CAD drawings prior to fabrication?
What protective export packaging protocols are implemented to eliminate transit damage in container freight?
Ready to Engineer Your Project's Glazing Solutions?
Directly access our complete fenestration profile library, structural wind load testing matrices, and full 2026/2027 architectural hardware catalog. Connect with our dedicated engineering division today to receive rapid CAD design reviews and container-direct export pricing.
Get Catalog