Engineered Front Door & Fenestration Product Recommendations
High-performance thermal break profiles, cyclone-resistant architectural glazing, and multi-point lock systems manufactured to AS 2047, CE, and North American impact codes.
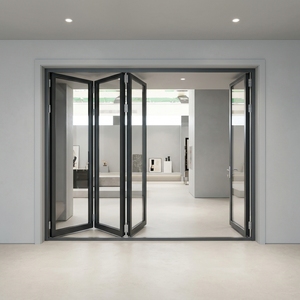
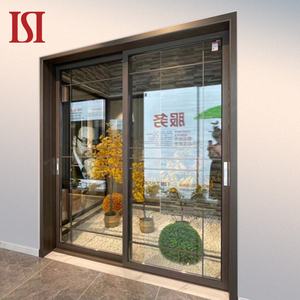
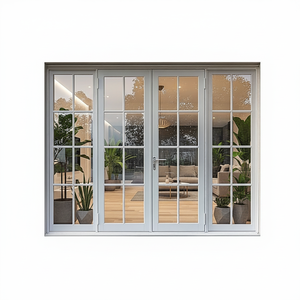
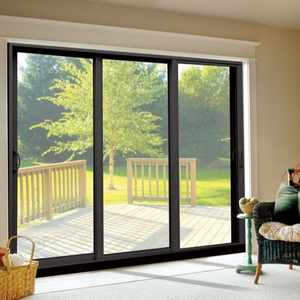
Enterprise Advantages: Vertically Integrated OEM/ODM Capabilities
Decades of manufacturing expertise based in Foshan, delivering end-to-end quality assurance directly to international general contractors, facade fabricators, and developers.
As one of the world's established hubs for architectural fenestration, Guangdong Dejiyoupin Doors and Windows Co., Ltd. (DERCHI) operates on a vertically integrated production philosophy. Spanning over 180,000 square meters of smart factory footprint, our facility directly unifies precision billet casting, precision extrusion processing, automated CNC multi-axis milling, powder and fluorocarbon (PVDF) coating lines, and rigorous finished-unit assembly. This complete internal control eliminates intermediary subcontractor variance, ensuring that strict tolerances are maintained across high-volume production schedules.
Full Compliance & Structural Safety
Every architectural entry system is tested and audited according to international frameworks, achieving AS 2047 cyclonic N6 ratings in Australia, CE EN-14351 certifications across Europe, and stringent North American impact criteria. Our assemblies resist high wind-load pressures, lateral structural deflection, and forced mechanical entry.
End-to-End Precision Engineering
Our dedicated engineering department provides complimentary shop-drawing production, structural calculation analysis, and BIM/CAD modeling before metal is cut. Backed by over 600 skilled technicians, our custom pivot hinges, hidden door closers, and motorized smart entry hardware integrate seamlessly into structural envelopes.
Turnkey Export Logistical Support
Shipping custom glass entrance assemblies demands specialized crating and protection protocols. We utilize fumigation-free, steel-reinforced ocean freight crates engineered with desiccant systems and corner protectors. Whether moving through full container loads (FCL) or grouped consolidations (LCL), components arrive on-site damage-free.
Future Global Procurement Trends in Aluminum Glass Front Doors
Strategic analysis for enterprise purchasers navigating energy decarbonization mandates, mega-scale openings, and structural glass evolution.
Commercial and luxury residential developments are redefining the role of the exterior entrance. Modern project briefs no longer treat the front door as a simple swing panel; it is now an integrated, high-performance architectural component. Procurement managers and facade consultants must evaluate several macro trends impacting project viability over the next decade:
Stricter Global Thermal & U-Value Codes
As green building codes like LEED v4, Passive House, and Australia's NCC 2022 establish aggressive insulation targets, procurement shifts heavily toward multi-chamber thermal break profiles. Extrusions utilizing polyamide (PA66 GF25) thermal barriers combined with triple-glazed warm edge units maintain whole-assembly U-values well below 1.4 W/m²K.
Monolithic Oversized Pivot Engineering
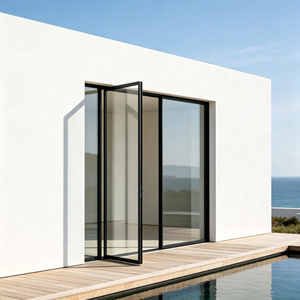
Design teams increasingly require dramatic floor-to-ceiling single leaf entrances reaching heights of 3.5 to 5 meters. Accommodating dead loads exceeding 500 kilograms requires specialized German or heavy-duty floor spring pivot bearings, internal vertical steel stiles to resist thermal bowing, and precise counterbalancing for smooth manual operation.
Smart Building System (BMS) Convergence
The standard mechanical deadbolt is rapidly being superseded by integrated access control systems. Procurement schedules routinely specify hidden electric multi-point mortise locks with low-voltage step-down cabling channels, biometric fingerprint scanners, RFID readers, and automated motorized closers integrated with smart home ecosystems.
Technological Developments in Aluminum Alloy & Architectural Glazing
Material science and manufacturing innovations optimizing lifetime durability, optical clarity, and acoustic comfort.
The durability of aluminum glass front doors depends entirely on metallurgical formulation, chemical surface pre-treatment, and glazing technology. While conventional fabricators rely on off-the-shelf 6063-T5 extrusions, enterprise OEM/ODM manufacturing demands custom alloy aging processes, specialized structural adhesives, and marine-ready finishes designed to withstand harsh ultraviolet radiation and corrosive coastal environments.
| Performance Dimension | Standard Commercial Grade | DERCHI Architectural Heavy-Duty | Engineering Benefit |
|---|---|---|---|
| Alloy Metallurgy | Standard 6063-T5 (1.2mm - 1.5mm wall) | Virgin 6060-T66 / 6063-T6 (2.0mm - 3.5mm wall) | Prevents torsion, bowing, and long-term frame sag under extreme panel weights. |
| Surface Protection | Standard Anodized (10-15 µm) | Fluorocarbon PVDF (3-Coat >40 µm) / Powder 80 µm | Resists severe coastal salt fog corrosion (AAMA 2605 compliant), ensuring 20+ year color retention. |
| Glazing Architecture | 5mm + 9A + 5mm Insulated Glass | 6mm Low-E + 16Ar + 6mm Laminated (SGP) Impact Glass | Exceeds hurricane impact requirements, provides sound dampening (Rw > 42dB), and reduces solar gain. |
| Hardware Integration | Single-point mechanical lock | European Multi-Point Hook Locking (Grade 304/316) | Creates airtight seal against air infiltration while offering robust anti-jemmy intrusion resistance. |
| Thermal Insulation | Non-thermal or 14.8mm simple bar | 24mm - 34mm PA66 Polyamide Thermal Struts | Stops internal condensation and eliminates thermal bridges across wide indoor-outdoor temperature deltas. |
Frequently Asked Questions for B2B Importers & Contractors
Actionable guidance covering custom fabrication, shipping documentation, and international building compliance.
How does DERCHI verify structural compliance for North American and Australian standards?
Our aluminum entrance configurations are manufactured and tested to meet AS 2047 and AS 1288 standards in Australia, as well as NFRC and ASTM impact standards in the United States. We furnish detailed third-party laboratory test reports, wind pressure evaluations (achieving up to N6 ratings), and engineering sign-offs directly to certifiers and local planning authorities.
What is the typical production lead time for fully bespoke OEM/ODM door schedules?
Standard custom architectural units require 25 to 35 business days from final CAD shop-drawing confirmation. Complex assemblies requiring custom-milled extrusions, specialized fluorocarbon color matching, or curved/laminated impact glass panels typically require 40 business days, followed by sea container logistics managed directly from Shenzhen or Guangzhou ports.
How do you resolve thermal bowing in oversized aluminum doors exposed to direct sun?
Extremely tall doors exposed to direct solar heat on the exterior face and cool air conditioning inside experience differential expansion. We solve this by incorporating structural anti-bi-metal polyamide insulation bars and concealed internal steel stiffeners, allowing inner and outer profiles to expand independently without bowing the lock stile.
Can you provide factory-pre-hung pivot assemblies to minimize on-site job delays?
Yes. All OEM/ODM swing and pivot systems undergo 100% dry-run assembly and laser calibration in our factory. Frame outer geometries, floor closer anchors, hinge recesses, and multi-point strike boxes are pre-drilled and test-aligned. Units are labeled, disassembled into protected components or crated fully pre-hung with installation templates.
What surface treatment is mandatory for salt-spray coastal installations?
For installations situated within 1 to 5 kilometers of the open ocean, we specify PPG or AkzoNobel fluorocarbon (PVDF) 3-coat spray finishes or marine-grade high-durability powder coating conforming to Qualicoat Class 2 / AAMA 2605. All exposed fasteners, pivot shafts, and handle trim are upgraded to Grade 316 marine stainless steel.
What documentation and technical support are supplied to remote install crews?
Every commercial shipment includes fully labeled component markings correlated with project architectural schedules, dimensional CAD diagrams, exploded anchorage views, and high-definition video walkthroughs. Our fluent English-speaking facade engineers provide technical support to assist installation teams through different time zones.