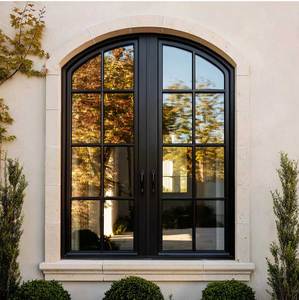
Sunnysky Premium Hurricane-Proof French Casement Window
- Design Pressure: DP70 / Impact Resisting
- Glazing: 6mm + 1.52PVB + 6mm Laminated
- Application: Coastal Villas & Courtyards
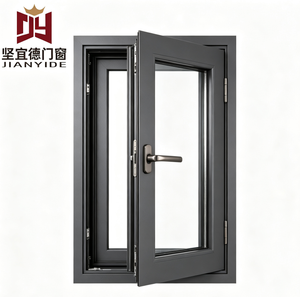
Custom fabricated with 6063-T5/T6 structural billets, multi-cavity PA66-GF25 thermal insulation strips, high-performance warm-edge IGUs, and European multi-point security hardware.
A rigorous architectural breakdown of materials, thermal barriers, and precision assembly standards engineered for tier-1 residential and commercial envelopes.
We strictly utilize virgin prime aluminum billets with calibrated silicon and magnesium ratios. Profiles are aged to achieve web tensile strength ≥ 205 MPa and yield strength ≥ 160 MPa, ensuring zero mullion deflection under extreme design pressures (DP60 to DP100) on elevated building facades.
Rather than inferior pour-and-debridge resins, our thermal breaks incorporate 24mm to 34mm fiberglass-reinforced Technoform PA66-GF25 nylon strips. This aligns with glass warm-edge spacers to eliminate condensation points and lower the overall fenestration U-factor below 1.3 W/m²K (0.23 BTU/h·ft²·°F).
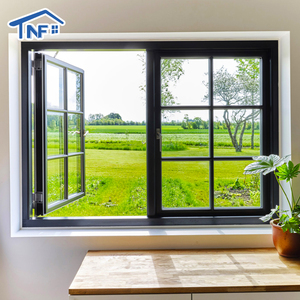
Unlike standard paired windows with fixed vertical bars, our genuine French casement configuration incorporates an astragal floating mullion mounted directly to the passive sash. Both leaves swing wide without central obstruction, fulfilling egress code compliance while sustaining class-leading water tightness.
| Performance Characteristic | Commercial Thermal French Casement | Standard Residential Casement | Traditional Sliding Glazing |
|---|---|---|---|
| Structural Wind Load Resistance | AS 2047 N6 (Up to 4500 Pa) | N3 / N4 (Up to 2200 Pa) | N2 / N3 (Up to 1500 Pa) |
| Air Infiltration Rating | Class 4 (< 0.05 L/s·m² @ 300 Pa) | Class 2 (< 0.5 L/s·m²) | Class 1 (< 1.5 L/s·m² brush seal) |
| Water Penetration Resistance | 900 Pa Static / Cyclic Tested | 300 - 450 Pa | 150 - 200 Pa (Track prone) |
| Thermal Transmittance (U-Value) | 1.2 - 1.5 W/m²K (0.21 - 0.26 BTU) | 2.2 - 2.8 W/m²K | 3.0 - 3.8 W/m²K |
| Acoustic Attenuation (STC/Rw) | Rw 42 - 45 dB (Acoustic PVB Lami) | Rw 32 - 35 dB | Rw 26 - 30 dB |
| Multi-Point Security Locking | Gear-driven 6 to 8 point Cremone | Single/Dual cam latch | Crescent latch |
Operating a specialized 180,000 square meter smart manufacturing campus in Foshan, Guangdong Dejiyoupin Doors and Windows Co., Ltd. delivers direct factory-to-project manufacturing security.
Square Meter Facility
Years Fenestration Engineering
Skilled Craftsmen & Engineers
Patents & Global Certifications
Our aluminum fenestration products have undergone destructive chamber testing, meeting Australian AS 2047 N6 cyclonic standards, American NFRC/AAMA thermal & impact criteria, and European CE EN 14351 certifications with traceable lab documentation.
We provide full-scope customization: custom extrusion die fabrication, custom astragal and mullion profiles, specialized sash profiles, arched framing, and integrated colonial bars. Our technical bureau generates production-ready CAD shop drawings and BIM LOD 400 models.
Our bilingual fenestration project directors work during regional business hours (including Australia AEST/NZST, North America EST/PST, and Europe GMT). Real-time communication expedites submittals, value engineering queries, and container staging.
Products are protected via multi-layer electrostatic film, foam edge profiles, shrink wrapping, and encapsulated inside heavy-duty, fumigated ISPM-15 compliant plywood crating to ensure zero surface abrasion and glass intactness across container sea freight voyages.
Key technological, regulatory, and environmental shifts dictating global fenestration contracts and architectural specifications over the next decade.
Global building codes increasingly mandate low embodied-carbon structural envelopes. Leading developers are specifying fenestration extruded from hydro-powered smelting or minimum 75% post-consumer recycled aluminum billets (such as certified EPD profiles), reducing carbon footprints by over 60% compared to coal-smelted primary metal.
Procurement mandates across North America (IECC 2024 / Title 24), Europe (EPBD Zero-Emission Buildings), and Oceania (NCC 7-Star NatHERS) are pushing window U-factors down toward Passive House thresholds (Uw ≤ 0.8 W/m²K). Triple-pane low-E glass with warm-edge xenon or argon gas fills and deep thermal breaks are shifting from boutique choices to baseline requirements.
Rising on-site labor costs across major metropolitan markets are spurring direct factory pre-assembly. Sashes, glazing, sub-frames, flashing fins, and factory-fitted hardware are ordered complete as drop-in architectural modules, eliminating field calibration errors and cutting job site installation schedules by up to 40%.
Modern architectural preferences unite historical aesthetic proportion with cutting-edge mechatronics and chemical surface resilience.
Architects demand minimal visual mass to maximize daylighting and exterior views. New structural alloy formulations enable frame sightlines as slender as 45mm while safely carrying sash weights exceeding 120 kg. Contemporary French casements feature coplanar flush interior and exterior planes for clean, razor-sharp geometric profiles.
Next-generation luxury French casements integrate concealed micro-actuators and motorized cremone bolts directly inside the frame rebate. Controlled through BACnet, Modbus, or smart building automation systems, windows automatically optimize natural stack ventilation, air purges, and automated closing during rain or high-wind triggers.
To resist coastal salt air, acid rain, and intense UV exposure, advanced architectural French windows feature 3-coat fluoropolymer (PVDF) liquid spraying or Qualicoat Class 2 / AAMA 2605 powder coatings. These treatments pass 4,000+ hours of continuous neutral salt spray (NSS) testing, guaranteeing zero color fading or chalking for 25+ years.
In-depth technical answers addressing specifications, engineering validations, logistics, and supply chain management.
Authentic French windows lack a fixed central post, creating a potential water penetration vulnerability if poorly engineered. Our profiles utilize a heavy-duty interlocking astragal profile equipped with continuous co-extruded EPDM vulcanized sealing gaskets and custom molded top and bottom corner capping blocks. Combined with concealed pressure-equalized weep holes and multi-point perimeter compression cams, our systems achieve up to 900 Pa static water tightness without internal bypass leakage.
We supply a complete engineering submittal package with every project. This includes third-party NATA/ILAC accredited test reports confirming compliance with AS 2047 (Australian standards for windows in buildings), NFRC certified thermal transmittance simulation tables, CE declarations of performance (DoP) under EN 14351-1, and structural calculations validating mullion deflection within the L/175 or L/250 criteria under project-specific ultimate wind loads.
For existing catalog profile systems, our standard production MOQ is 50 square meters, with average fabrication lead times of 25 to 35 calendar days depending on glass specifications. For custom OEM architectural profiles requiring dedicated extrusion dies, tooling takes approximately 10 to 14 days, with an initial sample extrusion produced for dimensional sign-off before full-scale commercial manufacturing commences.
Yes. We house automated multi-axis roll-bending and stretch-forming machinery capable of bending thermal-break aluminum extrusions down to tight radii without rippling or separating the polyamide insulating strips. Furthermore, we fabricate authentic true divided lites (TDL) with individual glass units or simulated divided lites (SDL) featuring internal aluminum shadow spacers and exterior architecturally contoured grid profiles.
We eliminate transit risk using an engineered 4-tier packaging protocol: 1) Adhesive protective wrap across all visible powder-coated faces; 2) High-density polyethylene corner cushions on every sash; 3) Heavy gauge sealed vacuum plastic wrapping containing desiccant silica to avoid moisture trapping; 4) Solid, forklift-accessible, ISPM-15 heat-treated plywood crates reinforced with galvanized steel bands. We maintain a verified 99.8% zero-claim transit track record across global shipments.
Our standard offerings incorporate certified hardware from premium European manufacturers including Siegenia, Roto, Hoppe, and Sobinco, alongside our own proprietary heavy-duty cremone systems. All operating mechanisms are cycle-tested for over 25,000 continuous opening and closing strokes under EN 13126 standards, ensuring long-term mechanical reliability without sash sagging, handle looseness, or gear slippage.
Submit your architectural drawings, window schedules, or custom OEM specification briefs. Our facade engineering team provides complimentary CAD shop drawings, thermal U-value modeling, and comprehensive commercial B2B factory-direct quotations within 24 business hours.