Engineered Aluminum Bedroom Windows for Global Procurement
Architectural bedroom window systems designed specifically for quiet sleep environments, micro-climate condensation control, and verified structural integrity under high wind loads.
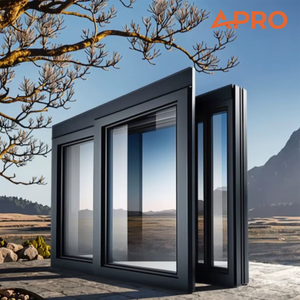
APRO Thermal & Sound Insulation Double-Glazed Sliding Window
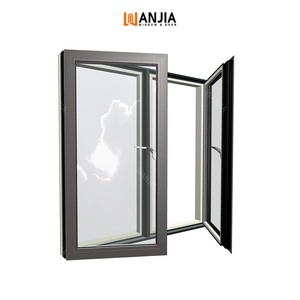
NFRC Energy Star Certified Double-Glazed Black Casement Window
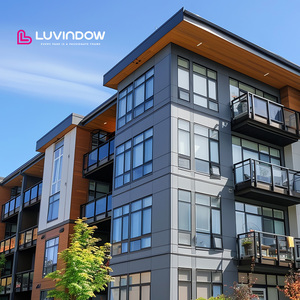
High Performance Thermal Break Soundproof Hotel Casement Window
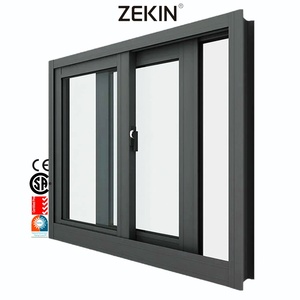
ZEKIN Modern Laminated Glass Blackout Sound Absorbing Sliding Window
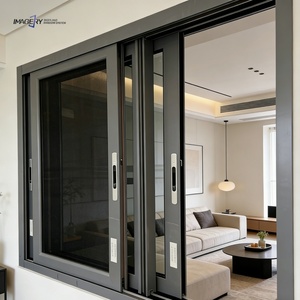
Soundproof Sliding Bedroom Window with 304 Stainless Mesh Screen
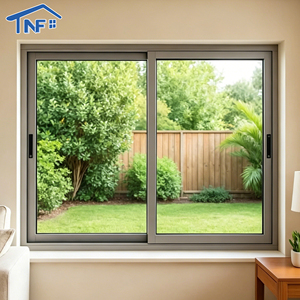
Hurricane Impact Engineered Double-Glazed Sliding Window
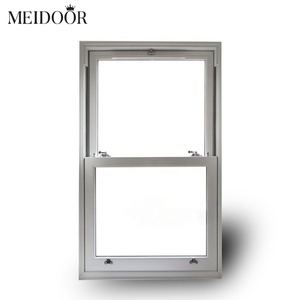
Energy Efficient Vertical Lift Anti-Theft Double-Hung Window
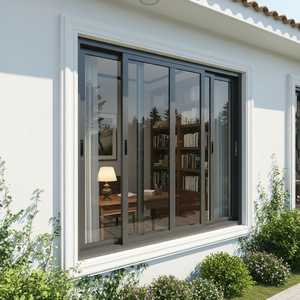
DERCHI Acoustic Engineered Multi-Chamber Bedroom Sliding Window
Factory Direct Strength: Guangdong Dejiyoupin (DERCHI)
Operating from Foshan, Guangdong—the epicenter of global aluminum metallurgy—we deliver end-to-end OEM and ODM architectural fenestration solutions backed by 25+ years of export engineering experience.
Massive 180,000 m² Production Base
Our centralized industrial complex integrates aluminum profile extrusion precision processing, automated CNC machining centers, specialized cleanroom IGU (insulated glass unit) assembly, and automated vertical powder coating lines under ISO 9001 quality supervision.
- 600+ Skilled window artisans and certified glazing technicians
- Direct oversight of profile precision cut to ±0.2mm tolerance
- Monthly export capacity exceeding 45,000 m² fenestration systems
International Testing & Strict Compliance
Every bedroom window assembly leaves our facility verified for air leakage, cyclic water resistance, and structural deflections under strict global certifications. We provide comprehensive test reports for seamless certifier and building control approval.
- AS 2047: Australian National Standard tested up to N6 Cyclone Rating
- NFRC / AAMA: U-Factor, SHGC, and Condensation Resistance verified
- CE Mark (EN 14351-1): European Construction Products Regulation
100% Full OEM/ODM Customization
We do not impose fixed catalog constraints. Our in-house fenestration engineering department works directly from your architectural elevation drawings, door/window schedules, and acoustic consultants' specifications.
- Free CAD shop drawings & 3D BIM (Revit) parametric model files
- Custom wall jamb depth, nailing fin, sub-sill, and trim extrusions
- Hardware customization: Siegenia, Roto Frank, Hoppe, or CMECH integration
Sleep Sanctuary Science: Decibel Reduction & Condensation Control
Bedroom windows require far stricter engineering thresholds than living room fenestration. Ambient noise exceeding 35 dBA at night triggers subconscious sleep disturbances. Here is how DERCHI engineers bedroom-specific acoustic silence and thermal equilibrium.
| Glazing & Profile Configuration | Sound Isolation (Rw / STC) | Overall U-Value (W/m²K) | Acoustic Sleep Target | Quality Certification |
|---|---|---|---|---|
| Standard Non-Thermal Break + 5mm+9A+5mm Clear | Rw 28 dB / STC 27 | 4.8 - 5.2 | Suburban baseline only (Not recommended for highways) | GB Basic |
| Thermal Break (14.8mm PA66) + 5mm+12Ar+5mm Low-E | Rw 32 dB / STC 31 | 2.2 - 2.5 | Standard urban residential master bedrooms | CE / ISO 9001 |
| Multi-Chamber Thermal Break (24mm PA66) + 6+12Ar+6 Warm Edge | Rw 38 dB / STC 37 | 1.6 - 1.8 | High-density metro corridors, aircraft zones | AS 2047 / NFRC |
| Acoustic Spec (34mm PA66) + 6mm + 12Ar + (4mm+1.52PVB+4mm Lami) | Rw 44 dB / STC 43 | 1.3 - 1.5 | Hospitality luxury suites, railway adjacent residences | AAMA / Passive Spec |
| Triple Glazed Quad-Chamber + Dual Acoustic PVB/SGP Interlayers | Rw 48 dB / STC 47 | 0.9 - 1.1 | Extreme sound isolation & sub-zero alpine sleeping chambers | Passive House Lab |
Asymmetric Mass & Acoustic Interlayers
Symmetric double glazing (e.g., 6mm + space + 6mm) creates an acoustic coincidence dip where sound waves pass straight through at resonant frequencies. DERCHI utilizes asymmetrical pane thickness (e.g., 6mm outer pane + 8.38mm laminated inner pane) combined with acoustic polyvinyl butyral (PVB) to eliminate frequency resonances across 100 Hz to 3150 Hz traffic bands.
Polyamide Thermal Barrier Engineering
Aluminum profiles conduct thermal energy rapidly unless interrupted. We employ German-formulated Technoform PA66 GF25 (25% glass fiber reinforced polyamide) strut inserts. This structural barrier breaks heat conduction bridges, preventing interior frame condensation that causes toxic mold growth behind bedroom curtains and headboards.
Continuous Vulcanized EPDM Gaskets
Sliding window draft whistle ruins bedroom quiet. DERCHI implements closed-loop vulcanized automotive-grade EPDM (ethylene propylene diene monomer) multi-fin weatherstripping. Dual-chamber continuous compression gaskets ensure airtight ratings of ≤ 0.05 L/s·m², keeping ambient drafting, wind whistling, and fine particulate dust (PM 2.5) outside.
Global Sourcing & Procurement Trends in Fenestration
How international real estate developers, volume home builders, and fenestration import wholesalers are restructuring their aluminum bedroom window procurement pipelines.
Direct-from-Manufacturer Consolidation
Tier-1 commercial developers in North America, Australia, and Western Europe are actively bypassing regional intermediaries. Sourcing direct from certified Tier-1 Chinese manufacturers like DERCHI provides 35% to 50% material savings, transparent scheduling, customized profile extrusions, and direct access to factory structural engineers.
Embodied Carbon & Recycled Low-Carbon Billets
With European CBAM (Carbon Border Adjustment Mechanism) and green building rating tools (LEED v4.1, BREEAM, Green Star) penalizing high-emission building products, bedroom window procurement is shifting toward certified low-carbon primary aluminum smelted with renewable hydro power or guaranteed 30%+ post-consumer circular scrap content.
Prefabricated Glazing & Integrated Flashing
On-site labor shortages across high-wage markets have spurred high demand for fully pre-glazed, unitized bedroom window units delivered with factory-integrated sub-frames, pre-installed nailing fins, and pre-machined receptor systems that slide into timber or light-gauge steel framed rough openings in under 15 minutes.
Architectural Design Trends in Master Suite Glazing
The modern bedroom window is transforming into an invisible boundary that balances panoramic expansive glazing with circadian wellness and smart automation.
Ultra-Narrow Sightlines & Concealed Sashes
Architects are rejecting bulky 80mm window frames in favor of minimalist profiles with interlock sightlines as narrow as 20mm to 35mm. DERCHI’s hidden sash engineering conceals structural window frames within the outer wall envelope, giving bedrooms a wall-to-wall glass aesthetic while preserving full casement ventilation function.
Smart Automation & Night Cooling Actuators
Smart bedrooms now integrate hidden 24V linear motor actuators controlled by building automation systems (KNX, Zigbee, Control4). Windows automatically crack open 15mm in night purge mode to introduce fresh oxygen when CO₂ levels exceed 800 ppm, automatically locking shut upon detecting ambient rain or external decibel spikes.
Insulated Interlayer Blackout Blinds (Built-In)
Curtains accumulate dust mites and trap allergens. The fastest-rising master bedroom specification trend is motorized or magnetic sliding blinds hermetically sealed inside the argon-filled double-glazing cavity. This ensures 100% total room blackout with zero dust accumulation, zero cords, and permanent acoustic shielding.
5-Stage OEM/ODM Engineering & Export Workflow
From initial design takeoff to job-site container unloading, our standardized milestone control system guarantees zero dimensional errors, reliable lead times, and seamless logistics coordination.
Schedule Takeoff & Optimization
Our fenestration engineers analyze your architectural window schedules, structural wind load calculations, and acoustic criteria, providing an itemized quotation within 24 hours.
CAD/BIM Shop Drawings
We generate 1:1 scale shop drawings detailing wall jamb intersections, anchoring brackets, sill flashing pans, and glazing makeups for your architect's written approval.
Precision CNC Manufacturing
Extrusions are CNC machined, thermally broken, powder coated (Qualicoat Class 2), assembled, and sealed under strict ISO 9001 quality check points.
Pre-Shipment Testing
Random batch testing for water penetration, corner crimp tensile strength, and air tightness, supplemented by full dimensional verification reports and video audits.
Export Crating & Freight
Units are packed in heat-treated non-coniferous fumigated plywood crates with protective foam wrap and steel strapping, loaded into 20GP/40HQ containers for global dispatch.
Frequently Asked Questions by Global Importers & Contractors
Clear, practical, and technically rigorous answers regarding import compliance, engineering configurations, packaging, and commercial terms.
What testing documentation do you supply for local council certifier approval?
For every project order, we supply full mill test certificates for aluminum 6063-T5/T6 alloys, third-party laboratory test reports for air infiltration, cyclic water penetration, and ultimate wind load resistance (tested to AS 2047, AS 1288, NFRC 100/200, or CE EN 14351-1), along with IGCC/SGCC safety glass stamps and 15-year warranty paperwork.
What is the minimum order quantity (MOQ) for custom OEM window extrusions?
For standard stocked profile systems (available in black, white, bronze, and anodized charcoal), our MOQ is flexible—starting at a single master villa project or 30 m² fenestration area. For entirely custom architectural die extrusions requiring dedicated tooling molds, our MOQ is 5 metric tons of aluminum, with tool development completed in 14 days.
How do you guarantee that bedroom windows arrive without transport scratching or seal failure?
Every window panel is wrapped in low-tack protective PE film, corners are shielded with thick injection-molded caps, and entire assemblies are isolated using high-density foam spacers inside ISPM 15 certified non-wood fumigated plywood crates. Desiccant packs inside the maritime containers prevent humidity condensation during sea transit.
Can you provide custom surface finishes for coastal or high-salinity beachfront properties?
Yes. For developments within 1 kilometer of saltwater coasts, we apply AkzoNobel or PPG certified fluorocarbon PVDF (polyvinylidene fluoride) 3-coat finishes or AAMA 2605 / Qualicoat Class 2 hyper-durable powder coatings with a minimum salt spray resistance of 3,000 to 4,000 hours, accompanied by full anti-corrosion warranties.
How does your factory accommodate fire ratings and emergency egress bedroom codes?
We configure bedroom casement and double-hung sashes to meet regional escape codes (e.g., IBC / IRC bedroom egress opening requirements: clear openable width ≥ 20 in, clear height ≥ 24 in, net clear opening area ≥ 5.7 sq ft). For bushfire-prone zones in Australia, we engineer systems rated up to BAL-40 (Bushfire Attack Level) with stainless steel screening.
What is the standard production lead time for full container orders?
Following final sign-off on CAD shop drawings and glass schedule approvals, standard production lead time is 25 to 35 business days for standard finishes. Custom architectural color matching or specialized structural impact laminated glass require 35 to 45 business days. Fast-track production lines are available for urgent project schedules.
Request a Project Takeoff & Factory Price Proposal
Send us your door and window schedule, architectural elevations, or project specifications. Our fenestration engineering team responds within 24 hours with certified CAD details, thermal performance metrics, and competitive factory-direct pricing.