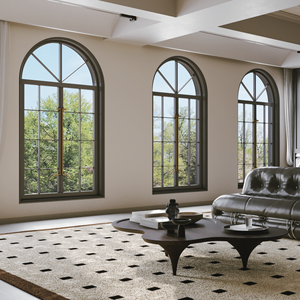
OEM & ODM Precision Manufacturing
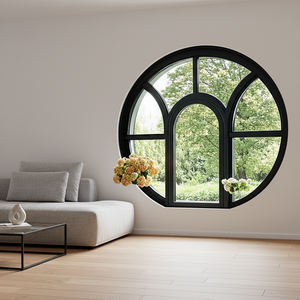
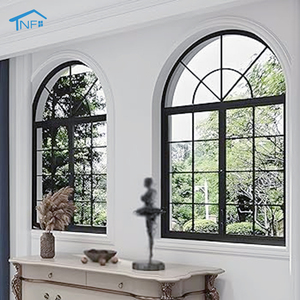
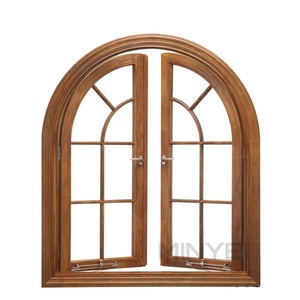
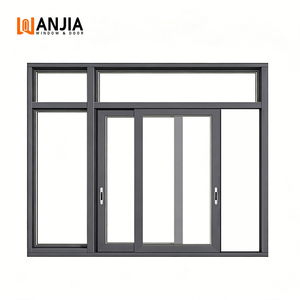
Engineered Architectural Arch Windows Catalog
Direct from our 180,000 m² Foshan fabrication facility: heavy-duty structural profiles, CNC curved thermodynamics, multi-point compression locks, and high-performance insulated glazing units tailored to custom project schedules.
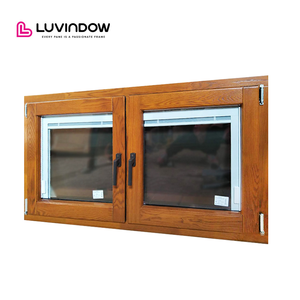
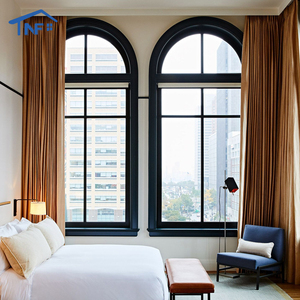
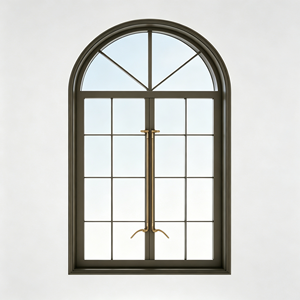
180,000m²
Integrated Production Base
25+ Yrs
Engineering & Export Mastery
600+
Skilled Specialists & Engineers
100+
Patents & Global Compliance Certs
OEM/ODM Manufacturing Authority
Why Global Specifiers Entrust DERCHI with Arch Window Engineering
Unlike standard rectilinear fenestration, curving structural aluminum without compromising structural wall thickness, thermal break polymer integrity, or glass sealant margins requires specialized extrusion bending robotics and strict mechanical tolerances.
AS 2047 & N6 Wind Rating Tested
Our heavy-duty curved window assemblies are certified against harsh environmental conditions, achieving compliance with Australian AS 2047 standards (N6 cyclonic wind testing), CE certifications, and North American hurricane impact loads.
Computerized Roll Bending & Zero Kinking
Equipped with 3D multi-axis hydraulic stretch-bending machinery, our factory forms 6063-T5 and 6063-T6 aluminum profiles down to strict radial limits while preserving the structural chamber and internal thermal barrier strips without micro-fractures.
Full In-House Industrial Fabrication
From aluminum bill processing and billet homogenization to high-grade fluorocarbon (PVDF) electrostatic spraying and European hardware assembly, every stage is fully audited under ISO 9001 certified quality control regimens.
Precision Engineering for Non-Standard Geometry
Curved fenestration projects frequently face structural air infiltration and water intrusion failures when manufactured with sub-standard bending gear. At DERCHI, our dedicated technical unit formulates project-specific shop drawings, conducts wind load deflection simulations, and verifies perimeter weather sealing with co-extruded EPDM triple-gasket systems.
Free CAD & BIM Coordination
CNC Corner Crimping & Glue Injection
Marine-Grade AkzoNobel Powder Coatings
Aesthetic Wood Grain Sublimation

Technical Whitepaper: Mechanical Integrity in Custom Arch Aluminum Window Production
In standard architectural manufacturing, 90-degree fenestration profiles rely on miter joints and mechanical corner cleats. Conversely, the fabrication of gothic arches, half-round arches, eyebrow arches, and continuous segmented arches introduces complex directional forces. When bending aluminum alloy profiles (predominantly 6063-T5 with tensile yield strengths exceeding 160 MPa), the tensile stress on the outer perimeter and compressive stress on the inner perimeter cause profile distortion, web deformation, and inner flange collapse if proper internal support mandrels are omitted.
Our OEM/ODM factory implements advanced stretch-forming mechanics where aluminum profiles undergo tensile stretching along their longitudinal axis prior to wrapping around precision CNC-milled radius dies. This mitigates wall thinning, maintains an even nominal wall thickness (ranging from 1.6mm for standard residential casements to 3.0mm for high-span curtain wall applications), and keeps the critical polymer thermal barrier (PA66 GF25) securely crimped without dislocation.
| Performance Metric | DERCHI Factory Standard | Industry Standard / Generic OEM | Engineering Benefit |
|---|---|---|---|
| Alloy Composition | Virgin 6063-T5 / T6 High-Grade Billet | Recycled / Scrapped Scrap Blend | Higher tensile yield, zero surface pitting, superior anodizing uniformity |
| Bending Deviation | Radial tolerance < ±1.0 mm per 1,000 mm | Radial tolerance ±3.0 to 5.0 mm | Prevents glass edge bite stress concentrations; ensures seamless field glazing |
| Thermal Insulation | Polyamide PA66 GF25 multi-cavity barrier | PVC or sub-standard non-reinforced strip | Maintains low U-values (1.2 to 1.8 W/m²·K), avoids thermal contraction cracks |
| Gasket Architecture | Continuous automotive EPDM triple seal | Single/Dual vulcanized rubber seals | Class-leading air tightness (Class 4) and water penetration resistance (>600 Pa) |
Furthermore, glazed IGUs (Insulated Glass Units) designed for curved frames require specialized CNC automated glass cutting, custom-bent perimeter warm-edge spacers, and automated dual-seal polysulfide/silicone application. By producing glass processing and framing systems within our unified production facility, we eliminate dimension matching discrepancies between framers and glazing contractors.
Market Intelligence
Future Procurement & Technological Trends in Arched Fenestration
Strategic supply chain analysis reveals that arch windows are rapidly transitioning from purely ornamental historical elements to technologically advanced, energy-positive building envelopes. Commercial developers and procurement specialists must adjust their bidding criteria around three major structural trends.
Thermal Envelope Compliance
1. Transition to Ultra-Low U-Value Thermally Broken Systems
With global green building standards (LEED, Passivhaus, BCA Section J in Australia, and Title 24 in California) tightening envelope regulations, non-thermally broken arched frames are increasingly prohibited. Forward-thinking builders are prioritizing polyamide thermal break channels (minimum 24mm to 34mm) equipped with triple-glazing (Argon-filled Low-E coatings) to hit total assembly U-factors below 1.4 W/m²·K.
Smart Building Integration
2. Concealed Automation & Smart Shading Systems
Because custom arched windows present substantial challenges for aftermarket window treatments, the demand for factory-integrated motorized roller blinds, smart electrochromic (PDLC) switchable glazing, and concealed chain actuators for high-transom ventilation has surged by over 40% year-on-year. Sourcing products with pre-routed wiring conduits avoids costly on-site wall modifications.
Climate Resilience
3. Monolithic Hurricane & Cyclonic Impact Upgrades
Due to severe climate volatility, coastal projects demand arch windows certified for high cyclic pressures and missile impact. Modern specifications necessitate SentryGlas® (SGP) or PVB structural laminated glass coupled with reinforced multi-chamber aluminum framing, ensuring structural resistance against N6 wind classifications and extreme localized air pressure variations.
Digital Supply Chain
4. Direct-from-Factory CAD/BIM Digital Coordination
The standard procurement model of sending rough hand sketches is being displaced by direct BIM (Revit, IFC) integration. OEM/ODM factories capable of converting architectural CAD drawings into shop-floor CNC g-code in less than 48 hours help general contractors compress project lead times by weeks and mitigate expensive rough-opening measurement errors.
Sustainability & Circularity
5. Low-Carbon Hydro-Powered Smelted Aluminum
Institutional developers face rigorous ESG audits. Procurement departments increasingly mandate certified low-carbon primary aluminum billets (smelted utilizing hydroelectric power to produce fewer than 4.0 kg CO2 per kg of aluminum) coupled with 100% recyclable architectural grade hardware and non-toxic PVDF powder surface treatments.
Procurement Guidance
Frequently Asked Questions for B2B Arch Window Procurement
Clear, engineering-driven answers to the most common queries raised by general contractors, facade engineers, and volume distributors during bidding and manufacturing phases.
What are the minimum radius limitations when bending thermal break aluminum profiles?
The achievable radius depends directly on profile depth, wall thickness, and whether a thermal break is present. For non-thermal aluminum frames, a tight radius of 300 mm to 350 mm is attainable. For multi-chamber thermally broken profiles (such as 65mm or 75mm system depths), the minimum recommended radius is typically 450 mm to 500 mm. Forcing profiles past their mechanical ductility threshold risks shear fractures across the polyamide strip and outer skin ripple defects.
How do OEM/ODM factories guarantee zero water ingress along the curved sash perimeter?
Rectilinear windows rely on pre-formed 90-degree vulcanized gasket corners. For curved profiles, our factory deploys vulcanized continuous molded EPDM corner transitions and CNC-routed continuous internal drainage cascades. Gravity directs any internal condensation or wind-driven micro-seepage away from the glass bite into a stepped internal drainage sub-sill with one-way weep valves, successfully resisting water penetration up to 600–900 Pa.
Can our team specify proprietary hardware (e.g., Siegenia, Roto, Hoppe) on arched frames?
Yes. As a comprehensive OEM/ODM factory, our extrusion profiles feature standardized Euro-groove dimensions (Type 1 and Type 2). We seamlessly integrate multi-point lock assemblies, concealed friction hinges, and tilt-turn gearboxes from premium European brands like Siegenia, Roto, and G-U, as well as our heavy-duty proprietary hardware lines calibrated for smooth operation along curved sashes.
What documentation and test certificates are supplied for municipal certifier approvals?
Every export shipment includes comprehensive testing dossiers: structural wind load performance test reports (such as AS 2047 up to N6, ASTM E330, and EN 12210), thermal simulation calculations (NFRC or WERS rating models), glass impact compliance (AS/NZS 2208, SGCC, CE EN 12150), mill certificates verifying 6063-T5 alloy composition, and factory-stamped CAD shop drawings matching your exact door and window schedule.
How are fragile, non-standard arched windows packaged to prevent ocean transit damage?
Due to the asymmetrical weight distribution of arch windows, ordinary flat palletization is insufficient. We employ custom-built, ISPM-15 compliant heat-treated solid plywood crates with interior high-density EVA shock-absorbing foam molds. Glass units are isolated with cork separation pads, and entire crate structures are braced with internal steel tension banding to withstand container motion, port transshipment, and crane hoisting.
Ready to Engineer Precision Arch Windows for Your Project?
Send your architectural elevations, rough opening schedules, or tender drawings to our Foshan engineering desk. Our bilingual technical team will provide comprehensive CAD shop drawings, structural wind load analyses, and direct-from-factory pricing within 24 business hours.