Engineered Architectural Systems: Certified OEM/ODM Fenestration
Explore our precision-machined aluminium windows and commercial entrance doors, thoroughly pressure-tested to satisfy extreme wind load, seismic integrity, and high-efficiency thermal envelopes.
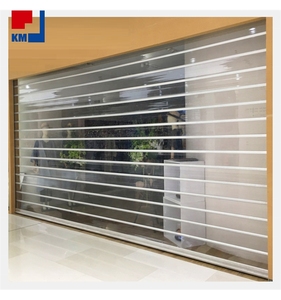
PC Rolling Door, Fiber Glass Rolling up Doors, Aluminum Alloy Crystal PC Security Rolling Shutter Door
- 6063-T5 Structural Profile
- Shatterproof Polycarbonate Slats
- Motorized Smart Control Integration
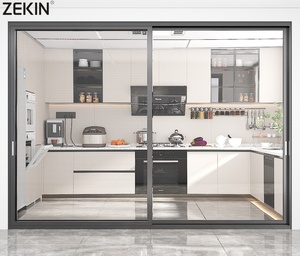
Factory Double Glass 3 Track Aluminum Sliding Door NFRC AS2047 Certification Patio Sliding Door
- Tested to AS 2047 / NFRC Specs
- 3-Track Heavy Stainless Rollers
- Acoustic Rating: Rw 38 dB
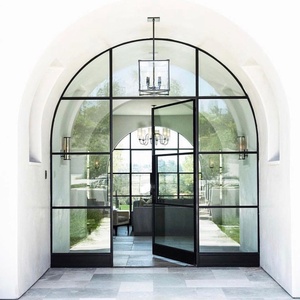
Insulated Arched Antique Heritage Black Aluminium French Front Doors with Grid Strip Glass
- Polyamide PA66 Thermal Break
- CNC Precision Precision Curving
- Architectural Colonial Bar Grid
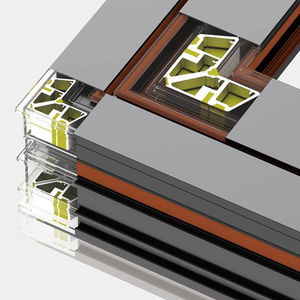
Modern Flush Aluminum Casement Window Powder Coated Double Tempered Glass Energy Star
- U-Value: ≤ 1.4 W/m²K Performance
- Dual EPDM Gasket Weather Seal
- Multi-Point Concealed Lock Nodes
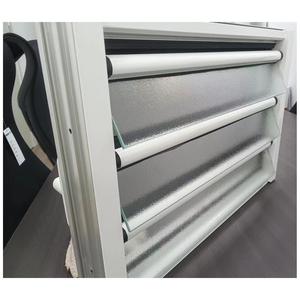
Tempered Glass Jalousie Window Louvre Windows with Aluminum Frame and Glass Slates
- 100% Free Airflow Maximization
- Heavy Duty Clip System Clips
- Manual or Automation Gearbox
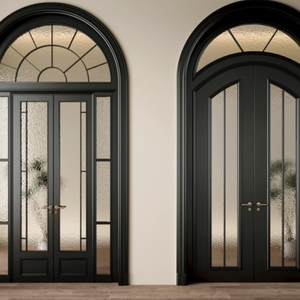
ALUFRONT Insulated Arched Antique Heritage Black Aluminium French Front Doors
- Heavy Commercial Sump Sill
- Fluorocarbon Marine-Grade Coat
- High Impact Double Glazing
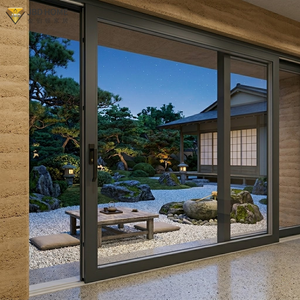
NFRC Large Aluminum Sliding Glass Door Hurricane Rated Exteriors Patio Design
- Structural Design Pressure: 65+ PSF
- SentryGlas® (SGP) Interlayer
- Smooth Heavy Glide Hardware
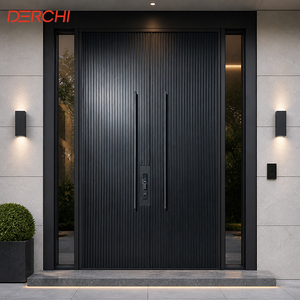
Double Front Entry Door Aluminum Exterior Security Door Heavy Duty Commercial
- Multi-Point Anti-Intrusion Bolts
- Internal Structural Steel Ribs
- Heavy Cast Plate Integration
OEM/ODM Aluminium Windows Unit Price Breakdown Matrix
Direct from Foshan's manufacturing corridor: A transparent overview of unit pricing benchmarks based on profile extrusion depth, glass composition, and architectural finishes.
| System Classification | Wall Profile Gauge | Thermal Barrier / Seal | Glazing Configuration | Target U-Value (W/m²K) | Factory FOB Price Index |
|---|---|---|---|---|---|
| Standard Non-Thermal Casement | 1.4mm 6063-T5 | Triple EPDM Weatherstrip | 5mm + 9A + 5mm Tempered Clear | 2.8 – 3.2 | $65 – $95 / m² |
| Architectural Thermal Break Casement | 1.6mm - 1.8mm 6063-T6 | 24mm Technoform PA66GF25 | 5mm Low-E + 12Ar + 5mm Double Glaze | 1.6 – 1.9 | $110 – $165 / m² |
| Heavy Duty Sliding Patio Door (3-Track) | 2.0mm - 2.5mm 6063-T6 | Dual PA66 Insulating Strips | 6mm Low-E + 16Ar + 6mm Toughened | 1.4 – 1.7 | $140 – $210 / m² |
| Passive House / Ultra-Low U System | 2.0mm Multi-Chamber | 35.3mm Multi-Cavity Barrier | 6mm Low-E + 16Ar + 6mm + 16Ar + 6mm Low-E | 0.8 – 1.1 | $220 – $340 / m² |
| Impact Cyclone / Hurricane Rated System | 2.5mm - 3.0mm Heavy Structural | Reinforced Structural Cavity | 6mm Heat Strengthened + 2.28 SGP + 6mm | 1.8 – 2.1 | $260 – $420 / m² |
Precision Manufacturing Capabilities: OEM vs. ODM Architecture
Whether executing rigid project schedules according to architect-supplied shop drawings or engineering high-performance fenestration profiles from scratch, our manufacturing lines bridge custom concept and mass-production repeatability.
Full-Scale OEM Build-to-Print Execution
For general contractors, façade consultants, and commercial developers holding established architectural specifications, our OEM process maintains strict metallurgical and dimensional tolerances. We extrude tailored dies, fabricate sub-frames, mill drainage weep slots via 5-axis CNC machining centers, and install specified global hardware configurations (e.g., Siegenia, Roto, GU) with complete batch traceability.
Every batch undergo rigorous dimensional checks, optical spectrophotometer color variance testing (Delta E < 0.5), and adhesive dry-film thickness gauges to confirm zero divergence from the client’s shop manual.
Turnkey ODM Façade Engineering & Co-Development
Clients seeking structural and thermal optimization leverage our in-house R&D engineering department. We evaluate local environmental pressures—such as Australian Wind Region D (cyclonic), North American hurricane zones (ASTM E1886/E1996), and European passive energy targets (EN ISO 10077-1)—to engineer custom extrusion dies, thermal breaks, and glazing compounds.
From finite element structural calculations (FEA) simulating deflection limits (L/175, L/250) to complete static simulation reports, we supply fully integrated, market-ready fenestration systems tailored to your local building compliance codes.
Strategic Sourcing Trends: The 2025–2030 Façade Paradigm
Commercial window procurement is undergoing structural transformation. Forward-thinking real estate developers, window wholesalers, and commercial builders must navigate decarbonization, high-performance building envelopes, and digital supply chains.
Low-Carbon Aluminium (Scope 1, 2, 3)
With the implementation of the EU Carbon Border Adjustment Mechanism (CBAM) and strict global ESG reporting, institutional buyers are abandoning primary smelter aluminium refined via coal power. The demand is shifting entirely toward hydroelectric-smelted low-carbon aluminium (< 4.0 kg CO₂e/kg Al) and recycled scrap billet feedstocks (minimum 30-50% post-consumer scrap). Sourcing certified low-carbon windows protects projects against impending border tariffs and municipal carbon penalties.
Ultra-Low Thermal Transmission & Vacuum Glazing
National building regulations (such as NCC 2022 Section J in Australia, Title 24 in California, and German EnEV standards) are progressively lowering the allowable window U-values to under 1.2 W/m²K. The market is shifting from conventional double-pane IGUs to triple glazing with warm-edge spacers, and notably towards thin-profile Vacuum Insulated Glass (VIG) delivering center-of-glass Ug ratings of 0.45 W/m²K without heavy, deep profile depths.
BIM Integration & Parametric Digital Twins
Tier-1 procurement teams no longer rely purely on static 2D DWG cross-sections. Future sourcing workflows require suppliers to provide native Revit BIM families complete with dynamic Level of Development (LOD 350-400) metadata. Embedded attributes include acoustic attenuation (Rw/STC), solar heat gain coefficients (SHGC), cyclic pressure durability curves, and verified EPD (Environmental Product Declaration) certificates for life-cycle carbon models.
Engineering Advancements: Metallurgy, Polymer Barriers & Surface Longevity
A look under the hood of high-performance architectural systems: why alloy structural purity, thermal break geometries, and advanced coatings dictate real-world asset lifecycle value.
Polymer Cavity Geometry & Thermal Bridging Mitigation
Traditional non-thermal aluminium windows transfer massive heat loads, leading to interior condensation, mold development, and high HVAC energy consumption. Modern high-efficiency systems depend on structural Polyamide 6.6 with 25% glass fiber reinforcement (PA66GF25), boasting a thermal expansion rate virtually identical to virgin aluminium to prevent shear stress delamination across extreme seasonal thermal cycles.
Our multi-chambered thermal barriers incorporate custom low-density polyolefin foam insulation inserts within the hollow chambers. This halts convective heat loops and radiant thermal bridging, cutting frame thermal conductivities (Uf) by up to 68% compared to standard flush extruded window profiles.
Surface Treatment Durability: AAMA 2605 & Marine-Grade C5-M
Coastal developments across Australasia, Southeast Asia, and the Americas face aggressive airborne salt-fog, relentless humidity, and brutal UV degradation. To guarantee 25 to 30-year aesthetic and protective stability, window extrusions require advanced pre-treatments followed by certified industrial finishes.
Our lines utilize chrome-free eco-friendly passivation before applying either AkzoNobel Interpon D3000 / PPG Coraflon fluoropolymer PVDF coatings (70% Kynar 500 resin base) or Qualicoat Class 2 / Class 3 super-durable architectural powder coatings. These treatments pass 4,000-hour continuous salt spray exposure (ASTM B117) and intense QUV accelerated weathering tests without chalking, color fade, or filiform corrosion blistering.
World-Class Production Infrastructure: Guangdong Dejiyoupin (DERCHI)
Headquartered in Foshan, Guangdong—the global epicenter of high-end architectural aluminium fabrication—Guangdong Dejiyoupin Doors and Windows Co., Ltd. (DERCHI) represents top-tier Chinese manufacturing excellence. With more than 25 years of continuous engineering pedigree, we have eliminated intermediate trading markups by operating an end-to-end industrial ecosystem.
Our expansive smart manufacturing complex houses automated CNC machining centers, robotic corner-crimping units, German multi-head precision miter saws, and specialized testing laboratories. By overseeing profile extrusion, precision thermal break knurling and rolling, glass assembly, and comprehensive QA testing under one roof, we provide architects, project developers, and building contractors with unwavering quality, rapid cycle times, and complete pricing transparency.
Get a QuoteFrequently Asked Questions: Global Window Sourcing & Compliance
Authoritative, practical answers to essential questions regarding international building codes, logistics protection, custom extrusion tooling, and structural engineering compliance.
Ready to Optimize Your Façade Specification & Unit Cost?
Consult directly with DERCHI’s dedicated project engineers for comprehensive material estimation, structural load calculations, free CAD shop drawings, and competitive direct factory pricing.
Get a Quote