Featured Architectural Systems & Heavy-Duty Sliding Assemblies
Direct-from-factory OEM/ODM collections built for high-end residential estates, commercial curtain facade integrations, and hospitality projects. Engineered with 6063-T5/T6 alloy and multi-point perimeter compression seals.
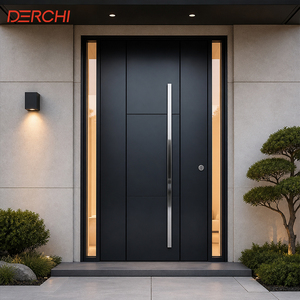
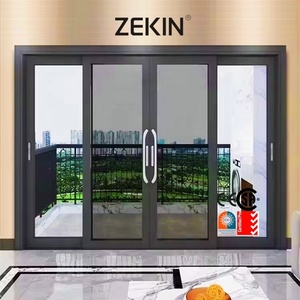
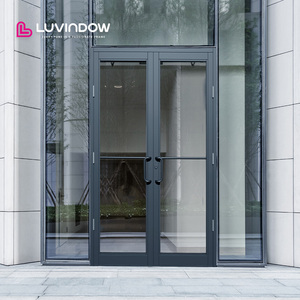
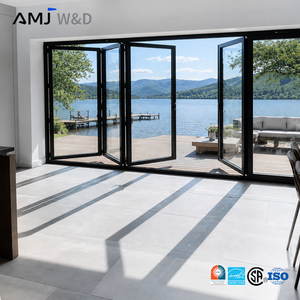
Engineering Whitepaper: Structural Anatomy of High-Performance Stacking Doors
Aluminium stacking doors (also designated as multi-slide or telescopic patio door assemblies) differ substantially from conventional two-panel inline sliding units. Understanding their mechanical dynamics, static deflection tolerances, and water evacuation mechanics is essential for B2B procurement managers, facade consultants, and general contractors executing luxury residential or light commercial projects.
Profile Metallurgy & Wall Gauge
Unlike non-structural decorative extrusions, architectural stacking doors require prime primary ingot 6063-T5 or 6063-T6 architectural aluminium alloy. For high wind zones or expansive spans exceeding 3 meters in panel height, vertical stiles and interlocking mullions must maintain an extrusion profile wall thickness between 2.0mm and 3.2mm.
- Tensile strength ratings exceeding 205 MPa for wind pressure resistance.
- Reinforced internal screw chases ensuring rock-solid 45-degree miter joints.
- Internal steel stiffeners inserted into slim interlocking stiles for extreme height-to-width ratios.
Thermal Decoupling & Insulation
Thermal bridge isolation is paramount in maintaining interior climate stability and preventing inner condensation. Our factory employs precision-crimped PA66 GF25 (polyamide reinforced with 25% glass fiber) thermal barrier strips, establishing continuous structural isolation across both outer frame tracks and door sash perimeters.
- Maintains an overall system U-factor down to 1.4 – 1.8 W/m²·K (glazing dependent).
- Identical thermal expansion coefficients prevent bowing under extreme direct sun exposure.
- Acoustic isolation boosting airborne sound attenuation (Rw) up to 38–42 dB.
Bogie Kinetics & Load Dispersion
Smooth, fingertip operation of 300kg+ heavy triple-glazed panels relies completely on bottom-rolling carriage engineering. We integrate CNC-machined SUS304/SUS316 tandem roller assemblies with sealed ceramic or stainless bearings riding on heavy-duty extruded stainless steel running rails.
- Cycle-tested to over 100,000 opening/closing strokes without carriage breakdown.
- Anti-derailment upper guide blocks with self-lubricating POM rollers.
- Height-adjustable carriages enabling millimetric on-site levelling during installation.
Technical Matrix: Multi-Track Stacking vs. Bi-Folding vs. Traditional Sliding
Selecting the proper fenestration system involves evaluating clear-opening ratios, structural wind resistance, air tightness, and long-term maintenance overhead. The comparative engineering parameters below illustrate why stacking systems are rapidly dominating commercial and luxury residential layouts.
| Performance / Design Parameter | Aluminium Stacking Doors (3 to 6 Panels) | Bi-Folding Doors (Accordion) | Standard Inline Sliding Doors (2 Panels) |
|---|---|---|---|
| Maximum Clear Opening Ratio | 67% – 80% (Or 100% via Wall Pocket) | Up to 90% (Panels stack perpendicular) | 50% (One fixed, one active panel) |
| Structural Wind Load (AS 2047 / ASTM) | Extreme (Up to N6 / 4500 Pa) with reinforced interlocking stiles | Moderate (Hinged joints flex under cyclic pressure) | High (Limited overall opening span) |
| Water Penetration Resistance | 450 Pa – 700 Pa (Stepped sill drainage chambers) | 250 Pa – 350 Pa (Complex perimeter gasket junctions) | 300 Pa – 450 Pa |
| Air Infiltration Rating | < 0.3 L/s·m² (Continuous EPDM interlock seals) | < 0.8 L/s·m² (Vulnerable hinge pivot points) | < 0.5 L/s·m² |
| Panel Weight Tolerance (Max) | Up to 400 kg per panel on bottom rollers | 100 kg – 150 kg (Suspended top track stress) | 200 kg – 250 kg |
| Interior Space Intrusion | Zero intrusion (Panels glide purely in track plane) | High (Requires swing arc space inside or outside) | Zero intrusion |
| Long-Term Maintenance Overhead | Low (Simple linear kinetic track mechanics) | High (Frequent hinge realignment & carrier tuning) | Low |
Future Sourcing & Architectural Procurement Trends (2025–2030)
Procurement requirements in high-tier markets—including Australia, New Zealand, North America, and Europe—are experiencing major technological shifts. Sourcing managers must anticipate these four core evolutions when auditing OEM/ODM manufacturing partnerships.
Sub-Floor Concealed Drainage & Zero-Sill Thresholds
Modern architectural briefs universally demand barrier-free, flush indoor-to-outdoor transitions complying with Universal Design and ADA standards. The historical problem with flush tracks was chronic water overflow under driving coastal rains.
The Engineering Fix: Our factory engineers now fabricate specialized sub-sill drainage trays featuring laser-slotted stainless steel linear grates, secondary catchment reservoirs, and one-way non-return evacuation valves designed to evacuate up to 120 liters of wind-driven water per minute per linear meter.
Ultra-Narrow Sightlines & Structural Glass Synergy
The transition from bulky 100mm face-width frames to architectural slim interlocks measuring under 25mm is the single most influential aesthetic trend. However, slimming the profile without causing deflection failure requires sophisticated structural engineering.
Structural Glazing Adhesives: By utilizing two-component silicone structural bonding (such as Dow Corning 983) between the insulated glass unit and the aluminium frame cavity, the glass pane itself acts as a structural shear element, drastically increasing system stiffness while delivering unobstructed sightlines.
BMS Integration & Concealed Automation Kinetics
With commercial and residential sliding leaves routinely surpassing 300kg, automated motorization is shifting from a luxury add-on to a standard specification requirement. Developers are demanding motor drives completely concealed within the frame header.
Seamless Connectivity: Our latest OEM assemblies incorporate whisper-quiet brushless 24V DC belt or magnetic levitation drive systems compatible with Modbus, KNX, and dry-contact smart home building management protocols with safety radar obstacle detection.
Industrial Depth: Why Global Developers Partner with DERCHI
Guangdong Dejiyoupin Doors and Windows Co., Ltd. (DERCHI) operates one of Foshan's premier integrated manufacturing centers. By consolidating architectural extrusion processing, CNC machining, automated glass lamination, surface fluorocarbon powder coating, and full pre-assembly testing under a single roof, we ensure unmatched traceability and zero on-site dimensional surprises.
Every stacking assembly is engineered to exceed rigorous wind pressure, water penetration, and operating force standards—certified for cyclonic coastal zones up to N6 ratings.
Our engineering department delivers comprehensive shop submittals, anchor calculations, section details, and REVIT families within 48 hours of schedule submission.
In-house vertical coating lines utilizing genuine AkzoNobel or PPG fluorocarbon PVDF powder coatings provide a 20-year guarantee against chalking, fading, and salt-mist corrosion.
All multi-track stackers undergo complete frame and sash trial hanging, locking alignment, and squareness verification before container packing in IPPC fumigated steel-strapped crates.


Frequently Asked Sourcing & Technical Questions (FAQ)
Direct insights addressed to architects, facade engineers, and procurement directors evaluating custom OEM/ODM aluminium stacking door assemblies.
We engineer custom individual door leaves up to 3,800 mm in height and 2,500 mm in width, with maximum single-leaf weights reaching 400 kg. For oversized spans, we implement internal carbon steel reinforcement plates inside the interlocking stiles to resist dynamic wind deflection without fattening visible sightlines.
Our stacking systems utilize a multi-barrier defense strategy: stepped drainage sub-sills with gravity drainage valves, continuous vulcanized EPDM perimeter gaskets, and high-density finned weather-stripping at the interlocking mullions. This configuration withstands test pressures up to 700 Pa water penetration under AS 2047 test standards.
Yes. We specialize in postless, open-corner stacking solutions where panels slide away from a 90-degree corner without any permanent structural pillar. When open, the living area seamlessly merges with the outdoor terrace. Precision interlocking corner magnetic gaskets and mechanical compression latches guarantee airtight corner sealing when closed.
For installations within 1,000 meters of the coastline, we specify fluorocarbon (PVDF) 3-coat spray finishes conforming to AAMA 2605 or class 25+ micron marine-grade anodizing. Coupled with 316-grade stainless steel kinetic components, this prevents filiform corrosion, surface pitting, and salt-air oxidation for decades.
We supply insulated glass units (IGU) ranging from 28mm to 48mm in thickness, including double-glazed and triple-glazed combinations with Low-E coatings (Solarban 60/70 equivalent), argon gas cavity fills, warm-edge stainless or composite spacers, and acoustic PVB or SentryGlas (SGP) laminated glass makeups.
Standard OEM/ODM production lead time is 25 to 35 business days following shop drawing sign-off and color sample approval. Doors are packed fully knock-down (KD) or semi-assembled depending on site access requirements. Components are wrapped with protective film, packed in foam profiles, and secured inside solid plywood crates compliant with ISPM 15 international shipping regulations.
Every export project is accompanied by an engineering documentation bundle: physical test reports (AS 2047, NFRC, CE EN 14351-1), structural calculation books signed by certified facade engineers, glass compliance certificates, and batch material certificates. These enable immediate approval by private certifiers or municipal building authorities.
Yes. We offer fully integrated brushless concealed motor drives with overhead timing belts, soft-start/soft-stop deceleration, anti-pinch sensor bars, and battery backup modules. System controllers interface seamlessly with dry contacts, RS485, Zigbee, or KNX building automation networks.
Partner with a Proven OEM/ODM Aluminium Door Manufacturer
Send your architectural schedules, door elevations, or custom project specifications. Our facade engineering team provides complimentary CAD shop drawings, structural wind load calculations, and competitive factory-direct container quotes within 24 hours.