Precision Fenestration & Architectural Systems
Explore our line of heavy-duty sliding, folding, casement, and high-performance architectural systems tested under cyclonic structural and extreme weather conditions.
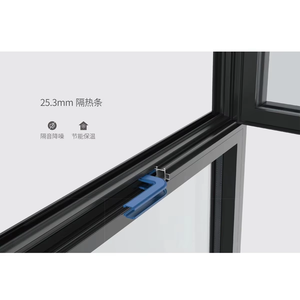
Hotel Airproof Aluminum Storm Casement Windows
View Product Specs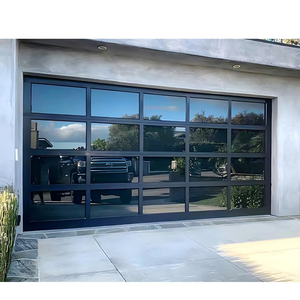
Automatic Black Frosted Glass Garage Door
View Product Specs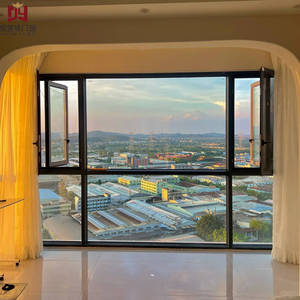
Aluminum Tilt-In & Casement Direct-Factory Windows
View Product Specs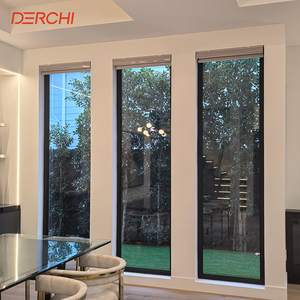
DERCHI USA NFRC Certified Insulated Picture Window
View Product Specs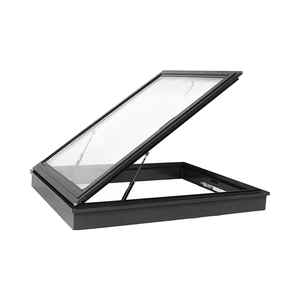
Manual Swing Double Glazed Architectural Skylight
View Product Specs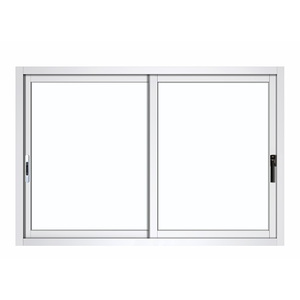
Commercial AS2047 Double Glazed Sliding Window
View Product Specs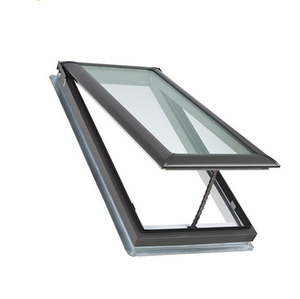
Modular Roof Casement & Sliding Skylight System
View Product Specs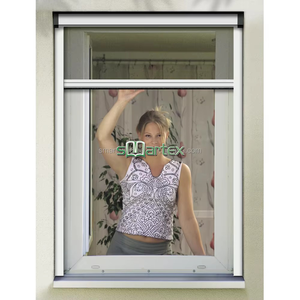
Integrated Retractable Roller Insect Mesh Shutter
View Product SpecsEngineering Precision: Structural Load & Multi-Track Kinematics
OEM and ODM manufacturing of aluminium sliding folding windows requires high tolerance thresholds to prevent sash sagging, rail deformation, and acoustic bridging in multi-panel openings.
Alloy Profile Extrusion (6063-T5 / 6060)
We mandate architectural-grade primary billet aluminum with a wall thickness exceeding 2.0mm for load-bearing folding transoms. Profiles are extruded to strict ASTM B221 and EN 755 dimensional tolerances to prevent operational binding over long spans.
Polyamide Thermal Barrier (PA66-GF25)
Thermal bridge interruption is engineered using Technoform 24mm to 34mm multi-cavity glass-fiber-reinforced polyamide strips. This delivers continuous insulation lines that reduce U-values below 1.4 W/m²K when combined with warm-edge IGUs.
Heavy-Duty Roller & Carrier Assemblies
Bi-fold sash loads are counterbalanced using 4-wheel stainless steel bogie rollers with sealed quad-bearings. Tested through 100,000 continuous opening and closing cycles, each roller maintains quiet rolling across recessed flush tracks.
Procurement Trends in OEM/ODM Commercial Fenestration
Global supply chains are moving toward high-efficiency thermal envelopes, integrated building automation, and verified lower embodied carbon footprints.
Ultra-Slim Sightline Integration
- Interlock Stile Width: Reduced to ≤ 28mm
- Daylight Glass Ratio: Increased by 14.8%
- Structural Deflection: L/250 Under 3000 Pa
- Hardware: Concealed Hinges & Latches
Acoustic & Low-E Triple Glazing
- Configuration: 6mm Low-E + 12Ar + 6mm
- Acoustic Attenuation: Rw / STC 38 - 44 dB
- Spacer Technology: Composite Warm-Edge
- Safety Specification: AS 1288 / EN 12150 Tempered
Marine-Grade Finishing
- Fluorocarbon: AAMA 2605 3-Coat PVDF
- Powder Coat: Qualicoat Class 2 Superdurable
- Salt Spray Test: > 4,000 Hours Rating
- Warranty Support: 15–25 Years Anti-Fade
BIM & CAD Validation
Architects provide schedules; factory engineering units convert opening tolerances into parametric BIM objects and shop drawings.
Extrusion Tooling
Custom OEM dies are precision-milled using multi-axis CNC machines to achieve architectural profile geometry within ±0.15mm.
Dynamic QC Testing
Corner crimping integrity, thermal seal vulcanization, and pneumatic cycle testing verify structural water resistance.
Export Pack & Logistics
Pre-hung or Knocked-Down (KD) systems are sealed in moisture-barrier wrap and crated inside steel-reinforced timber pallets.
Why Leading Specifiers Rely on DERCHI Engineering
Guangdong Dejiyoupin Doors and Windows Co., Ltd. (DERCHI) operates one of China's most advanced fenestration manufacturing facilities in Foshan, Guangdong. Backed by 25+ years of R&D, 180,000 m² of modern production space, and more than 600 skilled technicians, we bridge the gap between design vision and high-volume factory production.
Our turnkey capabilities cover everything from profile extrusion, anodizing, and powder coating to structural assembly and full testing under Australian (AS 2047), European (CE), and North American (NFRC/AAMA) codes. We remove supply chain intermediaries to give developers and distributors direct factory pricing and complete technical accountability.

Frequently Asked Questions by Commercial Buyers
Clear answers to common questions about OEM customisation, performance testing, and logistics for aluminium sliding folding window systems.
How do bi-fold windows achieve weather-tightness against driving rain?
We use a triple-gasket configuration engineered from vulcanized EPDM along the frame, rebate, and sash perimeter. Paired with concealed pressure-relief drainage channels and baffled weep holes, these systems manage water runoff under driving-rain pressures up to 450 Pa (AS 2047 compliant).
What is the maximum span and weight capacity per folding sash?
Our heavy-duty multi-slide and bi-fold systems carry sash weights up to 120 kg (265 lbs) for window configurations and up to 300 kg for door-height spans. Maximum recommended individual sash widths are 1,000mm, with heights reaching up to 3,000mm using steel-reinforced load-bearing transoms.
What options are available for flush transitions and zero-step tracks?
We supply embedded zero-threshold profiles with integrated sub-sill drain trays. These create flush transitions between indoor and outdoor living areas while directing subsurface water away into secondary external drainage channels.
How do you guarantee finish durability in oceanfront environments?
For projects within 1,000 meters of the coastline, we specify AkzoNobel or PPG fluoropolymer PVDF coatings applied in a 3-coat process (primer, color, clear topcoat). Systems are baked to achieve film thickness > 35μm, delivering high resistance to marine salt air and intense UV exposure.
Begin Your Custom Fenestration Engineering Project
Send us your window schedules, elevation drawings, and structural load requirements. Our in-house engineering team will deliver a comprehensive project proposal complete with CAD shop drawings, glass thermal calculations, and factory-direct pricing within 24 hours.