OEM/ODM Aluminium Sliding Doors With Windows Manufacturers & Supplier
Architectural-Grade Glazing Envelopes, AS 2047 & CE Certified Performance Systems, and Complete Precision Engineering for Global B2B Infrastructure.
Featured Commercial & Architectural Door & Window Series
Discover factory-direct OEM/ODM aluminium fenestration systems manufactured under strict ISO 9001 quality matrices. Built for heavy duty architectural reliability, thermal efficiency, and dynamic structural resilience.
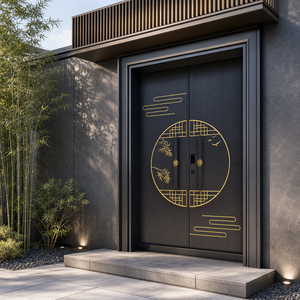
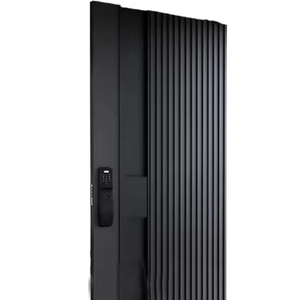
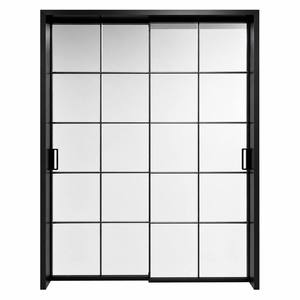
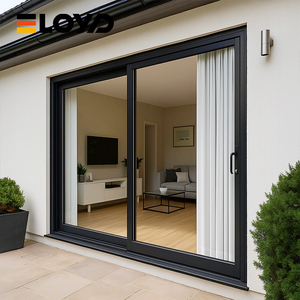
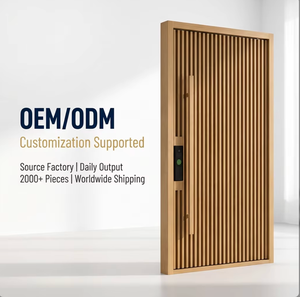
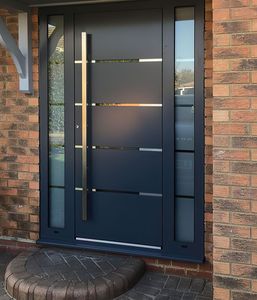
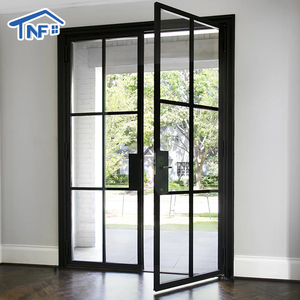
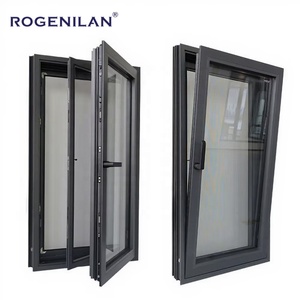
Guangdong Dejiyoupin Doors & Windows (DERCHI)
Ranked among the Top 10 premium door and window manufacturers in China, DERCHI operates an extensive, vertically integrated infrastructure spanning 180,000 square meters. We empower global project developers, facade consultants, and importers with zero-compromise architectural hardware.
Full Structural Compliance
Fully tested to AS 2047 specifications achieving verified N6 cyclonic wind ratings. Certified compliant with CE, ISO 9001, and UL fire rating standards for strict building approvals across Oceania, North America, and Europe.
Bespoke OEM/ODM Customization
End-to-end extrusion profile drafting, bespoke polyamide thermal break engineering, custom fluorocarbon finishes, and complimentary parametric CAD shop drawings aligned accurately to architectural schedules.
Turnkey Oceanic Export Logics
Engineered crating systems meeting stringent biosecurity guidelines. Seamless container freight consolidation directly servicing Sydney, Melbourne, Auckland, Pacific Island territories, and international ports.
Engineering Trends Shaping Aluminium Sliding Doors & Windows
Architectural envelope requirements are undergoing unprecedented transformations due to aggressive energy regulations, climate resilience mandates, and evolving aesthetic demands.
1. Multi-Chamber Polyamide Thermal Break Technology
The modern aluminium door envelope can no longer rely on uninsulated extrusions. In high-performance architectural applications, heat transfer via conduction accounts for significant envelope thermal loads. Standard extrusion configurations are being replaced by PA66 GF25 (25% glass fiber reinforced polyamide) thermal barriers ranging between 24mm to 34mm in depth. These multi-chambered isolators interrupt thermal bridge conductivity, delivering overall system U-values as low as 1.1 to 1.4 W/m²K when combined with argon-gas-filled Low-E double or triple glazing. DERCHI's proprietary structural profiles optimize these thermal bridges without sacrificing mechanical moment of inertia, ensuring oversized sliding panels resist excessive wind loads while strictly maintaining building envelope energy conservation metrics.
2. Structural Wind Load Resistance & Deflection Limits
Under regional compliance protocols such as Australian Standard AS 2047, fenestration products installed along coastal corridors or high-rise elevations face extreme serviceability and ultimate limit state pressures. DERCHI sliding profiles incorporate internal structural steel or thickened alloy mullion stiffeners capable of resisting ultimate wind pressures up to 4500 Pa (N6 Cyclonic Rating). Water penetration resistance is enhanced using continuous multi-barrier EPDM synthetic rubber gaskets combined with stepped sill drainage matrices. These drainage systems utilize natural pressure equalization chambers, ensuring that water ingress during severe driving rain is safely diverted without backflow into internal spaces.
3. Heavy-Duty Hardware Integration & Low-Threshold Accessibility
Modern design dictates expansive floor-to-ceiling glass spans, with individual sliding sashes frequently exceeding 400kg. Moving such massive weights smoothly demands precision-engineered running gear. DERCHI systems utilize quadruple stainless steel 316 rollers with precision needle bearings riding along specialized inverted rail tracks, reducing rolling resistance to minimal manual operational forces (< 20 N). Furthermore, universal accessibility standards require transition points to be completely flush. DERCHI's architectural line introduces concealed flush-track drainage systems featuring integrated linear floor gutters, preventing internal floor damage while maintaining zero tripping hazards.
Future Procurement Trends for Large-Scale Commercial Buyers
Procurement methodologies for commercial aluminium assemblies are shifting from simple per-square-meter cost calculations to comprehensive life-cycle, environmental, and fabrication transparency criteria.
Prefabricated Unitized Systems
Skyrocketing on-site labor costs across Western markets are incentivizing developers to procure fully unitized, factory-glazed door and window systems. Complete sub-assemblies arrive crated with pre-installed hardware, reducing installation overheads and error margins on job sites.
Fluorocarbon & Marine-Grade Anodizing
With urban growth expanding into severe coastal and industrial zones, procurement standards mandate PVDF (polyvinylidene fluoride) fluorocarbon coatings or minimum 25-micron hard-anodized finishes capable of enduring 3,000+ hours of continuous neutral salt spray (NSS) testing.
Smart Automation & Multi-Point Locks
Large sliding glass panels are increasingly automated using concealed brushless DC motors, sensor suites, and central Building Management System (BMS) integration. Secure multi-point lock matrices provide high burglary resistance ratings without compromising aesthetic sightlines.
Frequently Asked Technical & Logistics Questions
Detailed answers addressing engineering compliance, custom profile fabrication, packaging integrity, and international building verification.
How do DERCHI aluminium sliding doors meet strict regional standards like AS 2047 and CE?
What surface treatment is recommended for oceanfront or high-salinity applications?
What are the lead times and processes for custom OEM profile extrusion?
How are oversized sliding panels protected against damage during ocean container transport?
Request Full Architectural Profiles & Pricing
Download our complete CAD product catalog or consult directly with our senior fenestration engineering group.