Integrated Fenestration & Complementary Door Systems
Manufactured under strict ISO 9001 and AS 2047 engineering protocols, our precision aluminium pocket sliding assemblies work in synergy with our complete range of architectural window and door solutions.
1. The Evolution of Architectural Pocket Doors: Engineering Structural Concealment
In modern architectural spatial design, the pocket door has transitioned from a modest utility room divider to a prominent design element in luxury hospitality, multi-residential towers, and high-end residential estates. Unlike conventional surface sliding systems or traditional hinged swing doors, an aluminium pocket door system glides completely into an integrated wall cavity. When open, it creates unobstructed transitions, preserving up to 10% more usable floor area while delivering flush, minimalist visual lines.
Achieving structural reliability in pocket systems requires overcoming key engineering challenges: cavity warpage, roller degradation inside inaccessible wall pockets, acoustic bridging, and structural deflection under lateral wind or seismic loads. Our manufacturing base utilizes primary 6063-T6 architectural grade aluminium alloys, precision CNC extruded header tracks, and reinforced structural pocket framing cages. This ensures that every cavity assembly resists drywall bowing, absorbs dynamic panel oscillation, and provides a continuous service life exceeding 100,000 operating cycles.
Structural Cavity Framing
Fabricated with cold-formed 1.8mm to 2.5mm aluminium vertical split studs reinforced with internal steel inserts. Designed to accept standard 12.5mm or 15mm plasterboard without internal clearance friction.
- Zero cavity stud deflection up to 3.8m heights
- Anti-vibration neoprene rubber cushioning
- Fully demountable header tracks for maintenance
Heavy-Duty Carriage Mechanics
Quad-wheel precision ball-bearing carriages encased in glass-fiber reinforced polymer bodies, engineered for smooth operation with minimal rolling resistance and whisper-quiet acoustic ratings below 32 dB.
- Rated load capacities up to 350kg per panel
- Bi-directional soft-close and dampening stops
- Self-aligning suspension brackets
Thermal Break & Acoustic Seals
Featuring polyamide (PA66 GF25) thermal barriers integrated into exterior-grade frames, alongside magnetic perimeter weatherstripping and drop-down bottom mechanical seals for high-performance envelopes.
- Acoustic isolation up to Rw 38 dB / STC 39
- Continuous air-leakage barrier under 0.05 L/s·m²
- Compliant with AS 2047, N6 wind load standards
Architectural Grade Engineering Standards
Comprehensive technical specifications for OEM/ODM aluminium pocket door systems, balancing structural performance, environmental durability, and architectural refinement.
| Performance Parameter | Commercial Grade Specification | Luxury Architectural / Cyclone Rated | Compliance Test Standard |
|---|---|---|---|
| Aluminium Profile Alloy | 6063-T5 / 6063-T6 (Tensile ≥ 205 MPa) | 6061-T6 High-Strength Structural Alloy | GB 5237 / ASTM B221 |
| Structural Wall Thickness | 2.0mm – 2.5mm Primary Framing | 3.0mm – 4.0mm Heavy Load Points | EN 12020-2 / AS 1866 |
| Cavity Track System | Extruded Aluminium 6063-T6 Removable Rail | Hard Anodized (25μm) Dual Heavy Rail | ANSI/BHMA A156.14 Class 1 |
| Maximum Panel Dimension | Width: 1500mm | Height: 3000mm | Width: 2200mm | Height: 3800mm | Structural Deflection L/250 |
| Operating Cycle Endurance | 100,000 Full Strokes (Zero failure) | 250,000 Heavy Commercial Strokes | EN 1527 / AAMA 906 |
| Acoustic Attenuation (STC) | Rw 30 – 32 dB (Solid Core / Double Glazed) | Rw 38 – 42 dB (Acoustic Interlayer PVB) | ISO 10140 / ASTM E90 |
| Corrosion Resistance Finish | AkzoNobel Qualicoat Class 2 Powder Coat | AAMA 2605 70% Kynar 500 PVDF Fluorocarbon | ASTM B117 (3,000 hrs Salt Spray) |
Why Tier-1 Contractors & Specifiers Partner With DERCHI
Operating from Foshan, China's aluminium fenestration manufacturing hub, Guangdong Dejiyoupin Doors and Windows Co., Ltd. (DERCHI) delivers end-to-end OEM and ODM services backed by institutional scale and rigorous quality systems.
180,000m² Integrated Production Base
Our dedicated manufacturing campus unifies aluminium extrusion processing, 5-axis CNC precision machining, automated cleanroom insulating glass unit (IGU) fabrication, fluorocarbon coating lines, and pre-assembly testing rigs under a single quality control standard.
Full Shop Drawings & BIM Coordination
Our in-house facade engineers generate comprehensive CAD shop drawings, connection detail submittals, Revit BIM models, and structural calculation reports tailored to your exact architectural schedules before manufacturing begins.
AS 2047, N6 Wind Rating & CE Certified
Engineered for regions with demanding environmental requirements such as Australia, New Zealand, North America, and the Pacific Islands. Our doors are independently tested for air infiltration, water tightness up to 450 Pa, and extreme ultimate wind pressures.
Marine-Grade Surface Treatments
From beachfront residences to high-humidity island environments, we apply 316 stainless steel operating hardware alongside marine-grade powder coatings and 70% PVDF fluorocarbon coatings to provide salt-spray resistance lasting well beyond 3,000 continuous hours.
Dedicated Oceanic & Global Project Desk
Our bilingual sales engineering team works across AEST, NZST, and Pacific time zones. We provide transparent batch documentation, real-time video factory audits, pre-shipment mock-up trials, and export-grade fumigated steel crating built for safe ocean transit.
Emerging Design & Engineering Trends in Aluminium Pocket Systems
Architectural demands continue to advance. Modern specifications prioritize invisible hardware, smooth transition thresholds, and smart building integration.
Zero-Step Recessed Sills
Replacing traditional raised tracks with flush floor channels featuring integrated subterranean drainage weep holes. Provides ADA and AS 1428.1 barrier-free transitions between interior living zones and outdoor patios.
Maglev Linear Drive Motors
Utilizing brushless magnetic levitation drive tracks to power motorized pocket panels quietly (<28 dB). Fully compatible with RS485, Zigbee, KNX, and dry-contact smart home building management systems.
Aerogel-Infused Thermal Breaks
Integrating silica aerogel composite insulation strips within structural pocket jambs and headers to achieve whole-system U-values below 1.4 W/m²·K for high-performance building standards.
Micro-Sightline Framing (<18mm)
Ultra-narrow vertical stiles engineered through high-modulus aluminium alloys and structural silicone glazing (SSG), maximizing glass area while concealing all perimeter framework within the wall cavity.
2. Strategic B2B Sourcing: The Shift Toward Turnkey Custom OEM/ODM Partnerships
Global architectural procurement has fundamentally shifted away from fragmented off-the-shelf component sourcing. Leading developers, general contractors, and facade consultants now consolidate their window and door packages with vertically integrated manufacturers capable of delivering fully coordinated systems.
Procuring custom pocket door systems presents unique supply chain considerations. Unlike standard hinged doors that can be planed on-site, pocket cavity systems require tight tolerances (within ±1.0mm) between structural framing studs, finished wall substrates, and rolling mechanisms. Sourcing directly from an integrated manufacturer provides distinct operational advantages:
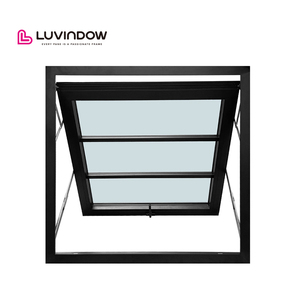
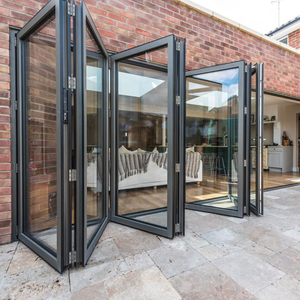
- Consolidated Container Freight: Combining pocket door cassettes, heavy architectural pivot doors, bi-folds, and high-performance awning windows into unified FCL shipments eliminates transit damage and reduces landed logistics costs by up to 35%.
- Pre-Fabricated "Plug-and-Play" Cassettes: Delivering ready-to-assemble cavity cassettes with pre-drilled brackets and factory-tensioned soft-close stops significantly cuts on-site installation labor and reduces alignment errors during framing.
- Single Source Accountability: Working with a single manufacturer eliminates disputes between hardware suppliers, extrusion processors, and glass fabricators, supported by factory warranties up to 10 years.
Frequently Asked Questions for Commercial Buyers
Clear, practical answers addressing wall construction, acoustics, coastal durability, and logistics for architectural specifiers and procurement teams.
Q What structural wall thickness is required to integrate an aluminium pocket door system?
Our standard architectural pocket cassette systems are designed to fit within standard 100mm, 120mm, and 150mm finished wall thicknesses (including single or double layers of 13mm plasterboard on each face). For oversized exterior-rated glazed sliding panels featuring thermal breaks and double-pane IGUs up to 32mm thick, we engineer custom cassette frameworks requiring a minimum stud framing cavity depth of 140mm to 180mm. Custom cavity profiles can be engineered to match your project's specific wall build-ups.
Q How is maintenance handled if a roller mechanism fails inside the wall cavity?
A key concern for commercial developers is maintaining mechanisms within enclosed walls. DERCHI aluminium pocket systems feature an engineered demountable header track profile. The entire running track, trolley assemblies, and soft-close dampers can be accessed, serviced, or replaced from the door opening without opening or damaging the drywall. Carriages are built using sealed stainless steel ball bearings rated for 100,000+ maintenance-free cycles.
Q How do pocket doors achieve sound isolation and acoustic privacy?
Traditional pocket doors often suffer from acoustic leakage around the perimeter and cavity. Our acoustic-rated pocket doors incorporate continuous vertical labyrinth brush seals, dual high-density EPDM gaskets at the closing jamb, and a concealed mechanical drop-down seal at the bottom edge that automatically engages when the door is fully closed. Paired with acoustic laminated glass (PVB/acoustic interlayers) or insulated aluminium composite panels, our systems achieve sound insulation ratings of STC 35 to STC 42.
Q Can DERCHI aluminium pocket systems be engineered for external, high-wind conditions?
Yes. While internal systems focus on acoustic privacy and smooth glide performance, our exterior pocket patio systems are tested to AS 2047 standards, achieving N5 and N6 wind ratings. Exterior systems utilize multi-point hook locking mechanisms, thermally broken profiles (PA66 insulating strips), and integrated sub-sill drainage flashings that safely channel driven rainwater away from the cavity chamber.
Q What are the standard lead times for custom OEM/ODM production and logistics?
Following approval of the comprehensive CAD shop drawings and finish sign-off, manufacturing typically requires 25 to 35 business days, depending on custom extrusion profiles and glass specifications. Shipping transit times are approximately 14 to 20 days to major Australian and New Zealand ports (Sydney, Melbourne, Brisbane, Auckland) and 20 to 28 days to North American and European ports. We manage all sea export documentation, Fumigation ISPM-15 compliance, and custom steel A-frame crating.
Ready to Engineer Your Architectural Pocket Door Project?
Submit your door schedules, CAD plans, or architectural specifications. Our bilingual facade engineering team will review your project requirements and provide complimentary shop drawings, thermal calculations, and factory-direct commercial pricing within 24 hours.