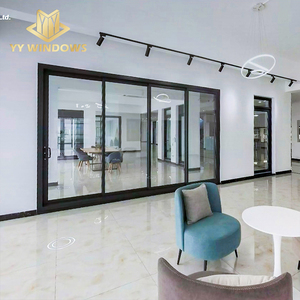
 NFRC • AS2047
NFRC Soundproof Interior Aluminum Glass Sliding Partition Door
- STC Acoustic Rating: Up to 38 dB
- High-tensile stainless flyscreen option
Precision-engineered extrusions fabricated from primary 6063-T5/T6 architectural aluminum billet. Each series incorporates multi-track structural profiles, certified acoustic laminates, and advanced hardware for commercial and high-end residential projects.
NFRC • AS2047
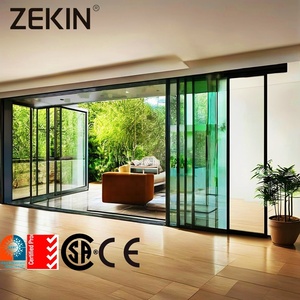 Ultra-Slim 16mm Sightline
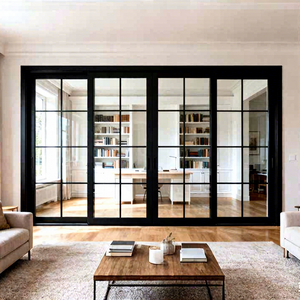 N6 Wind Resistance
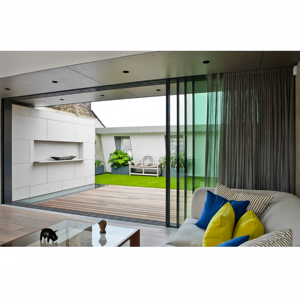 Double/Triple Glazed
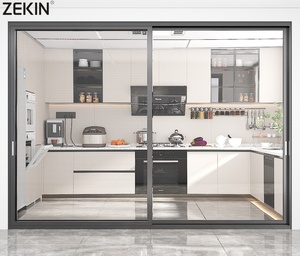 3-Track System
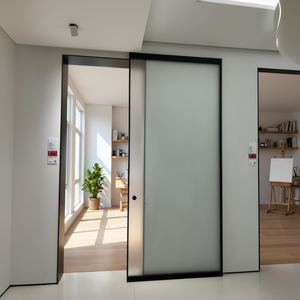 Concealed Hardware
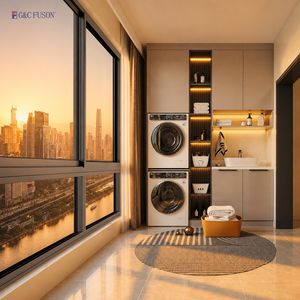 Polyamide Thermal Break
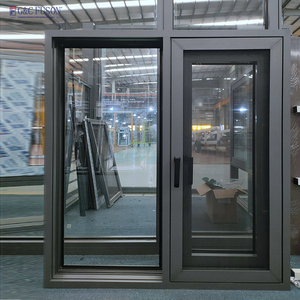 Acoustic Triple Glazed
Operating an internationally verified manufacturing footprint in Foshan, Guangdong. Backed by full AS2047, NFRC, ISO9001, and CE compliance, providing B2B buyers with end-to-end production control, uncompromised quality assurance, and streamlined global export logistics.
Full-scope architectural engineering support. Our in-house technical department generates complimentary 2D CAD shop drawings, 3D Revit models, and elevation schedules before production tooling commences, preventing on-site retrofit discrepancies.
Certified for North American NFRC thermal standards, Australian AS2047 structural and N6 cyclic wind loading, and European CE mechanical directives. Test reports, mill certificates, and compliance declarations accompany every shipping manifest.
Specialized export logistics handling featuring vacuum film wrapping, high-density edge guards, and ISPM 15 heat-treated fumigated timber crates. Engineered for safe multi-modal container transport (FCL/LCL) across Pacific and European maritime routes.
A data-informed analysis of architectural transformation, material evolution, acoustic demands, and supply chain rationalization shaping commercial developments and luxury residential estates through 2026-2030.
Modern architectural design continues to prioritize unobstructed sightlines and daylight maximization. Standard 50mm visible stiles are systematically being replaced by ultra-slim interlocks measuring 16mm to 21mm without compromising structural moment of inertia.
Top-hung systems with zero-clearance ceiling pockets and completely sunken sub-floor tracks ensure unified, barrier-free transitions between executive suites, living zones, and terrace lounges.
With corporate flex-spaces and urban high-density residential units expanding, interior partitions are no longer merely decorative barriers. Developers now demand quantifiable acoustic isolation exceeding STC 35-42 dB for interior partition doors.
This is achieved through asymmetrical laminated glass panes (e.g., 5mm + 0.76mm PVB/Acoustic film + 6mm), coupled with dual-fin co-extruded EPDM continuous compression weatherstripping.
Leading general contractors and developers are consolidating supplier bases to mitigate container demurrage and dimensional mismatching. Sourcing interior partitions, patio sliders, and structural entry doors from a single OEM manufacturer drastically minimizes overhead.
Factory-direct coordination harmonizes surface finishes (such as Qualicoat Class 2 powder coating and 25-micron fluorocarbon PVDF) across all project openings.
| System Classification | Structural Profile Alloy | Visible Interlock | Acoustic Performance | Max Panel Dimensions | Standard Compliance |
|---|---|---|---|---|---|
| Ultra-Slim Interior Partition | 6063-T6 (2.0mm wall thickness) | 16mm – 20mm | STC 32 – 36 dB | 1500mm × 3400mm | EN 14351-1 / ISO 9001 |
| Heavy-Duty Architectural Slider | 6063-T5 (2.5mm – 3.0mm) | 28mm – 45mm | STC 36 – 42 dB | 2400mm × 3800mm | AS2047 (N6) / ASTM E330 |
| Thermal Break Lift & Slide | 6060-T6 with PA66-GF25 | 50mm – 65mm | STC 38 – 45 dB | 3000mm × 4000mm | NFRC / CE EN 12207 / AS2047 |
| Concealed Pocket Partition | Reinforced 6063-T6 Billet | 0mm (Flush Concealed) | STC 30 – 35 dB | 1400mm × 3200mm | Commercial Grade EN Standard |
Essential guidance for commercial estimators, project managers, and fenestration importers regarding OEM/ODM manufacturing, international certifications, and cross-border container delivery.