Engineered Aluminium & Hybrid Entrance Systems
Precision-extruded building components manufactured under ISO 9001 quality regimes for commercial towers, luxury estates, and high-performance facades.
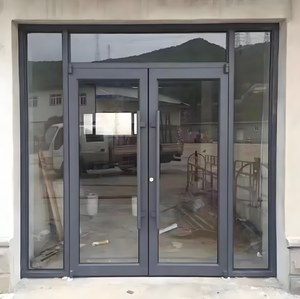
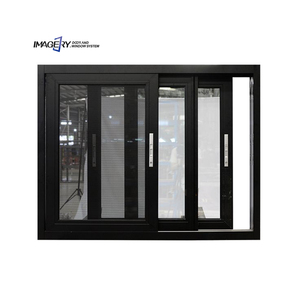
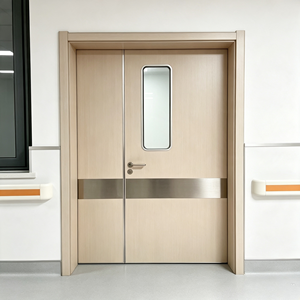
180,000m²
Integrated Production Base
25+
Years Industrial Experience
100+
International Patents & Certs
N6
AS 2047 Severe Wind Rating
The Paradigm Shift: Next-Generation OEM/ODM Aluminium Entrance Architecture
Modern architectural entry design has transcended basic fenestration. Today's commercial developments, institutional head-quarters, and prime residential estates demand monumental scale, uncompromising structural integrity, and superior thermal acoustic isolation. As an industry-leading OEM/ODM production base headquartered in Foshan, Guangdong, Guangdong Dejiyoupin Doors and Windows Co., Ltd. (DERCHI) engineers advanced exterior access solutions that harmonize massive architectural sightlines with micron-level engineering tolerances.
Aluminium entry assemblies operate in some of the harshest building envelope conditions. From severe thermal cyclical shock in arid regions to persistent airborne salinity along coastal developments in Australia, New Zealand, and the Pacific Rim, structural framing must maintain absolute mechanical stability without flexing, buckling, or finish degradation. Through vertically integrated engineering—encompassing high-tonnage 6063-T6 extrusion presses, in-house thermal break insertion, computerized multiaxis CNC milling, and automated fluorocarbon surface applications—our factory satisfies the strict design mandates of international curtain wall consultants and façade contractors.
Enterprise Production Ecosystem: The DERCHI Advantage
Decoupling reliance on secondary sub-contractors allows DERCHI to provide absolute trace-ability across the door's entire life-cycle. With over a quarter-century of focused fenestration manufacturing, our Foshan facility acts as a full-service manufacturing partner for developers, distributors, and architectural contractors worldwide.
AS 2047 Severe Climatic Testing
Engineered to satisfy cyclonic N6 wind loading limits, high air infiltration barriers, and maximum water penetration resistance. Fully documented test certifications ensure rapid local council certifier validation across the ANZ region.
Full In-House Extrusion & CNC
Covering 180,000 square meters of production, our shop floor integrates multiaxis European profile routing centers, automated corner joint crimping, and computerized multi-point locking alignment matrices to avoid on-site fitting anomalies.
AEST/NZST Dedicated Engineering
Our bilingual facade engineers operate aligned directly with Australasian and Pacific business hours, offering sub-24-hour turnover on full BIM object modeling, CAD structural framing sections, and door hardware scheduling.
Corrosion-Resistant Surface Engineering
To resist marine environments, framing undergoes pre-anodization pretreatment before receiving Qualicoat Class 3 marine-grade powders or AkzoNobel fluorocarbon (PVDF) finishes, ensuring anti-fading durability beyond 20 years.
Consolidated Freight Logistics
We facilitate complete mixed-container (FCL/LCL) consolidation—coordinating main entrance pivot doors, cast aluminum courtyard gates, stainless steel security screens, and commercial thermal windows straight to local ports without transit damage.
Engineering Insights: Procurement Trends Shaping the Entrance Sector
Analysis of worldwide architectural fenestration orders highlights five key procurement shifts that procurement directors and development groups must factor into their future specifications:
1. Monolithic Pivot Geometry
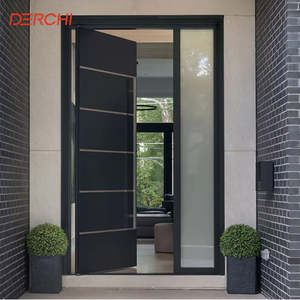
Traditional side-hung butt-hinge doors face structural limits above 2.4 meters. Modern luxury villas and commercial towers favor floor-to-ceiling pivot structures reaching up to 6 meters in height and weights exceeding 800 kilograms, utilizing concealed oil-bath hydraulic bottom pivots capable of soft closing under intense wind pressures.
2. Deep Thermal Debridging
Global net-zero energy guidelines (such as NCC Section J in Australia and ASHRAE 90.1 in North America) are phasing out non-thermally broken aluminum entrances. The new baseline requires minimum 24mm to 34mm multi-chambered polyamide (PA66 GF25) thermal breaks, combined with triple-glazed Low-E glass, lowering overall door U-values below 1.4 W/m²·K.
3. Commercial Access Convergence
Architectural front doors now require seamless smart infrastructure integration. Factory-prepared wireways, electromechanical 5-point panic latching systems, and concealed biometric/RFID access controls compatible with leading whole-building automation protocols (Crestron, Control4, KNX) have shifted from custom upgrades to standard requirements.
4. Multi-Material Armouring
High-security front doors are evolving beyond single materials into composite configurations: 6063-T6 extruded structural backbones paired with monolithic cast aluminum facing plates (8mm-15mm thick), ceramic panels, or stainless-steel bullet-resistant core reinforcements designed to satisfy RC3, RC4, and PAS 24 security benchmarks.
5. Full Pre-Hanging & Modular Crating
Due to surging installation labor costs in regional hubs across Oceania, Europe, and North America, developers avoid knocked-down (KD) doors that demand complex on-site calibration. Standard practice now prioritizes 100% pre-hung, laser-squared frame-and-leaf units enclosed in ISPM-15-certified plywood export crates, reducing site assembly to crane hoisting and anchor bolting.
Technical FAQ: Procurement, Production & Standards Compliance
How does DERCHI ensure thermal break stability in oversized aluminium entrance doors?
To prevent profile deformation and bi-metallic deflection (the bowing effect triggered by extreme temperature differences between interior conditioned air and intense exterior solar radiation), our engineering team utilizes high-tensile glass-fiber reinforced Polyamide 66 (PA66 GF25) insulating strips with integrated shear-stress release notches. Furthermore, our sash profiles undergo precision rolling knurling processes to guarantee transverse pull-off resistance values exceeding 70 N/mm, preserving absolute squareness under cyclical thermal shifts.
What documentation accompanies OEM/ODM shipments for Australian & New Zealand Building Regulators?
Every production batch bound for Australia and New Zealand is matched with comprehensive verification documents: formal AS 2047 and AS 1288 test reports certified by NATA-accredited inspection laboratories, detailed mill test certificates verifying the chemical composition and hardness of the 6063-T6 aluminium alloy, full safety glazing certificates for double/triple tempered or laminated glass, and custom CAD structural workshop drawings pre-signed by our structural engineers.
What surface finishes are recommended for beachfront properties with extreme airborne salinity?
For marine developments located within 500 meters of the breaking surf, we recommend an advanced three-coat fluorocarbon (PVDF) architectural liquid coating with a minimum resin content of 70% Kynar 500, or a Qualicoat Seaside-certified powder coating following acid-etching pre-anodization. This multi-stage process creates an impenetrable barrier against chloride-ion penetration, successfully passing the 4,000-hour neutral salt spray (ASTM B117) and cyclic corrosion tests with zero blistering or delamination.
What is the standard production lead time and prototyping workflow for custom ODM entrance doors?
Our typical ODM workflow begins with structural review and detailed CAD/BIM shop drawings delivered within 48 to 72 hours. Once shop drawings and physical color swatches are approved, custom extrusion die creation requires 12 to 15 calendar days. First-article production and factory assembly verification require roughly 10 days, followed by full container volume manufacturing cycles running between 25 and 35 days, supported by transparent weekly digital photographic and video QC reports.
How are heavy commercial pivot units secured against catastrophic wind-load deflection?
Our oversized architectural pivot systems integrate internal concealed steel tie-rods and heavy-duty structural corner brackets fastened with marine-grade 316 stainless-steel hardware. The outer framework utilizes profile wall thicknesses ranging between 2.5mm and 4.0mm. Coupled with heavy-duty heavy-mass ground-spring hydraulic floor closers and magnetic multipoint motorized lock bolts, our pivot assemblies easily withstand structural wind loads over 4.5 kPa (satisfying N6/Cyclonic Region C classifications).