High-Performance Aluminium Door & Window Solutions
Explore our export-ready sliding, casement, folding, and architectural fenestration collections manufactured from virgin 6063-T5/T6 billet extrusions with certified acoustic, water-tightness, and thermal envelope ratings.
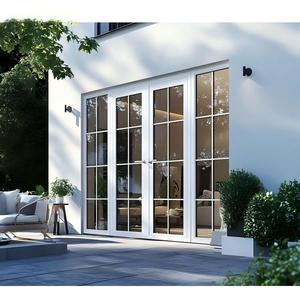
Sunnysky Top Quality Patio Exterior Glass Door Aluminium French Entry Double Glazed Casement Door
- Profile: 6063-T5 Thermal Break
- Glass: 5mm+12A+5mm Low-E
- Air Infiltration: Class 4 / AS 2047
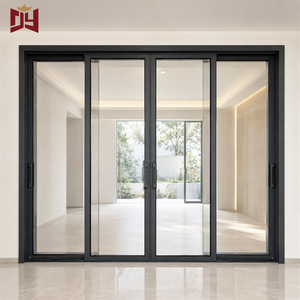
Waterproof Aluminium Sliding Doors For Residential Projects Custom Size OEM ODM CE Certified
- Track Type: Heavy-Duty Stainless Steel
- Water Tightness: 600 Pa High-Sill
- Panel Load: Up to 400 kg per Leaf
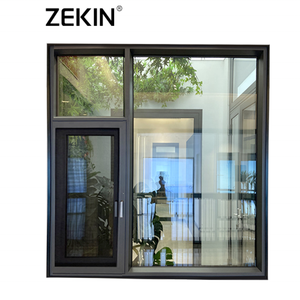
Custom Aluminum Window Hurricane Impact Proof Double Glazed Smart Casement Windows
- Glazing: 6mm+1.52PVB+6mm Laminated
- Wind Load: N6 Rating / 4500 Pa
- Hardware: German Multi-Point Lock
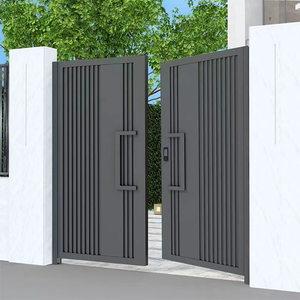
Aluminum Alloy Durable Folding Gate Sliding Door Retractable Swing Design for Villa House
- Structure: Reinforced Structural Alloy
- Finish: Fluorocarbon PVDF Coating
- Operation: Manual / Automated Drive
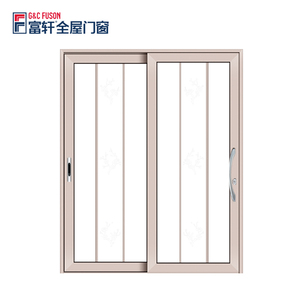
Fuson High Quality Narrow Aluminum Alloy Sliding Door Slide Roller Exterior Aluminium Glass Doors
- Sightline: 16mm Ultra-Slim Stile
- Rollers: Heavy-Duty Mute Bearing
- Application: Patio, Balcony, Living Area
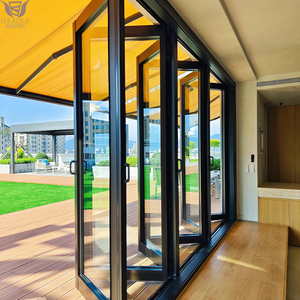
DEMEA Soundproof Aluminium Frame Double Glazing Accordion Concertina Folding Door
- Sound Insulation: Rw 38 dB Acoustic Seal
- Gasket: EPDM Dual Vulcanized Rubber
- Folding Modes: Multi-Leaf 3+1, 5+1, 6+0
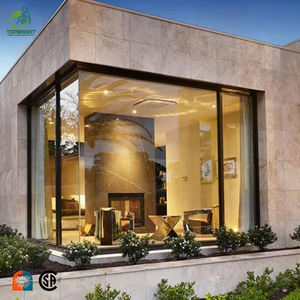
American Style Large Window Double Glazed Glass Big Aluminum Picture Windows System
- Span: Continuous Floor-to-Ceiling
- Thermal U-Factor: U ≤ 1.4 W/m²·K
- Resistance: Structural Wind Deflection
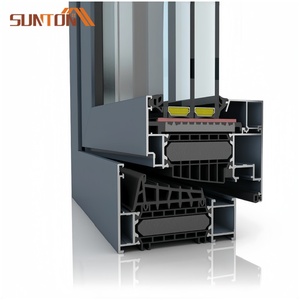
Premium Thermal Break Aluminum Alloy Casement Window Low-E Double Glazed Soundproof
- Insulation: Polyamide PA66 GF25 Strip
- Glass Unit: Argon Filled Warm Edge Spacer
- Surface: AkzoNobel Powder Coat
Engineering Excellence in OEM & ODM Aluminium Framed Sliding Doors
In modern architectural fenestration, the specification of exterior aluminium framed sliding doors extends far beyond mere spatial demarcation. Modern building codes, structural deflection limits, and building energy efficiency regulations demand that large-format sliding doors function as structural building envelope elements. As a dedicated OEM/ODM manufacturing partner, Guangdong Dejiyoupin Doors and Windows Co., Ltd. (DERCHI) leverages over 25 years of metallurgical expertise and precision engineering to manufacture high-yield sliding systems that meet international building standards across Australia, New Zealand, North America, and Europe.
The core structural integrity of our sliding door systems relies on primary 6063-T5 and 6063-T6 architectural aluminium alloy profiles. By enforcing wall thicknesses ranging from 2.0mm to 3.5mm on structural load-bearing stiles, interlocks, and bottom rails, our assemblies withstand negative wind pressures exceeding 4500 Pa (equivalent to AS 2047 N6 wind loads and hurricane wind speed zones). Corner joints are secured via dual-component pneumatic corner crimping combined with high-grade aluminium cleat inserts and anaerobic polyurethane injection adhesives, eliminating mechanical racking, structural sag, and micro-gap water leakage across decades of heavy cyclic operation.
Thermal Barrier Technology & Polyamide PA66 GF25 Integration
Uninsulated aluminium profiles represent significant thermal bridge pathways within building envelopes. DERCHI addresses this challenge by integrating precision-extruded German-engineered Polyamide (PA66 GF25) thermal barrier strips reinforced with 25% short transverse glass fibers. This structural composition matches the thermal expansion coefficient of raw aluminium (2.3 × 10⁻⁵ K−1), mitigating internal shearing stresses under intense temperature differentials between indoor climate-controlled environments and harsh outdoor weather.
Combined with multi-chamber profile geometries, cellular insulation core insertions, and double or triple Insulated Glass Units (IGUs) incorporating warm-edge silicone structural foam spacers and pure argon gas fills (90%+ purity), our thermal break sliding systems achieve total assembly U-factors as low as 1.2 to 1.6 W/m²·K. This compliance aligns with strict energy metrics such as Title 24 in California, the National Construction Code (NCC) in Australia, and EN ISO 10077-1 across the European Union.
| Performance Dimension | Standard Commercial Grade | DERCHI Heavy-Duty Thermal Break System | DERCHI Ultra-Slim Minimalist System |
|---|---|---|---|
| Alloy & Temper | Recycled 6063-T5 (1.4–1.6mm) | Virgin 6063-T6 (2.0–3.5mm Reinforced) | High-Strength Aviation Grade 6060-T66 |
| Visible Interlock Stile | 65mm – 110mm | 45mm – 68mm Structural Interlock | 16mm – 22mm Ultra-Narrow Architectural Sightline |
| Thermal Transmittance (Uw) | > 3.8 W/m²·K (Non-Thermal) | 1.3 – 1.6 W/m²·K (PA66 GF25 Struts) | 1.4 – 1.8 W/m²·K (Concealed Sub-Frame) |
| Water Tightness Rating | 150 – 300 Pa | 600 – 900 Pa (Cascade Drainage Sill) | 450 – 700 Pa (Flush Floor Integrated Channel) |
| Acoustic Attenuation (Rw) | 26 – 29 dB | 38 – 43 dB (Laminated Acoustic IGU) | 35 – 40 dB (Multi-Layer EPDM Compression) |
| Max Single Panel Capacity | 120 – 150 kg | Up to 450 kg (Tandem Stainless Bearings) | Up to 600 kg (Motorized Electric Track) |
Sub-Sill Water Management & Micro-Pressure Air Seal Dynamics
Water penetration failures in sliding systems typically result from sill track pressure equalization deficits rather than defective perimeter sealants. DERCHI systems utilize stepped, cascading sub-sill extrusion profiles engineered with one-way drain valves and concealed weep holes protected by wind-baffle deflectors. Under static and dynamic pressure differential testing, positive exterior water head pressure is routed into primary collection troughs and discharged through gravity drainage before capillary action can overcome internal sill barriers.
To provide airtight closure, our sliding door leaves feature multi-fin continuous Santoprene and cellular vulcanized EPDM weatherstrips along the interlock junctions and perimeter frames. Unlike standard polypropylene brush piles that degrade under ultraviolet exposure, EPDM maintains superior compression elasticity from -40°C to 120°C, preventing perimeter air leakage and whistling even under wind pressures reaching 3000 Pa.
Why Tier-1 Builders & Global Specifiers Partner with DERCHI
Operating from our 180,000 square meter intelligent manufacturing hub in Foshan, China, we deliver end-to-end OEM and ODM support spanning profile extrusion, hardware co-development, full-scale fabrication, and international logistics.
Integrated Vertical Manufacturing
By controlling aluminium billet sourcing, extrusion dies, automated powder-coating lines, CNC milling, and final assembly, DERCHI eliminates subcontracting markups and enforces consistent tolerances within ±0.5mm across high-volume production schedules.
Certified AS 2047 & International Standards
DERCHI products undergo structural deflection, water resistance, air infiltration, and operating force validation at NATA-accredited test facilities. We supply comprehensive AS 2047 test certificates, CE documentation, and ISO 9001 quality audit reports to support municipal approvals.
Free Engineering CAD & BIM Services
Our dedicated engineering department reviews architectural door schedules, generating parametric 2D shop drawings, dynamic 3D BIM models, and structural anchor calculations to resolve complex site interface details prior to metal cutting.
Global Export & Custom Packaging
Exporting to Australia, New Zealand, North America, and Europe, our specialized packaging includes pearl-cotton scratch wrapping, corner edge protectors, fumigated solid timber crates, and desiccant-loaded ocean shipping containers to ensure damage-free transit.
OEM & ODM Customization Freedom
From custom extrusion die development and bespoke track geometry to concealed multi-point motorized drives, luxury handle finishes, and smart home IoT synchronization, we deliver full-scope ODM personalization tailored to brand portfolios.
Time-Zone Aligned Engineering Support
Our technical sales managers communicate in fluent English and maintain active coverage during AEST, NZST, and European business hours, providing real-time production updates, video QA walk-throughs, and remote technical installation oversight.
Emerging Procurement & Technology Trends in Aluminium Sliding Doors
Strategic architectural trends and regulatory mandates are reshaping global procurement requirements for high-performance fenestration assemblies over the next five years.
1. Architectural Minimalism & Invisible Sightlines
Developers are prioritizing frameless, fully concealed perimeter sub-frames where outer jambs and headers are embedded into interior wall finishes. Interlock stiles are narrowing from traditional 60mm profiles to 16mm–20mm high-strength aerospace alloy blades, maximizing panoramic glass view areas without compromising structural moment of inertia.
2. Smart Building Automation & Concealed Motorization
Manual operation of 400kg+ triple-glazed glass panels is being replaced by concealed brushless DC drive motors. Modern systems embed motorized belt drives into top track cavities with magnetic encoders, obstacle collision sensors, smartphone app access, and integration with building management systems (KNX, BACnet, Zigbee).
3. Zero-Threshold & Barrier-Free Universal Design
Building codes increasingly require barrier-free transitions to enhance accessibility for luxury villas and aging populations. Procurement specifications now emphasize zero-step, completely flush bottom tracks equipped with stainless steel subterranean siphon drainage systems that channel rain away while allowing smooth foot and wheeled transit.
4. Extreme Weather & Cyclone-Resistant Glazing
Changing global climate patterns have expanded coastal wind and hurricane design requirements beyond traditional tropical zones. Specifiers are sourcing laminated glass assemblies featuring structural interlayers (such as Kuraray SentryGlas® SGP), enabling doors to withstand 9-pound timber missile projectile impacts at 50 feet per second without structural breach.
5. Low-Carbon Metallurgy & Circular Lifecycle
International environmental certifications (LEED v4, BREEAM, Green Star) demand verifiable Environmental Product Declarations (EPDs). Procurements prioritize low-carbon aluminium smelted using hydroelectric or solar energy, along with post-consumer recycled billet blends, reducing embodied carbon dioxide equivalents below 4.0 kg CO&sub2;e/kg Al.
6. Supply Chain Consolidation: Single-Source Bundling
Tier-1 procurement teams are moving away from multi-vendor sourcing where profiles, glass, and hardware arrive separately. Developers prefer turnkey factory-glazed, fully tested assemblies manufactured under a single roof, which streamlines ocean logistics, avoids site installation disputes, and consolidates system warranties under one manufacturer.
Frequently Asked Questions for Project Specifiers & Importers
In-depth technical answers addressing testing compliance, production parameters, customization tolerances, and international sea freight logistics.
How do DERCHI aluminium sliding doors comply with Australian AS 2047 and AS 1288 standards?
Our sliding systems undergo extensive physical testing for structural deflection, operating force, air infiltration (exceeding air-conditioned building requirements), and water penetration resistance up to 600–900 Pa. Certified under N6 wind ratings for cyclonic and high-exposure coastal regions, our assemblies include full NATA-accredited test reports, while all glass units comply with AS 1288 Grade-A safety toughening and lamination standards.
What is your OEM/ODM co-development process for custom architectural extrusions?
Our engineering co-development cycle starts with client 2D/3D conceptual drawings. We conduct structural FEA simulation, optimize thermal break crimping channels, and cut custom steel extrusion tooling within 15 to 20 business days. Following tool validation, we extrude pilot test billets, conduct complete surface finishing (powder coating/anodizing), assemble functional prototype mockups, and run in-house cycle and water-tightness tests before launching full-scale serial production.
What surface treatment warranties and salt-spray resistance ratings do you provide?
For coastal marine environments within 500 meters of open ocean surf, we recommend fluorocarbon PVDF coatings (70% Kynar 500 resin base) or marine-grade Qualicoat Class 2 / Class 3 certified polyester powder coatings by AkzoNobel or PPG. These finishes withstand neutral salt spray testing (ASTM B117) exceeding 3,000 to 5,000 hours without surface blistering, chalking, or delamination, supported by factory warranties ranging from 15 to 25 years.
How do you prevent glass and aluminium damage during international ocean container shipment?
Every completed sliding door sash is wrapped in protective blue surface PE films, perimeter foam channels, and sealed pearl-cotton cushioning. Assembled frames and heavy glass panels are crated in bespoke ISPM-15 certified non-coniferous fumigated plywood crates reinforced with internal steel strapping and desiccant bags to prevent moisture staining during sea transit. Inside containers, crates are braced with structural timber framing and anti-shift tie-down lashings.
What Minimum Order Quantities (MOQ) and production lead times apply for commercial orders?
For standard architectural profiles and catalog colors (Matte Black, Architectural White, Charcoal Grey, Anodized Silver), our MOQ is flexible—typically a minimum of 20 to 50 square meters, allowing builders to sample units for mock-up validation. Standard production lead times run between 25 to 35 calendar days following client approval of CAD shop drawings. Custom extrusion tooling requires an additional 15 days for die manufacture and sample sign-off.
Can DERCHI sliding doors accommodate high-end European multipoint locking hardware?
Yes. Our extrusion profile internal euro-groove channels are engineered to interface seamlessly with world-leading European hardware systems, including Siegenia, Roto, GU (Gretsch-Unitas), HOPPE, and Savio, as well as premium domestic architectural brands. For oversized heavy-duty panels, we integrate stainless steel tandem roller assemblies rated up to 400kg per leaf, ensuring smooth rolling resistance below 20 Newtons of operating manual pull force.