High-Performance Doors & Commercial Exit Systems
Explore our precision-fabricated aluminium doors, impact-resistant casements, and heavy-duty structural egress units tailored to demanding international building codes, fire regulations, and cyclonic wind parameters.
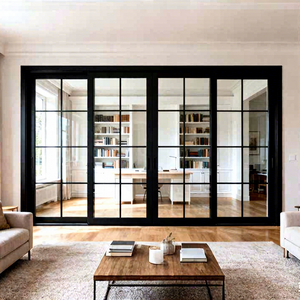
OUNA Minimalist Design Heavy Duty SDL Sliding Door House Exterior Patio Balcony Door
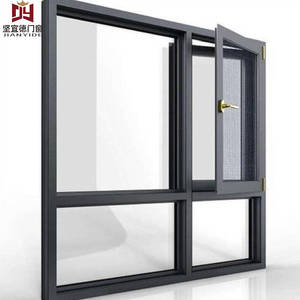
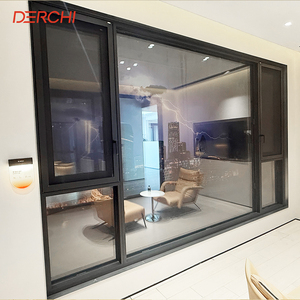
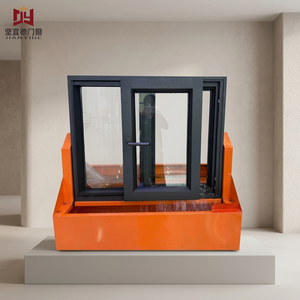
Hurricane Proof Double Laminated Glass Aluminium Frame French Casement Window With Grills
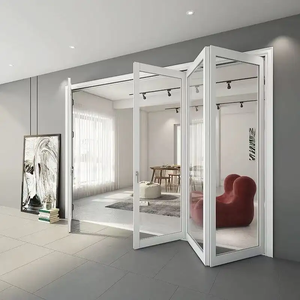
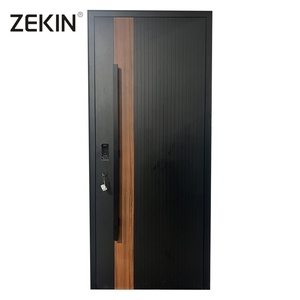
ZEKIN Luxury Heavy-Duty Entry Aluminum Front Exterior Pivot Door For Villa Main Doors
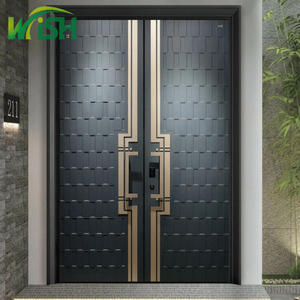
Modern Style Residential Heavy Duty Cast Aluminum Entrance Door Exterior Security Doors
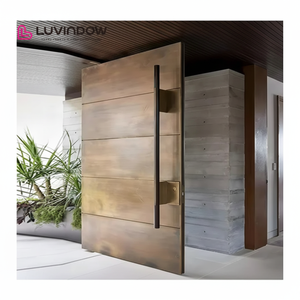
American Style Contemporary Solid Core Exterior Front Pivot Doors For Luxury Residential Estates
Engineering Architecture of Modern OEM/ODM Aluminium Fire Exit Doors
In modern commercial, industrial, and high-density residential architecture, emergency egress systems serve a dual operational mandate: ensuring uncompromised life-safety egress under zero-visibility emergency scenarios while acting as thermal and compartmentalization fire barriers. Historically, architectural specifiers were forced to compromise between the structural elegance of aluminium and the rigid fire-resistance traditionally offered by heavy gauge steel. Today, precision OEM/ODM engineering bridges this divide through high-strength 6063-T6 and 6061-T6 alloy structural profiles combined with multidirectional internal thermal insulation, intumescent fire seals, and integrated panic crash hardware.
A certified fire exit door assembly must perform consistently under severe convective thermal stress, high positive and negative draft pressures, and heavy cycle fatigue. As an ISO 9001-certified manufacturer with comprehensive custom extrusion, machining, and testing facilities in Foshan, Guangdong, our fire exit systems are developed to conform with UL 10C positive pressure fire tests, EN 1634-1 European standards, and Australian Standard AS 1905.1 fire-resistant door-set criteria. By leveraging polyamide (PA66 GF25) thermal barriers embedded with ceramic-based fire retardants, our fire exit profiles limit heat conductance across internal zones, maintaining integrity (E), radiation attenuation (W), and thermal insulation (I) throughout standardized 30, 60, and 90-minute burn cycles.
Ceramic Core Infill & Intumescent Seals
Under fire exposure surpassing 180°C, high-expansion graphite-based perimeter intumescent gaskets expand up to 25 times their initial volume. This completely seals structural gaps between door leaf and frame, stopping deadly smoke inhalation and superheated combustible gases.
Certified Panic Hardware Integration
Our OEM/ODM lines incorporate fully certified stainless steel 304/316 rim panic exit bars, surface vertical rods, and concealed multi-point latching systems engineered to release under a maximum operating force of 67 N, strictly compliant with ANSI/BHMA A156.3 Grade 1 standards.
AS 2047 & N6 Wind Load Resilience
Engineered for high-exposure perimeter exit configurations, our multi-chambered profile wall thicknesses (up to 3.0mm) achieve AS 2047 N6 cyclonic structural deflection ratings, ensuring outer emergency doors withstand 4500 Pa cyclic wind forces without latch detachment.
International Fire & Egress Standard Compliance Matrix
When selecting OEM/ODM partners for cross-border architectural tenders, verifying technical compliance across regional fire test protocols is critical to mitigate project liability, inspection delays, and recertification overhead. The following matrix illustrates key performance metrics verified across our manufacturing output:
| Standard | Jurisdiction | Fire Rating Classification | Egress Hardware Criterion | Acoustic & Air Tightness |
|---|---|---|---|---|
| UL 10C / NFPA 252 | North America, Middle East | 20 / 45 / 60 / 90 Min Positive Pressure | UL 305 Panic Device, Dogging Prohibited | UL 1784 Smoke Barrier (<3.0 cfm/sq.ft) |
| EN 1634-1 / EN 13501-2 | European Union, UK (BS EN) | E30 / EI30 / EI60 / EI90 / EW60 | EN 1125 (Panic Bar) / EN 179 (Emergency) | EN 1026 Air Leakage Class 4; Rw up to 42 dB |
| AS 1905.1 & AS 2047 | Australia, New Zealand, Pacific | -/60/30 up to -/120/60 FRL | NCC D2D17 / AS 1428.1 Accessible Egress | N6 Cyclone Wind Rating (4500 Pa Serviceability) |
| GB 12955-2008 | China & Asia-Pacific Infrastructure | Class A (90 min), Class B (60 min) | Automatic Mechanical Re-Latching Test | Integrity, Insulation & Smoke Control |
Guangdong Dejiyoupin (DERCHI): Unmatched Industrial Scale
Headquartered in Foshan, Guangdong, Guangdong Dejiyoupin Doors and Windows Co., Ltd. (DERCHI) represents the pinnacle of Chinese architectural manufacturing. Backed by 25+ years of dedicated engineering and a 180,000 m² smart production base, we supply project-ready fire exit, security, and fenestration solutions across the globe.
Full Vertical Integration from Billet to Certified Door
Unlike third-party assembly contractors, DERCHI exercises complete metallurgical and dimensional control over the manufacturing lifecycle. From 6063 virgin aluminium billet casting, precision extrusion die tooling, and automated CNC cut-and-milling to Swiss GEMA automated vertical powder coating and robotized structural gluing, our systems deliver micron-level tolerance consistency.
- Free CAD & BIM Engineering Support: Fully tailored door schedules, Revit models, and shop drawings provided prior to fabrication release.
- Zero-Defect Quality Assurance: Multi-point laser inspection for diagonal squareness, hydraulic load testing, and simulated cyclonic pressure testing.
- Marine-Grade Finishing: AkzoNobel Interpon D2525 fluorocarbon & Qualicoat Class 2 certified coatings for aggressive coastal and industrial atmospheres.


Independent Testing & Seamless International Logistics
Navigating building codes across Australia, New Zealand, North America, and Europe requires concrete test evidence. Every export production batch is tracked with comprehensive traceability documentation, including raw material mill test reports, acoustic transmission loss verification, and salt spray exposure records (exceeding 3,000 hours ASTM B117).
- Oceania-Ready Compliance: Verified AS 2047 N6 structural criteria with documented air infiltration, water penetration, and operating force data.
- Fumigated Export Crating: Heavy-duty reinforced plywood crates with moisture-barrier wrapping designed to prevent transoceanic transit abrasion.
- Dedicated Time Zone Support: English-speaking technical sales engineers supporting schedules across AEST, NZST, GMT, and EST.
Future Procurement Trends in Commercial Fire Exit Systems
Global procurement teams, facade consultants, and general contractors are navigating rapid regulatory shifts in life-safety infrastructure. Understanding emerging requirements ensures commercial projects remain future-proof over their multi-decade lifespans.
Decarbonization & Circular Metallurgy
Developers are prioritizing low-carbon aluminium extruded with renewable hydropower (ASI Chain of Custody Standard). Providing verified Environmental Product Declarations (EPDs) for LEED v4.1 and BREEAM certifications has shifted from an optional marketing differentiator to a mandatory tender requirement.
Electrified Egress & Smart Building IoT
Modern emergency egress systems must interface dynamically with building management systems (BMS). Integration of delayed egress mag-locks, electrified latch retraction (ELR), internal status micro-switches, and fail-safe power releases during active fire alarm trigger is surging at a 14.8% CAGR.
Multi-Hazard Protective Glazing
Commercial specifiers no longer source mono-functional fire exits. Modern urban requirements demand consolidated multi-threat performance envelopes that combine fire resistance (EI60/EI90) with ballistic protection (UL 752 Level 3), forced-entry resistance (RC3/RC4), and cyclonic missile impact resistance.
Technical Outlook: The Shift Toward Ultra-Slim Thermally Broken Profiles
Historically, commercial fire-rated exterior exit doors relied on heavy 75mm to 100mm solid galvanized steel slabs that suffered from condensation, thermal bridging, and industrial aesthetics unsuitable for high-end curtain wall integrations. The technological revolution in composite thermal polyamide inserts, aerogel-infused core insulators, and structural silicone glazing (SSG) has allowed aluminium fire exit doors to match the narrow sightlines of conventional storefront systems (50mm–65mm sightlines) while maintaining up to 90 minutes of insulation (EI90).
Simultaneously, the adoption of Building Information Modeling (BIM Level 3) allows global project teams to import exact 3D parametric representations of our custom doors, including thermal U-values, opening clearance geometries for accessibility (ADA / AS 1428.1), and acoustic performance data directly into Autodesk Revit, eliminating on-site spatial clashes before container shipment leaves China.
Frequently Asked Questions for Project Specifiers & Importers
In-depth engineering answers addressing compliance verification, custom sizing, hardware configurations, ocean freight logistics, and on-site certification for commercial builders.
How do aluminium doors achieve high fire ratings without warping?
Aluminium melts at approximately 660°C, while hydrocarbon fire tests exceed 900°C within 10 minutes. We achieve 30 to 90-minute fire integrity and insulation by incorporating internal hollow chambers filled with non-combustible gypsum-fibreboard and ceramic silicates, combined with continuous polyamide thermal struts and high-grade heat-sink backing plates that limit frame thermal warping and keep the latch positively engaged.
What documentation is provided to satisfy municipal building certifiers?
Every commercial order ships with an engineering documentation package containing: 1) AS 2047 / AS 1905.1 or EN 1634 / UL test reports from accredited NATA/ILAC laboratories; 2) Certificate of Product Conformity; 3) Mill test certificates for primary 6063-T6 extrusions; 4) Glass manufacturer thermal and safety compliance certificates; and 5) As-built signed CAD shop drawings.
Can you provide custom oversized fire exit doors for logistics and industrial plants?
Yes. Our in-house extrusion and structural fabrication facilities produce oversized single leaves up to 1500mm × 3200mm and double active/inactive leaf pairings exceeding 3000mm × 3200mm. Oversized doors feature heavy-duty stainless steel continuous geared hinges or high-capacity pivot systems rated for up to 500kg leaf weights.
What finishes are best for marine and high-salinity coastal environments?
For installations located within 1 km of ocean shorelines (such as Pacific Island resort builds or coastal Sydney/Auckland developments), we strictly specify Qualicoat Class 2 certified fluorocarbon (PVDF) powder coating or 25-micron hard anodized surface treatments. This prevents filiform corrosion and salt oxidation over 20+ years of severe exposure.
What are your standard manufacturing lead times and ocean transit schedules?
Shop drawings are finalized within 48 to 72 hours of project schedule receipt. Standard production requires 25 to 35 business days depending on custom extrusion profiles and hardware selections. Direct ocean transit times from Foshan / Shenzhen ports average 14–18 days to Australian East Coast ports, 18–22 days to New Zealand, and 28–35 days to European and North American ports.
Are panic hardware sets pre-installed before international crating?
To eliminate site error and cut installation time by up to 60%, all doors undergo 100% dry-fitting, pre-drilling, and factory alignment on our testing jigs. Panic push bars, vertical rods, heavy-duty door closers, and electronic access mortises are pre-installed and cycled 10 times, then secured with protective foam wrapping prior to export packing.