Featured Architectural Fenestration & Entry Systems
Explore our precision-manufactured aluminum windows and high-performance entrance systems designed for commercial complexes, luxury villas, and modern residential developments.
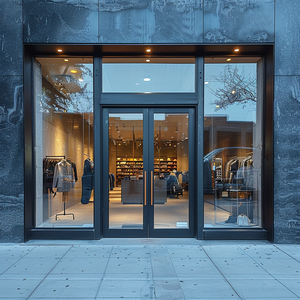
Store Front Door Factory Price Commercial Doors Slidng System Aluminum Frame Tempered Glass Storefront Door
View Specs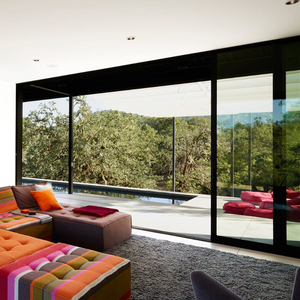
APROModern Aluminum Door Sliding Glass Patio Door with Bifold Swing Folding Design
View Specs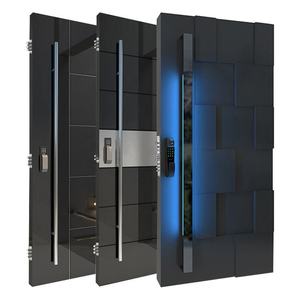
European High Quality Luxury Cast Aluminum Exterior Door Hurricane Impact Front Doors Security Villa Entrance Door
View Specs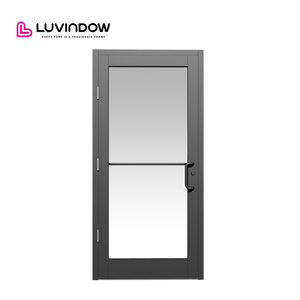
Luvindow Durable Aluminum Commercial Exterior Storefront Doors With Thermal Break Energy Efficient Hurricane Impact Glass
View Specs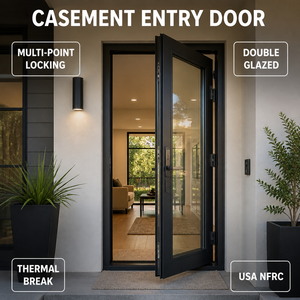
Multi Point Locking Aluminum Casement Entry Door Double Glazed Security Swing Door Thermal Break Patio
View Specs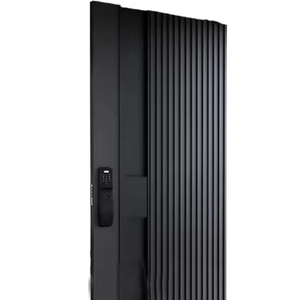
BST Ex-01 Modern Aluminium Anti-Theft Security Exterior Entry Door with 5 Year Warranty for Residential & Hotel Use
View Specs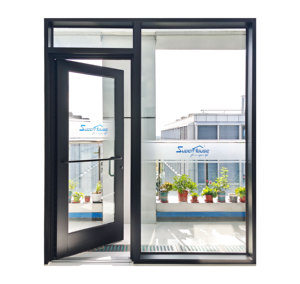
Modern Commercial Casement Security Door Aluminum Alloy with Fiberglass Screen Netting for Store and Escape Use
View Specs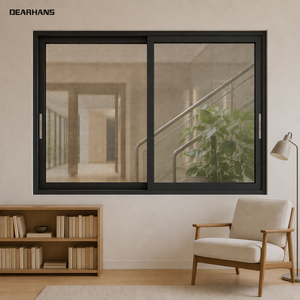
Exterior Aluminum Sliding Window Double Glazing Soundproof Good Air Tightness for Home Renovation and Remodeling Works
View SpecsEngineering Architecture of Custom OEM Aluminum Vertical Sliding Windows
Aluminum vertical sliding windows (commonly specified across North America, Oceania, and Europe as Single-Hung or Double-Hung windows) represent a sophisticated convergence of classical architectural aesthetics and cutting-edge mechanical engineering. Unlike modern horizontal sliding or casement windows, vertical sliding systems rely on vertical balance mechanisms that counteract gravitational force while maintaining stringent air-tightness, water-penetration resistance, and thermal insulation metrics.
As a premier B2B manufacturer and global exporter, our OEM manufacturing framework operates on high-precision 6063-T5 and 6063-T6 architectural aluminum profiles. The structural integrity of our extrusion profiles supports large-span glass openings up to 1800mm in width and 3000mm in height without structural deflection under wind pressures exceeding 4500 Pa (equivalent to Category 5 hurricane force dynamics).
6063-T6 Extrusion Alloys
Ultra-dense aluminum profiles providing tensile strength above 205 MPa, ideal for heavy double-glazed commercial vertical sliding sashes.
PA66-GF25 Thermal Break
25% fiberglass-reinforced polyamide struts preventing thermal bridging, reducing overall window U-factors down to 1.2 W/m²K.
Precision Spring Balances
Calibrated spiral spring and constant-force coil balances providing effortless opening force (< 15 N) and zero sash drift.
Comprehensive Engineering Matrix & Performance Standards
Compare structural, thermal, and acoustic parameters engineered into our custom OEM vertical sliding windows versus industry baseline specifications.
| Performance Parameter | Standard Industry Baseline | Our Custom OEM Premium Specification | Testing & Compliance Certification |
|---|---|---|---|
| Structural Wind Load | 1500 Pa – 2200 Pa | Up to 4500 Pa (N6 Wind Rating) | AS 2047 / ASTM E330 |
| Thermal Transmittance (U-Value) | 2.8 – 3.5 W/m²K | 1.2 – 1.6 W/m²K (Thermally Broken) | NFRC / CE EN 14351-1 |
| Water Penetration Resistance | 250 Pa – 300 Pa | 600 Pa – 700 Pa High-Pressure Sill | AAMA 501 / AS 4420 |
| Acoustic Insulation (STC / Rw) | 25 dB – 28 dB | 38 dB – 45 dB Laminated Double Glaze | ISO 10140-2 / ASTM E90 |
| Air Infiltration Rate | 1.5 L/s·m² | < 0.3 L/s·m² Ultra-Airtight EPDM Seals | GB/T 7106 Class 8 |
| Sash Weight Capacity | 25 kg – 40 kg per sash | Up to 90 kg with Heavy Spiral Balances | 100,000+ Cycle Operational Test |
Enterprise Manufacturing Infrastructure & OEM Expertise
Operating from our world-class manufacturing hub, Guangdong Dejiyoupin Doors and Windows Co., Ltd. (DERCHI) stands among China's top tier door and window engineering enterprises. Our automated plant combines European precision CNC machining with streamlined supply chain integration.
Complete In-House Manufacturing Loop
By housing raw aluminum extrusion processing, surface treatment (Fluorocarbon PVDF, Marine-Grade Powder Coating, Anodizing), glass tempering, IGUs assembly, and final hardware mounting in one facility, we eliminate intermediary markups and maintain complete quality traceabilty across all custom OEM orders.
Rigorous 5-Stage Quality Assurance (QA)
Every batch of OEM vertical sliding windows undergoes stringent testing: incoming alloy spectral analysis, coating thickness verification (60–80 µm target), 10,000-cycle balance tension checks, dynamic rain chamber water injection tests, and structural deflection analysis prior to export crating.
Global B2B Procurement & Sourcing Trends (2025–2030)
Architectural requirements are evolving rapidly under strict carbon reduction policies, localized building energy codes, and modern building automation demands. Sourcing teams and real estate developers must align with these major macro procurement trends:
1. Decarbonization & ESG Material Traceability
Global developers demand Environmental Product Declarations (EPDs) and low embodied-carbon aluminum extrusions. Reclaimed aluminum billets and energy-efficient thermal break profiles are becoming non-negotiable criteria for LEED and BREEAM project compliance.
2. Ultra-Slim Sightlines & Maximum Glass Ratios
Contemporary architectural aesthetics favor minimalist frames with meeting rail sightlines under 35mm. Engineering slim vertical sliding profiles without compromising structural wind load ratings requires high-tensile 6063-T6 alloys and structural silicone glazing.
3. Motorized & Smart Home Integration
Automated vertical sliding windows featuring embedded hidden linear actuators, sensor-activated micro-ventilation, and smart HVAC interlocks are transforming high-end luxury residential and institutional hospital applications.
Product Development & Technological Evolution in Vertical Fenestration
Overcoming traditional drawbacks of older timber and non-thermal aluminum sliding windows—such as sticky operation, air draft leaks, and sash tilting issues—has driven massive mechanical innovation within our R&D center:
Concealed Constant-Force Spring Balance Systems
Traditional weight-and-pulley counterweights or visible spiral balance tubes have been replaced by fully integrated, stainless-steel constant-force spring balances concealed within the frame jamb. This design offers a clean, architectural view while ensuring smooth vertical travel with minimal manual resistance across decades of daily operation.
Tilt-In Sash Ergonomics for High-Rise Maintenance
Maintenance and cleaning of exterior glass surfaces in multi-story residential towers present safety hazards. Our advanced OEM vertical sliding designs feature quick-release tilt latches, allowing both upper and lower sashes to pivot inwards up to 90 degrees for safe interior cleaning.
Multi-Barrier EPDM Weather-Stripping & Interlocking Rails
Vertical sliding sashes present unique sealing challenges at horizontal meeting rails and corner junctions. We utilize continuous continuous-molded EPDM rubber gaskets combined with high-density silicone-treated pile weather-stripping to form an airtight labyrinth seal, achieving air infiltration figures well below strict passive house requirements.
Advanced Low-E Double & Triple Glazing Solutions
To satisfy stringent NFRC thermal performance mandates, sashes are fitted with double or triple insulated glass units (IGUs) incorporating warm-edge spacers, 90%+ Argon gas fill, and spectrally selective Low-Emissivity coatings that reject solar heat gain (SHGC < 0.25) while maximizing natural light transmittance.
Frequently Asked Questions (FAQ) for Global Buyers & OEM Specifiers
Get authoritative, technical answers regarding custom engineering, minimum order quantities (MOQ), compliance testing, and global logistics for aluminum vertical sliding windows.
Accelerate Your Architectural Project with Factory-Direct OEM Manufacturing
Partner with Guangdong Dejiyoupin (DERCHI) for custom engineering, free shop drawings, certified performance, and wholesale pricing on aluminum vertical sliding windows and architectural entrance doors.
Contact Us