Featured OEM Custom Aluminum Terrace Door Systems
Standard-exceeding terrace, patio, and balcony door models engineered with 6063-T6 virgin aluminum alloy profiles, multi-cavity thermal barrier technology, and hurricane impact ballistic glazing configurations.
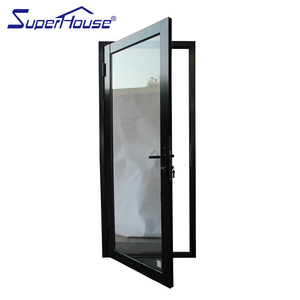
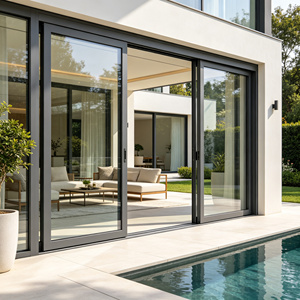
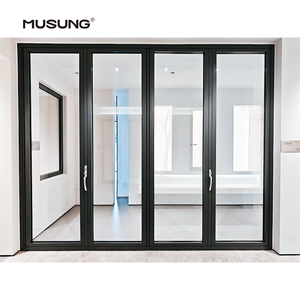
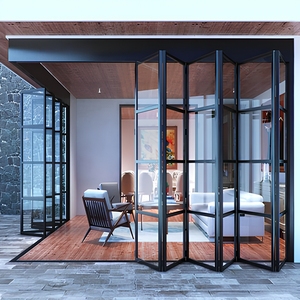
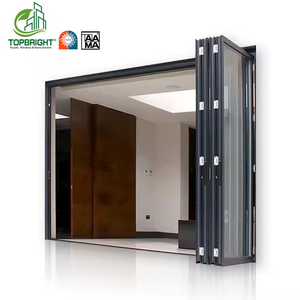
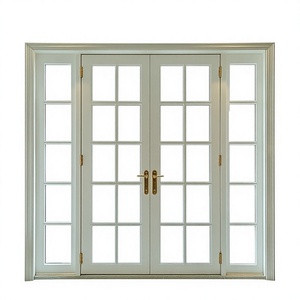
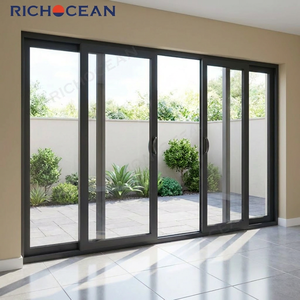
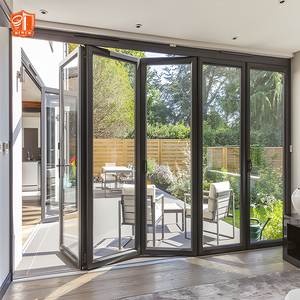
Structural Metallurgy & Polyamide Thermal Barrier Kinematics
Custom OEM aluminum terrace door engineering demands uncompromising metallurgy. Standard commercial patio extrusions routinely rely on remelt scrap billets prone to micro-fissures and poor anodization uniformity. At DERCHI's Foshan extrusion facilities, all structural terrace door profiles are extruded from 100% pure primary 6063-T6 architectural grade aluminum billets, achieving web thicknesses ranging from 2.0mm to 3.5mm depending on project wind load schematics.
Thermal bridge neutralization is resolved through precision-crimped Technoform PA66 GF25 (25% glass fiber reinforced polyamide) barrier strips. Unlike inferior PVC composite infills that warp under extreme solar radiation exposure, PA66 GF25 mirrors aluminum's coefficient of linear thermal expansion (2.8 × 10⁻⁵ K⁻¹), eliminating bimetallic delamination even across large-span south-facing exterior facades experiencing 70°C differential thermal shock.
- Isobaric Equalization Chamber: Internal condensation and driving rain are intercepted via cascade multi-tier weep slots, venting moisture outward before hydrostatic pressure can overcome perimeter seals.
- Corner Joint Crimping: Corner cleats undergo hydraulic mechanical crimping backed by injected dual-component polyurethane corner matrix adhesive, guaranteeing lifelong diagonal rigidity exceeding 10,000 N shear strength.

Global Procurement & Engineering Trends (2025–2030)
Shifting building codes across North America, the European Union, Australia, and coastal Asia-Pacific are transforming how general contractors and façade consultants specify terrace assemblies.
1. Decarbonized Low-Carbon Extrusions
Global developers increasingly mandate Environmental Product Declarations (EPDs). OEM suppliers must furnish extrusions produced via hydro-powered smelting boasting embodied carbon figures below 4.0 kg CO₂e/kg Al. Circular closed-loop machining scrap returns are mandatory for LEED Platinum and BREEAM compliance.
2. Monolithic Oversized Clear Openings
The architectural shift toward frameless visual sightlines has pushed terrace sash dimensions past 3,500mm heights and 500kg leaf weights. This necessitates concealed heavy-duty stainless steel quad-roller bogie systems paired with zero-barrier flush thresholds rated for barrier-free ADA and disability access.
3. Multi-Code Coastal Fortification
Specifiers no longer accept regional-only certifications. Leading OEM factories are expected to concurrently deliver Miami-Dade NOA (TAS 201/202/203 large missile impact), Australian AS 2047 (N6 cyclonic wind load resistance up to 4,500 Pa), and European CE EN 14351-1 airtightness ratings within unified product lines.
Engineering Benchmark & Specification Comparison Matrix
Direct physical data metrics contrasting key OEM terrace door configurations manufactured under ISO 9001 quality management systems.
| Terrace System Configuration | Profile Depth & Wall | Thermal Transmittance (Uw) | Design Pressure (DP / Wind) | Water Penetration | Acoustic Attenuation (STC/Rw) |
|---|---|---|---|---|---|
| Heavy Duty Lift & Slide Terrace Door | 160mm system / 2.5mm wall | 1.2 - 1.5 W/(m²·K) | ±70 PSF / AS 2047 N6 (>4,400 Pa) | 750 Pa (15.6 PSF) | Rw 42 dB (Laminated IGU) |
| Thermal Break Accordion Bi-Fold Door | 80mm sash / 2.0mm wall | 1.4 - 1.7 W/(m²·K) | ±60 PSF (Cyclonic Tested) | 600 Pa (12.5 PSF) | Rw 38 dB |
| Miami NOA Heavy Hinged Terrace Door | 100mm frame / 3.0mm wall | 1.3 - 1.6 W/(m²·K) | ±100 PSF (Large Missile D) | 1,000 Pa (20.9 PSF) | Rw 44 dB (SGP Interlayer) |
| Minimalist Stacker Balcony Door | 190mm 3-track / 2.2mm wall | 1.5 - 1.8 W/(m²·K) | ±55 PSF Standard | 500 Pa (10.4 PSF) | Rw 36 dB |

Precision Extrusion, CNC Milling & In-House Lab Testing
DERCHI (Guangdong Dejiyoupin Doors and Windows Co., Ltd.) stands among the premier fenestration engineering groups in southern China. Operating across a sprawling 180,000 m² production infrastructure staffed by more than 600 skilled technicians, the facility unifies aluminum extrusion handling, CNC 5-axis profile machining, fluorocarbon/PVDF coating, and thermal barrier crimping under single-roof supervision.
Unlike trading entities that outsource sash welding and gasketing across fragmented workshops, our integrated QC framework enforces continuous batch auditing. Every custom terrace system is evaluated against ASTM E283 air infiltration, ASTM E331 water penetration, and ASTM E330 structural deflection tolerances on our calibrated 4-chamber air-tightness testing apparatus.
CNC 5-Axis Milling Centers
High-precision German CNC routers execute lock gear pockets, drainage routing, and hinge pivot slots within ±0.05mm tolerances for squeak-free kinematics.
AAMA 2605 & Qualicoat Finishes
Automated vertical powder coating lines apply PPG and AkzoNobel fluorocarbon (PVDF) finishes resisting 3,000 hours of continuous salt spray testing without fading.
Export Grade Packing & Logistics
Frames and glass are individually foam-wrapped, interleaved with moisture desiccants, and crated in fumigated non-coniferous timber cases compliant with ISPM 15 standards.
Rapid Shop Drawing Lead Times
Dedicated bilingual fenestration project engineers generate complete shop elevation drawings, anchorage details, and BIM models within 48-72 business hours.

Frequently Asked Questions (OEM Engineering & Sourcing)
Direct, unambiguous technical answers to common queries submitted by general contractors, quantity surveyors, and architectural specifiers.
How do DERCHI custom terrace doors fulfill both Australian AS 2047 and North American Miami-Dade NOA standards?
What are the key metallurgical distinctions between 6063-T5 and 6063-T6 aluminum alloys for seaside balconies?
How does the isobaric drainage chamber principle prevent interior water leakage during driving storms?
What surface treatment standard should be specified for high-salinity beachfront hotel installations?
What is the standard production schedule, drawing submittal cycle, and ocean freight logistics workflow?
Initiate Your Terrace Door Project Engineering Review
Direct communication with our senior fenestration engineering team. Submit your architectural elevations, rough opening schedules, or tender drawings for a detailed cost breakdown, structural deflection calculations, and factory-direct pricing proposals.