Heavy-Duty Architectural Patio & Fenestration Solutions
Engineered to comply with stringent global building codes (including Australian AS 2047 N6 wind loads and North American NFRC/AAMA thermal baselines), our custom sliding systems combine extruded structural durability with smooth acoustic and weather barrier performance.
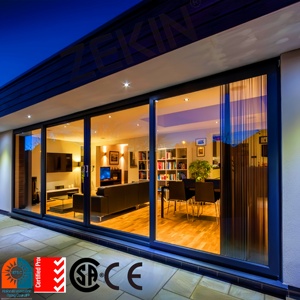
ZEKIN Customized Heavy Duty Balcony Glass Sliding Doors
- Profile: 2.0mm–3.0mm 6063-T6
- Glass: 6mm+12Ar+6mm Double Tempered
- Sealing: Continuous EPDM Dual Gasket
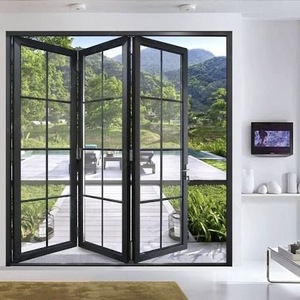
Thermal Insulation Aluminum Sliding Door for Hotel Patio
- Acoustic Insulation: Rw ≥ 38 dB
- Polyamide Bar: Technoform PA66-GF25
- Track System: Low-Threshold Drainage
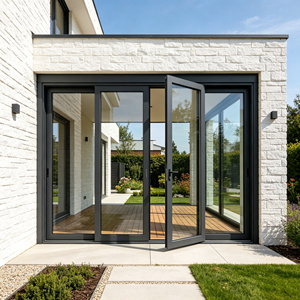
120 Series Heavy Duty Aluminum Lift Sliding Door
- Sash Capacity: Up to 400 kg / Panel
- German Mechanism: Siegenia / GU Compatible
- Wind Rating: Up to 4500 Pa (AS 2047 N6)
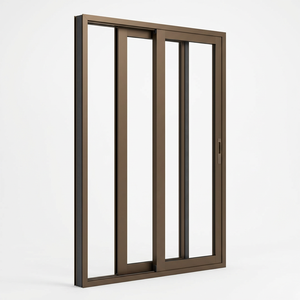
Aluminium Low-E Double Tempered Glass Energy Efficient Door
- Thermal Value: U-value ≤ 1.4 W/m²·K
- Glass Coating: Solar Control Double Silver
- Hardware: Anti-Corrosive Marine-Grade
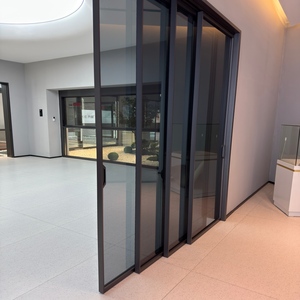
Modern Top Hung No Bottom Track Architectural Sliding Door
- Floor Clearance: Completely Flush / Zero Trip
- Suspension: Industrial Heavy Stainless Rollers
- Damping: Bi-directional Soft-Close Hydraulic
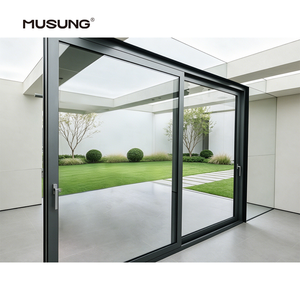
Thermal Break Profiles Outdoor Heavy Duty Sliding Doors
- Multi-Chamber: Engineered Thermal Isolator
- Interlock Sightline: Narrow 28mm Stile
- Finish: 25μm Fluorocarbon / Anodized
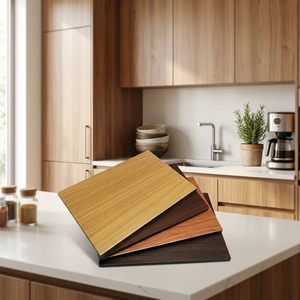
Waterproof ACP Anti-Static Architectural Wood Grain Panel
- Core: Mineral Fireproof B1 / A2 Rated
- Surface: High-Resolution Fluoropolymer Transfer
- Utility: Integrated Patio Cabinetry Enclosures
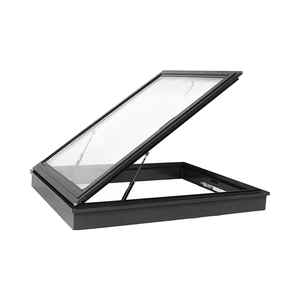
Manual Swing Vented Double Layer Tempered Skylight
- Glazing: Double Laminated Tempered Safety
- Drainage: Concealed Condensate Gutter
- Frame: Die-Cast T6 Structural Aluminum
Strategic Global Procurement Trends in Aluminum Fenestration
As general contractors, architectural firms, and corporate procurement directors navigate stringent carbon targets, supply chain volatility, and regional code compliance, direct OEM manufacturing partnerships have displaced conventional multi-tiered distribution models.
Direct-to-Fabricator Disintermediation
Global architectural procurement has transitioned rapidly from regional stockists toward direct OEM integration with major extruders in Foshan. By eliminating domestic middlemen, procurement managers recapture 22% to 35% of project fenestration capital expenditure while securing direct access to custom-tooled die profiles and factory-backed mill test certifications.
- Uninterrupted traceability back to virgin aluminum billet melts
- Rapid extrusion die customization within 14–18 working days
- Factory-assembled hardware balancing and cycle testing
Total Life-Cycle Costing & Embodied Carbon
Procurement mandates across North America, the EU, and Australasia now weigh Whole Life-Cycle Carbon (WLC) alongside initial purchase price. Leading developers insist on EPD (Environmental Product Declaration) backed 6063-T5 / 6063-T6 primary aluminum extrusions featuring up to 40% clean closed-loop scrap, paired with high-performance polyamide insulating struts.
- Low-carbon hydroelectric-smelted primary ingot options
- Qualicoat Class 2 / PVDF 70% architectural powder coatings
- 30+ year service life with zero structural oxidation
Pre-Fabricated Unitized Door Assemblies
Elevated field labor costs have made on-site door glazing and framing uneconomical in high-wage markets. Sourcing strategies focus on factory pre-hung, unitized sliding door systems delivered in customized steel and timber export packaging with integrated sill pans, anchor flanges, and pre-aligned multi-point locking gear.
- Up to 65% reduction in on-site framing and glazing man-hours
- Factory-calibrated roller bearings to prevent sash binding
- Complete batch factory air and water infiltration audits
Technological Trajectories in Aluminum Sliding Door Engineering
Modern architectural sliding patio systems are structural facade components subjected to complex lateral wind loads, thermal differentials, and intense daily operation cycles. Current engineering priorities center on four transformative technological axes.
Ultra-Narrow Sightlines with I-Beam Stile Reinforcement
Architectural demand for unrestricted floor-to-ceiling vistas has driven central interlocking stiles down to 20mm–28mm widths. To resist severe wind deflections without aesthetic bulk, profiles incorporate internal structural steel or high-tensile alloy stiffener fins that maintain an L/175 or L/240 deflection ratio under full design wind pressures exceeding 4.5 kPa.
Multi-Chamber Polyamide Isolator Barriers
Traditional pour-and-debridge thermal isolators have been replaced by multi-cavity, 25% glass-fiber reinforced polyamide (PA66-GF25) thermal struts up to 34mm deep. These barriers interrupt thermal conductivity between exterior and interior framing, lowering composite window U-values below 1.1 W/m²·K and preventing internal condensation in extreme temperature swings.
Low-Force Lift-Slide Bogie Architecture
As panel dimensions surpass 3.5 meters in height and weights exceed 400 kg per sash, conventional sliding friction causes seal wear and requires excessive operating effort. Lift-and-slide mechanisms physically elevate the sash off its EPDM compression gaskets via a 180° handle turn, allowing large glazed panels to glide with less than 25N of lateral human effort.
Concealed Sub-Floor Drainage & Zero-Sill ADA Tracks
Modern commercial and luxury residential layouts demand unbroken transitions from interior floors to exterior hardscaping. Advanced sliding door tracks feature recessed cascade drain channels that run under architectural gratings. These evacuate up to 120 liters of water per minute per linear meter, satisfying high-exposure water penetration criteria while meeting wheelchair-accessible accessibility thresholds.
DERCHI: Enterprise-Scale Manufacturing in Foshan
Operating from Guangdong Dejiyoupin Doors and Windows Co., Ltd.'s modern 180,000 m² industrial facility, DERCHI delivers precision engineering, comprehensive in-house testing, and direct worldwide container shipping for projects across Oceania, the Americas, Europe, and the Middle East.
AS 2047 & N6 Wind Resistance Testing
Our sliding door assemblies are verified for challenging cyclonic and exposed coastal environments. In NATA-accredited testing regimes, DERCHI aluminum assemblies consistently pass the Australian Standard AS 2047 N6 rating, withstanding ultimate wind pressures exceeding 4500 Pa alongside rigorous water penetration testing under cyclic dynamic loads.
Vertical In-House Integration
We control the entire fabrication chain: profile extrusion billet formulation, precision 4-axis and 5-axis CNC profile machining, thermal break crimping, robotic sealant application, clean-room dual-seal IG unit fabrication, and final hardware staging. This integration eliminates supplier friction and guarantees tight dimensional tolerances on every run.
BIM, CAD & Project Engineering
Our bilingual sales engineering staff collaborates across AEST, NZST, GMT, and EST time zones. We provide full submittal packages—including free parametric BIM/Revit families, DWG structural sections, anchorage engineering calculations, and elevation schedules—allowing developers and certifiers to approve submittals before manufacturing begins.
Architectural Selection Guide for Aluminum Sliding Configurations
Select the ideal system configuration based on exposure category, maximum clear opening span, acoustic performance targets, and structural deflection criteria.
| System Classification | Typical Profile Depth | Max Sash Weight | Thermal Transmittance (Uw) | Acoustic Attenuation | Wind Rating & Certification |
|---|---|---|---|---|---|
| 120 Series Lift-and-Slide | 120mm – 138mm | Up to 400 kg / Panel | 1.2 – 1.6 W/m²·K | Rw 38 – 42 dB | AS 2047 (N6) / CE |
| Narrow-Stile Panoramic Sliding | 80mm – 110mm | Up to 300 kg / Panel | 1.4 – 1.8 W/m²·K | Rw 35 – 39 dB | AAMA/WDMA Tested |
| Multi-Track Pocket Sliding | 150mm – 210mm (3-4 Track) | Up to 250 kg / Panel | 1.5 – 1.9 W/m²·K | Rw 33 – 37 dB | ISO 9001 / CE |
| Top-Hung Barrier-Free System | 65mm – 85mm Head Track | Up to 200 kg / Panel | 1.8 – 2.2 W/m²·K | Rw 30 – 34 dB | ADA Compliant |
| Thermal-Break Commercial Patio | 90mm – 105mm | Up to 320 kg / Panel | 1.1 – 1.4 W/m²·K | Rw 38 – 44 dB | AS 2047 / NFRC |
Frequently Asked Questions for Commercial Buyers & Importers
Practical answers covering testing certifications, ocean freight logistics, architectural tolerances, and OEM customization processes.
Q How does DERCHI verify compliance with regional building standards like AS 2047, NZS 4211, and North American NFRC?
Our door designs undergo third-party structural and environmental testing at accredited laboratories. We supply comprehensive test reports detailing structural deflection (AS 2047 N6 rating exceeding 4500 Pa), cyclic water penetration resistance (typically 450 Pa to 600 Pa depending on sill configuration), air infiltration limits, and operating force measurements. These documents are delivered alongside verified mill certificates, glass IGCC/NFRC certifications, and CE declarations for straightforward submission to local building certifiers and structural engineers.
Q What primary aluminum alloys, extrusion tempers, and wall thicknesses do you use in sliding doors?
We extrude exclusively from high-purity virgin aluminum billet using 6063-T5 or 6063-T6 architectural alloys, with structural frame and sash wall thicknesses ranging from 2.0mm to 3.0mm depending on engineering calculations. We avoid recycled scrap mixtures in our main structural profiles to protect load capacity and prevent micro-fissuring during thermal cycling. Material composition test certificates verify yield strength (≥ 160 MPa) and tensile strength (≥ 205 MPa).
Q What finishes are recommended for oceanfront, high-salinity coastal environments?
For coastal installations located within 1 km of breaking surf, we recommend 70% fluoropolymer (PVDF) spray coatings conforming to AAMA 2605 or minimum 25-micron class 1 architectural anodizing. Alternatively, our Qualicoat Class 2 hyper-durable powder coatings resist salt spray deterioration, chalking, and color shift across 3,000+ hours of continuous salt-spray testing (ASTM B117). We also specify 316-grade marine stainless steel for all exposed fasteners, track caps, and internal roller bogie assemblies.
Q How are custom sliding patio door assemblies packaged to protect against ocean transit damage?
All export shipments are secured in ISPM-15 compliant fumigated solid plywood crates or heavy-gauge steel storage stillages. Individual profile members are protected with UV-resistant peel-off masking film, multi-layer closed-cell polyethylene foam corner bumpers, and moisture-absorbing desiccant sachets to prevent condensation during tropical sea transits. Glass panels and glazed sashes travel on cushioned A-frames with structural strapping, designed for smooth unpacking on-site via crane or forklift.
Q Can DERCHI customize sill designs to accommodate level-threshold transitions without failing water ingress tests?
Yes. We design and extrude custom multi-chamber sub-sill pans and flush-floor track profiles that sit level with finished internal flooring and external decking. To stop water ingress during driving rains, these zero-step tracks incorporate hidden continuous drainage slots, internal EPDM baffles, and external step-down catch basins capable of handling severe rainfall volumes while meeting ADA accessibility requirements.
Q What is the standard production lead time and minimum order quantity (MOQ) for bespoke OEM specifications?
For standard extrusion profiles in factory stock finishes, our production lead time is 25 to 30 working days from final CAD sign-off. Bespoke tooling projects—requiring custom extrusion dies, thermal-break sizing, or non-standard finishes—typically take 40 to 45 working days, including die creation and sample extrusion approval. Our MOQ is flexible: we accommodate single-villa bespoke orders as well as multi-container FCL shipments for multi-family residential or hotel resort projects.
Initiate Your Commercial Patio Door Project Specification
Connect directly with our senior facade engineering desk. Submit your door schedules, BIM files, or structural drawings for free structural wind load assessments, thermal performance modeling, and transparent factory-direct pricing within 24 hours.