Engineering Capabilities
Enterprise Manufacturing Infrastructure
Guangdong Dejiyoupin Doors and Windows Co., Ltd. (DERCHI) operates dedicated high-precision extrusion, automated multi-point CNC machining, and comprehensive architectural surface treatment facilities spanning international project specifications.
180,000 m²
Dedicated Production Facility
25+ Years
OEM/ODM Manufacturing Precision
600+ Specialists
Engineering & Quality Control Staff
100+ Patents
Certifications & Proprietary Dies
Product Showcase
Engineered Architectural Window & Door Solutions
Each profile is fabricated with certified 6063-T5/T6 architectural aluminum alloy, precision perimeter water drainage, high-tensile silicone gasketing, and custom engineered multi-slide hardware.
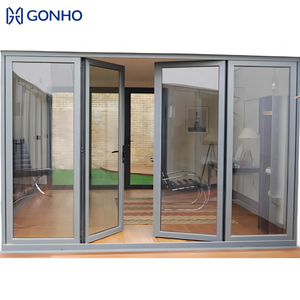
Wholesale Modern Aluminum Alloy Waterproof Nylon Screen Thermal Swing Profile
View Product Details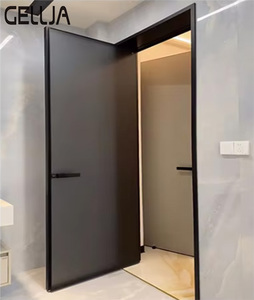
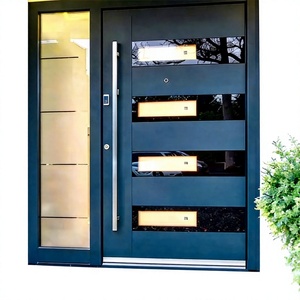
Contemporary Metal Frame Showerroom & Interior Casement Glass Door System
View Product Details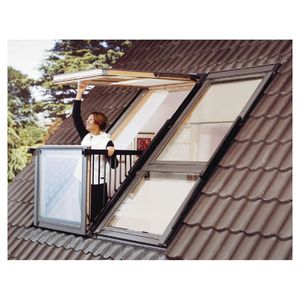
Ace Modern Architectural Skylight Roof Windows 60x60 Integrated Drainage Series
View Product Details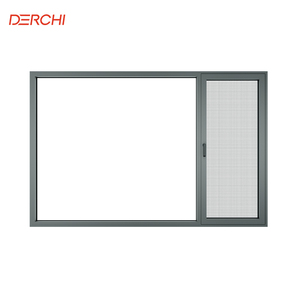
DERCHI Modern Minimalist Slim Narrow Sightline Aluminum Architectural Sliding/Casement
View Product Details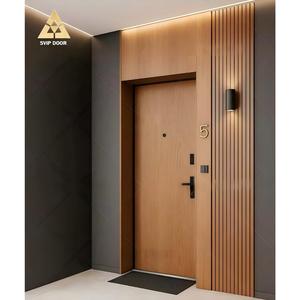
High-Performance Acoustic Aluminum-Clad Structural Interior Architectural Profiles
View Product Details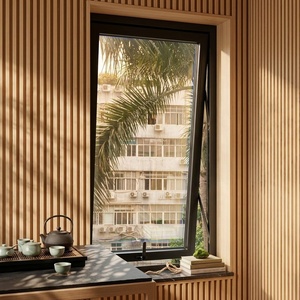
Architectural Slim Aluminum Window with Removable Stainless Security Mesh
View Product Details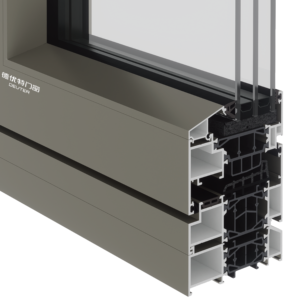
2.0mm Heavy Flush Extrusion Aluminum Sliding Window with Triple Perimeter EPDM Sealing
View Product Details
Engineering Spec Whitepaper
Structural Integrity, Alloys & Single-Pane Mechanics
Demystifying the precision manufacturing criteria of commercial single-pane sliding window systems for institutional, modular, and climate-specific developments.
1. Architectural Metallurgy: 6063-T5 vs. 6063-T6 Precision Extrusions
In high-traffic commercial installations, modular building systems, and regional agricultural/industrial developments, single-pane horizontal sliding windows represent an indispensable, hyper-efficient structural fenestration solution. As an OEM direct manufacturing factory, DERCHI executes rigorous metallurgical controls across all profile batches. We exclusively utilize primary billet aluminum 6063-T5 and T6 temper grades, intentionally prohibiting scrap-adulterated secondary ingots.
The yield strength of our 6063-T6 extruded sections attains minimum benchmarks of 210 MPa with an ultimate tensile strength exceeding 245 MPa. This structural rigidity allows wall thicknesses ranging from standard 1.4mm residential profiles to robust 2.0mm commercial flush systems. Even under elevated cyclic wind loading conditions, profile deflection is strictly retained within L/175 or L/250 ratios in accordance with ASTM E330 and AS 2047 design guidelines.
2. Single-Pane Glazing Optimization: Monolithic Safety & Acoustic Dynamics
While multi-chambered insulated glass units (IGUs) dominate sub-zero alpine specifications, monolithic single-pane sliding windows remain the undisputed worldwide volume standard for subtropical zones, multi-family breezeways, sunrooms, internal commercial partitions, factory administrative units, and budget-critical large-scale housing developments.
Our OEM factory provides single glazing configurations ranging from 4mm, 5mm, 6mm, 8mm, to 10mm thickness, supporting fully tempered toughened glass (conforming to ANSI Z97.1 and EN 12150-1) and laminated safety compositions (PVB/SGP interlayers). Monolithic clear float, low-iron ultra-clear, tinted solar-absorbent (grey, bronze, green), and obscure frosted variants are wet-glazed with commercial structural silicone or dry-glazed using vulcanized dense EPDM gaskets that actively resist UV shrinkage and atmospheric ozone cracking over decades of direct exterior exposure.
| Performance Characteristic | Standard Market Offering | DERCHI OEM Commercial Standard | Structural Compliance Benchmark |
|---|---|---|---|
| Primary Alloy Chemistry | Recycled Blend 6063 Scrap | Virgin Primary Ingot 6063-T5 / T6 | GB 5237 / ASTM B221 |
| Profile Wall Thickness | 1.0 mm – 1.2 mm | 1.4 mm – 2.0 mm (Structural Flush) | AS 2047 / AAMA 101 |
| Track Roller Assemblies | Single Plastic Wheel (30kg rating) | Dual Stainless 304/Nylon Tandem (90kg) | 100,000 Cycle Tested (EN 13126) |
| Surface Protection | Standard Mill / 40μm Powder | 60–80μm AkzoNobel / 25μm Anodized | AAMA 2604 / AAMA 2605 / Qualicoat |
| Perimeter Air Infiltration | 1.8 – 2.5 L/m²·s | < 0.65 L/m²·s (Tri-fin pile + EPDM) | ASTM E283 Level 2 / AS 2047 |
| Water Penetration Resistance | 150 Pa – 200 Pa | 350 Pa – 450 Pa (Weep Baffle Valved) | ASTM E331 / AS 4420.5 |
Macro Supply Chain Intelligence
Future Procurement Trends in Aluminum Sliding Fenestration
How tier-1 real estate developers, structural contractors, and modular building factories are evolving their overseas supply chain requirements.
1. Prefabricated Modular & Containerization Synergies
Global multi-unit developers are shifting from field-assembled knock-down frames toward pre-glazed, factory-calibrated modular units fitted with pre-punched mounting flanges (nail fins). Custom single-pane sliding windows engineered to exact container dimensions allow zero-clearance, high-density shipping geometries, minimizing total container shipping costs per square meter of operable wall aperture.
2. Direct Factory OEM & Die Customization Demands
Intermediate broker markups and rigid off-the-shelf distributor catalog sizes are being phased out in institutional procurement. Leading developers now contract directly with primary manufacturers offering custom tooling, die extrusion R&D, and complete control over glass fabrication, eliminating third-party markups and ensuring strict batch-to-batch extrusion consistency.
3. Ultra-Slim Sightline Minimalist Architecture
Modern architectural layouts demand maximum visual transparency without compromising cycle life. The industry is seeing unprecedented procurement volumes for ultra-narrow interlockers (down to 18mm visible face width), concealed bottom guide rails, and flush interior perimeter frames that integrate smoothly into contemporary drywall and exterior architectural cladding.
R&D Innovation Horizon
Evolutionary Trajectory of Aluminum Sliding Systems
The technical convergence of aerospace surface finishes, high-fluidity drainage systems, and security integration across single-glazed fenestration.
Corrosion Armor: Coastal & Severe Saline Coatings
Single-pane sliding windows installed across coastal resorts, island developments, and port warehouses encounter harsh salt mist, high humidity, and intense solar radiation. State-of-the-art systems leverage fluoropolymer PVDF coatings (KYNAR 500 compliant with AAMA 2605) and 25μm architectural hard-coat anodization to guarantee 20+ years without chalking, fading, or filiform corrosion.
Engineered Sub-Sill & Valved Hydrostatic Drainage
Historic sliding windows were notoriously prone to water back-spill during intense tropical downpours. Modern DERCHI profiles integrate progressive step-down sill chambers, independent sill trays, and one-way gravity check valves that exhaust wind-driven rain water instantly while preventing wind gusts from forcing water inward up to 450 Pa test pressures.
Monolithic Security Integration & 304 Mesh
Single pane installations are pairing high-tensile 0.8mm woven 304/316 marine-grade stainless steel security screens directly into extruded multi-track channels. This provides integrated impact resistance, insect exclusion, and child safety compliance (such as Australian AS 5203 window fall prevention) within a unified aluminum subframe.
OEM Manufacturing Leadership
Why Engineering Teams & Commercial Buyers Choose DERCHI
Direct from Foshan, China: Uncompromised structural engineering, verifiable international certifications, and bespoke end-to-end contract manufacturing.
Free CAD Shop Drawings & BIM Models
Before metal extrusion or glass cutting begins, our in-house fenestration engineers generate comprehensive shop drawings, structural cross-sections, and fastener calculations aligned precisely with your architectural schedules, eliminating jobsite fitment errors.
AS 2047, CE, ISO 9001 Certified Test Reports
Our aluminum window and door assemblies undergo rigorous accredited third-party laboratory evaluations, achieving certified N6 wind ratings under Australian Standard AS 2047, European CE approvals, and complete ISO 9001 quality management tracking across all batches.
Export-Grade Crating & Global Direct Logistics
From Foshan to major seaports across North America, Australia, New Zealand, and Europe, each window sash and frame bundle is wrapped in protective adhesive film, cushioned with corner guards, and crated in fully-sealed fumigation-free plywood boxes built for secure container handling.
Buyer Knowledge Base
Frequently Asked Questions: OEM Window Procurement
Critical technical, logistical, and commercial inquiries answered by DERCHI's senior fenestration engineering team.
What are the key advantages of single-pane sliding windows over double-glazed units in commercial projects?
Single pane sliding windows offer substantial weight reduction (approx. 40-50% less glass dead-load), drastically lowering wear on roller track systems and extending operating life beyond 100,000 cycles. They significantly decrease profile extrusion depth, saving wall envelope thickness in modular construction, and lower initial procurement costs by 30% to 55%. They are the premier choice for tropical/subtropical climates, interior partitions, sunrooms, covered walkways, and cost-controlled volume developments where multi-chamber thermal breaks are not required by local energy codes.
How does DERCHI ensure water-tightness and eliminate air leaks in sliding tracks?
Sliding windows inherently require clearance tolerances to operate smoothly. We solve air and water ingress through high-density silicone-treated weatherstripping with integrated central polyethylene fin barriers (tri-fin pile). Additionally, precision CNC weep holes are fitted with counterbalanced gravity-flap check valves that open to drain water under hydrostatic pressure but close instantly against incoming wind gusts, preventing draft bypass and back-flow water leakage up to 450 Pa test criteria.
Can you support custom extrusion dies and OEM branding for regional wholesale distributors?
Yes. With an operational factory footprint of 180,000 m² and an in-house tooling workshop, DERCHI designs and cuts bespoke extrusion dies based on client CAD/DWG drawings. We support custom branding, embossed hardware logos, proprietary thermal break configurations, custom mounting fin dimensions, and specialized powder coat hues (RAL matched or wood grain sublimation) under strict OEM non-disclosure agreements.
What international testing standards and certifications do your sliding window systems fulfill?
Our systems are engineered and tested in accordance with Australian AS 2047 / AS 1288 (achieving structural N6 ratings), North American AAMA/WDMA/CSA 101/I.S.2/A440 (including ASTM E283 air, E331 water, and E330 structural loading), European CE (EN 14351-1), and ISO 9001 factory production standards. Complete test certificates and engineering calculation packets are supplied with commercial procurement orders for certifier and council approval.
What is the standard production lead time and minimum order quantity (MOQ) for custom OEM orders?
For standard profile configurations with existing dies, our typical factory lead time is 25 to 35 calendar days from final CAD shop drawing sign-off and deposit receipt. For projects requiring brand new custom extrusion dies, add approximately 10 to 15 days for die fabrication and sample sign-off. We accommodate flexible volume minimums starting from small project-specific batches (approx. 50 m²) up to full multi-container commercial FCL consignments.
Accelerate Your Project with Custom OEM Fenestration
Send your structural schedule, window elevations, or custom extrusion requirements directly to our Foshan engineering headquarters. Receive full technical analysis, free CAD shop drawings, and wholesale factory pricing within 24 business hours.