Specialised Architectural Closures & Commercial Systems
Explore our precision-manufactured aluminum roll up counter doors, fenestration profiles, and certified heavy-duty opening solutions designed for demanding architectural, retail, hospitality, and institutional deployments.
Technical Specifications of Aluminum Roll-Up Counter Shutters
Architectural counter roll-up doors bridge the critical interface between physical asset security, spatial ergonomics, and aesthetic integration. Commercial counter shutters must satisfy rigorous duty-cycle expectations while operating quietly in limited-headroom openings.
Structural Alloy Selection: 6063-T5 vs. 6061-T6 Performance Analysis
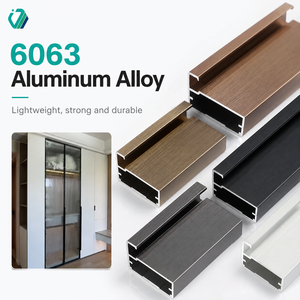
In custom OEM aluminum roll-up counter door fabrication, profile metallurgy dictates tensile resistance, deflection under lateral pressure, and surface finishing precision. The baseline standard for our architectural interlocking slats is premium extruded aluminum alloy 6063-T5, selected for its optimal balance of structural rigidity, superior anodizing receptivity, and smooth surface texture free from extrusion lines.
For high-security institutional installations—such as bank teller counters, cash offices, and high-frequency hospitality service windows—we specify 6061-T6 tempered alloys. The increased silicon and magnesium precipitate distribution in 6061-T6 provides a yield strength exceeding 240 MPa (compared to 145 MPa in standard commercial 6063-T5), effectively resisting crowbar attacks, pry deflection, and forced mechanical displacement.
Our interlocking flat-slat (Type F-15) and crown-slat (Type C-20) designs integrate continuous mechanical ball-and-socket hinges. This geometry prevents slat disengagement during operational cycles and distributes dynamic lateral wind/impact loads evenly across the structural guide tracks.
| Component Specification | Standard Commercial Grade | Institutional Heavy-Duty OEM | Certified Coastal / Marine Grade |
|---|---|---|---|
| Alloy & Temper | 6063-T5 Extruded Aluminum | 6061-T6 Structural Alloy | 6063-T6 with Hard Anodizing |
| Slat Wall Thickness | 1.2 mm – 1.5 mm | 1.8 mm – 2.5 mm Reinforced Core | 2.0 mm Multi-Chamber Dual Wall |
| Curtain Weight | 6.5 kg / m² | 9.8 kg / m² | 11.2 kg / m² (Insulated Slat) |
| Guide Track Depth | 50 mm × 30 mm Extruded Channel | 75 mm Heavy Channel + Windlock | 80 mm Marine-Spec Stainless Lined |
| Surface Protection | 15μ Architectural Powder Coat | 25μ Fluorocarbon PVDF 3-Coat | Qualicoat Class 3 / 25μ Hard Anodized |
| Operational Cycle Rating | 20,000 Total Cycles | 100,000 High-Frequency Cycles | 50,000 Cycles (Corrosive Environments) |
Future Procurement Dynamics in Commercial Counter Doors (2026–2030)
Global architectural procurement has transitioned from transactional, lowest-initial-cost purchasing toward comprehensive life-cycle assessments, smart facility integration, and strict environmental compliance.
Low-Carbon & Circular Billets
International ESG regulations and green building rating systems (LEED v4.1, BREEAM, Green Star) demand transparent Environmental Product Declarations (EPDs). Specifiers favor manufacturers utilizing hydroelectric-smelted aluminum with certified post-consumer scrap quotas, drastically reducing scope-3 embodied carbon footprints.
BIM Integration & Parametric CAD
Leading Tier-1 general contractors require BIM Level 2 ready objects (.rfa and .ifc) prior to issuing procurement tenders. Turnkey manufacturers provide customizable parametric CAD files that auto-resolve structural clearance clashes, barrel coil diameters, and structural deflection thresholds before site delivery.
Supply Chain Nearshoring & Direct OEM
Commercial distributors are bypassing regional middle-tier trading brokers. Direct OEM factory partnerships deliver reliable bespoke milling dimensions, verified factory-floor QC inspection footage, standardized spare-parts inventory, and 30-40% savings on capital expenditures.
Product Development & Engineering Evolution Trends
Modern roll-up counter doors have evolved from utilitarian galvanized iron shutters into high-precision, motorized mechatronic systems that combine acoustic attenuation, cleanroom sealing, and connected automation.
WhisperDrive Mechatronics
Brushless DC tubular motors operating under 42 dBA with soft-start/soft-stop deceleration, engineered specifically for executive lounges, hotel reception kiosks, and hospital pharmacy counters.
Intumescent Fire Barriers
Advanced composite roll-up assemblies utilizing internal ceramic wool and intumescent perimeter seals, achieving AS 1530.4 and UL 10B 120-minute thermal ratings in compact counter configurations.
Micro-Perforated Vision Slats
CNC micro-perforations (1.5mm aperture arrays) deliver 38% transparency and calibrated ventilation while retaining complete physical barrier security for retail shopfronts and culinary kiosks.
IoT Facility Integration
Integrated RS-485, BACnet, and dry-contact relays enabling centralized central building management system (BMS) status reporting, remote scheduling, and automated fire alarm override triggers.
Why Global Importers Partner with Our Enterprise
Operating from our modern manufacturing base in Foshan, Guangdong, we maintain total vertical integration from aluminum ingot smelting and profile extrusion to CNC processing, surface treatment, assembly, and rigorous pre-export testing.
Factory-Direct Precision Engineering & Export Compliance
Recognized among China's top tier of specialized architectural door and window manufacturers, our facility processes thousands of custom openings monthly. Unlike assembly-only workshops, our manufacturing complex contains in-house vertical powder coating lines, anodizing baths, automated CNC punching centers, and cycle-testing rigs.
Every commercial counter door and fenestration product complies with international engineering criteria, backed by extensive testing regimens:
- Australian Standards (AS 2047 & AS/NZS 1170): Validated to N6 extreme wind load pressures, guaranteeing zero curtain blow-out or structural deflection under severe cyclone conditions.
- North American Standards (Miami-Dade NOA & NFRC): Tested for missile impact, cyclic pressure, thermal U-factor ratings, and condensation resistance.
- European Conformity (CE & ISO 9001:2015): Full traceability on raw alloy billets, mechanical load ratings, and factory production control documentation.
Our dedicated Oceania, Americas, and European export departments handle full container load (FCL) and consolidated less-than-container load (LCL) shipments. All counter door units are crated in treated, non-coniferous timber enclosures designed to pass strict biosecurity customs inspections, including the Australian Department of Agriculture, Fisheries and Forestry (DAFF) border checks.
Procure Directly from an Authorised OEM Manufacturer
Submit your door schedule, architectural elevations, or structural counter drawings. Our engineering division will supply complimentary CAD shop drawings, static wind load calculations, and itemized commercial quotations within 24 business hours.
Get CatalogFrequently Asked Questions (FAQ) for Engineering & Procurement
In-depth technical answers addressing clearances, structural mounting, wind ratings, motor selection, and export freight management.