Engineered Commercial Door & Fenestration Systems
Fabricated with architectural-grade 6063-T5/T6 structural aluminum alloy, European hardware integration, and multi-chamber acoustic seals for contemporary workplace environments.
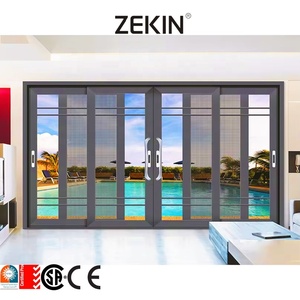
Double Glazed Cavity Stacking Sliding Doors
- Multi-track cavity system
- Double glazed insulated units
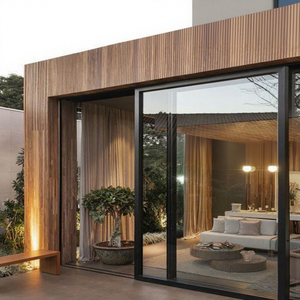
Heavy Duty Oversized Aluminum Sliding Door
- 2.0mm wall profile integrity
- High-humidity & wet-zone rated
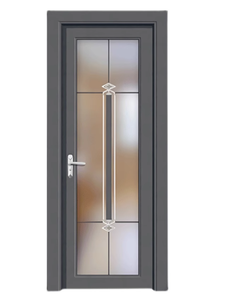
Indoor Aluminum Alloy Glass Casement Swing Door
- Concealed 3D adjustable hinges
- Magnetic lock latch mechanism
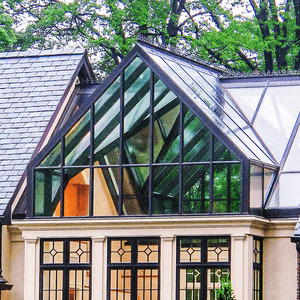
Thermal Break Aluminum Skylight Fenestration
- Polyamide PA66 thermal barrier
- Commercial atrium integration
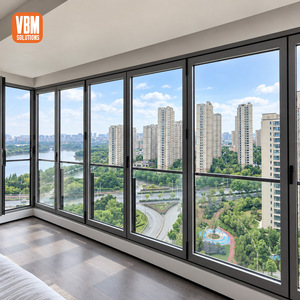
Soundproof Bifold Glazed Partition System
- Double tempered acoustic glass
- EPDM dual-compression seals
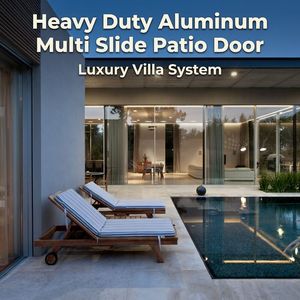
Ultra Slim Sightline Multi-Slide Door System
- German heavy-duty roller bogies
- Minimalist 15mm vertical interlock
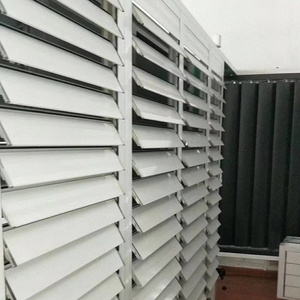
Automatic Architectural Louver Jalousie Shutter
- BMS automated airflow actuator
- High-velocity wind load resistance
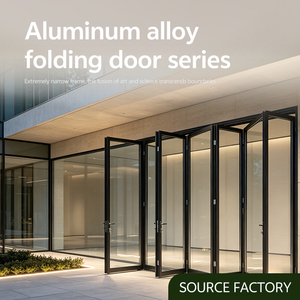
Thermal Break Bifold Conference Room Doors
- Top-hung zero bottom track option
- Low-E argon insulated double pane
Direct-from-Factory OEM/ODM Production Capacity
Operating from Foshan, Guangdong—the global epicenter of high-end aluminum extrusion—Guangdong Dejiyoupin Doors and Windows Co., Ltd. (DERCHI) combines vertical manufacturing integration with international compliance.
Vertical Production Control: From Billet Extrusion to Turnkey Crated Doors
Global commercial developers and project general contractors face severe risks when sourcing through intermediate traders: inconsistent alloy purities, compromised acoustic seals, and missed delivery schedules. As an industrial OEM/ODM manufacturer, DERCHI neutralizes these vulnerabilities through strict, end-to-end production control.
We process virgin 6063-T5 and 6061-T6 aluminum ingots, extruding profiles with consistent wall thicknesses up to 3.0mm for high-cycle office entrance doors. Our computerized cutting centers guarantee precision tolerances within ±0.2mm, ensuring seamless 45-degree miter corner jointing utilizing heavy-duty cast aluminum corner brackets and pneumatic crimping with dual-component structural adhesives.
- Automated electrostatic fluorocarbon (PVDF) and architectural anodizing conforming to AAMA 2605 specifications.
- In-house testing laboratories executing cyclic fatigue tests up to 1,000,000 full operating strokes without hinge deflection.
- AS 2047 standard validation achieving N6 extreme structural wind load ratings and rigorous air/water infiltration benchmarks.


Architectural Specification Engineering & Global Certifications
Navigating municipal building codes across North America, Europe, Australia, and New Zealand requires unassailable technical documentation. DERCHI supplies full structural calculations, certified acoustic test reports (ASTM E90, ISO 10140), and thermal modeling data (NFRC/U-Factor) with every contract order.
Our dedicated engineering team translates tender schedules and conceptual architectural intent into fully coordinated BIM (Revit LOD 350-400) and CAD shop drawings. This proactive coordination identifies slab deflection tolerances, floor finish transitions, and access-control raceways prior to metal fabrication, eliminating costly site adjustments.
- Strict adherence to Australian AS 1288 & AS 2047 glazing safety and structural load criteria.
- UL 10C positive pressure fire-rated pivot systems delivering 20 to 90-minute integrity.
- English-speaking engineering project managers coordinating directly within AEST, NZST, and EST working hours.
Commercial Aluminum Office Door Engineering Matrix
Compare standard market commodity office doors against DERCHI architectural-grade OEM manufactured systems across vital commercial performance metrics.
| Performance Attribute | Standard Commercial Grade | DERCHI OEM Heavy-Duty System | Architectural Impact & Benefit |
|---|---|---|---|
| Extrusion Profile Alloy & Wall | 6063-T5 | 1.2mm – 1.4mm thickness | 6063-T6 / 6061-T6 | 2.0mm – 3.0mm | Zero sash sagging on oversized door leaves up to 3500mm height; withstands 1,000,000+ commercial cycles. |
| Acoustic Attenuation (STC / Rw) | STC 26 – 28 dB (Single Glazing, standard wool pile) | STC 38 – 45 dB (Acoustic PVB Laminated + Drop Seal) | Guarantees boardroom confidentiality, speech privacy (ASTM E2638), and compliance with WELL Building Standards. |
| Corner Joint Construction | Single screw spline, friction-fit | Cast aluminum cleat + pneumatic crimp + epoxy | Permanent structural rigidity; prevents joint separation during thermal cycling and continuous heavy use. |
| Perimeter Weathersealing | Single wool pile or PVC blade | Co-extruded continuous EPDM + magnetic drop seals | Superior air tightness preventing HVAC acoustic bleeding, drafts, and odor transmission between open workspaces. |
| Surface Finish Durability | Standard powder coat (60–80 microns, 5-yr life) | AAMA 2605 PVDF / Qualicoat Seaside Class 2 | Extreme scratch, UV, and chemical disinfectant resistance; guaranteed against chalking and fading for 20+ years. |
| Access Control Integration | Surface-mounted retrofit wire molds | Concealed internal wire race + concealed maglocks | Seamless aesthetic integration with smart office building management systems (BMS), PoE, and biometric access. |
Procurement Trends Reshaping Office Fenestration
Commercial interior procurement is transitioning from localized trade buying to factory-direct engineered supply chains driven by decarbonization, acoustic wellness, and smart building integration.
Low-Carbon Aluminum & Circular LCA
Global corporate tenants require LEED v4.1, BREEAM, and Green Star rated commercial office interiors. Procurement teams increasingly demand Environmental Product Declarations (EPDs) demonstrating low embodied carbon aluminum produced using hydroelectric smelting processes. Recycled post-consumer billets (minimum 75% recycled content) are replacing virgin carbon-heavy alloys, allowing developers to hit corporate carbon reduction targets.
Decibel-Specific Acoustic Zoning
The post-hybrid workplace requires rigorous acoustic separation between high-energy collaborative team areas and private focus suites. Procurement managers no longer accept generic "glazed doors." Specifications mandate third-party certified laboratory sound transmission class ratings (STC 38 to 45 dB). Achieving these metrics requires factory-integrated double acoustic PVB interlayers and automatic drop-down mechanical thresholds.
IoT Access Control & Invisible Wiring
Traditional mechanical master key systems are obsolete in Class-A corporate properties. Office entrance doors must accommodate factory-routed, concealed electrified mortise locks, power transfer hinges, and concealed reed switches for occupancy monitoring. Direct factory pre-machining and wire-pull routing eliminate unpredictable and destructive field modifications by low-voltage contractors.
Factory Direct Supply Chain Consolidation
Developers are bypassing local multi-tiered distributor margins, sourcing directly from high-volume OEM manufacturers who supply full project packages: perimeter demountable storefront frames, executive pivot doors, acoustic sliding doors, and conference bi-folds in a unified finish. Consolidating shipments into factory-loaded 40ft HQ containers drastically reduces freight costs and guarantees anodizing color batch harmony.
Modular Demountable Architecture
The speed of modern commercial tenancy build-outs demands non-progressive, demountable aluminum wall and door systems. If a tenant restructures their departmental layout, doors and adjoining acoustic glass partitions must be relocatable within hours without drywall demolition or wet trades. Standardized modular sub-frame clamping assemblies allow quick re-configurations, protecting long-term capital assets.
BIM Integration & Digital Twin Handover
Specifying architects require native Revit door families containing exact engineering parameters: clear opening widths for ADA compliance, sound transmission performance data, thermal values, and finish warranties. OEM factories capable of delivering Level of Development (LOD) 350-400 models secure significant advantages during initial contract specification and automated facility management handovers.
Next-Generation Engineering & Design Paradigms
Technological breakthroughs in extrusion profile design, specialized glass chemistry, and hidden mechanics are transforming commercial doors from functional barriers into architectural centerpieces.
Ultra-Narrow Stile Minimalist Profiles
Architects have abandoned heavy 100mm wide commercial stiles in favor of slim, minimalist sightlines as narrow as 15mm to 30mm. Achieving structural rigidity on 3-meter tall doors with ultra-slim aluminum profiles requires internal carbon-fiber or stainless steel core reinforcements. This design language maximizes daylight penetration and visual continuity while maintaining heavy-duty commercial operation.
Concealed Hydraulic Overhead Pivot Closers
Unsightly surface overhead closers with articulating scissor arms are being replaced by concealed hydraulic pivot systems embedded invisibly within the top door rail or recessed floor slab. These systems provide 360-degree adjustable closing tension, 90-degree hold-open functionality, soft-close damping, and self-centering geometry for smooth, silent operation in luxury corporate offices.
Switchable PDLC Smart Privacy Glazing
Integrating Polymer Dispersed Liquid Crystal (PDLC) switchable privacy film directly between laminated glass panes eliminates dust-collecting mini-blinds. Through integrated dry-contact relays or wireless building automation, conference room doors transition from optically transparent to completely opaque in under 20 milliseconds, providing instant privacy during confidential board meetings.
Magnetic Silent-Latching Mechanisms
Conventional metal strike plates and mechanical spring latches create disruptive metal-on-metal clicking in quiet open-plan office zones. Modern OEM aluminum doors feature concealed neodymium magnetic latching hardware. The latch remains flush within the door leaf until the door reaches the fully closed position, at which point it silently engages with the frame receiver.
Tactile Anodized & Textured Micro-Coatings
Standard gloss coatings are giving way to ultra-matte tactile surface finishes. High-micron architectural anodizing (20–25 microns) in brushed champagne, deep bronze, and satin black provides rich metallic authenticity. For painted finishes, super-durable bonded metallic powders with fine sand-grain textures provide superior scratch resistance and hide finger smudges in high-touch office doors.
Universal Access Barrier-Free Floor Transitions
In full compliance with ADA (Americans with Disabilities Act) and EN barrier-free regulations, modern commercial sliding and pivot doors utilize recessed sub-floor flush tracks or completely trackless top-hung roller configurations. Eliminating raised bottom thresholds ensures zero trip hazards, smooth accessibility for wheeled equipment, and a unified floor plane across interior office corridors.
Frequently Asked Questions for Commercial Buyers
Essential technical and logistical insights for general contractors, corporate interior architects, and cross-border commercial building component importers.
What aluminum alloy temper and minimum wall thickness are required for high-traffic office doors?
For commercial office doors experiencing hundreds of actuations daily, profiles must be extruded from prime architectural aluminum alloy 6063-T6 or 6061-T6. Standard residential extrusions (often 1.2mm to 1.4mm in 6063-T5) lack the tensile yield strength necessary to prevent hinge sag and corner deflection over time.
DERCHI commercial office door systems specify an extrusion wall thickness between 2.0mm and 3.0mm at structural load-bearing sections, including hinge mounting channels and lock pocket housings. This heavy-duty wall thickness guarantees thread engagement depth for stainless steel machine screws, maintaining precise door leaf alignment through millions of continuous operating cycles.
How do OEM aluminum doors achieve STC 40+ dB sound ratings without bulky framing?
Achieving superior acoustic attenuation (Sound Transmission Class STC 40–45 dB / Rw 39–44 dB) while maintaining sleek, minimalist sightlines requires an integrated, multi-barrier engineering approach:
1. Asymmetric Laminated Glazing: Utilizing double acoustic PVB or Saflex acoustic interlayers sandwiched between glass lites of differing thicknesses (e.g., 6mm tempered + 1.52mm acoustic PVB + 8mm tempered). The differing thicknesses disrupt acoustic coincidence dips and resonance frequencies across mid-to-high speech bands.
2. Continuous Multi-Chamber Perimeter Sealing: Standard brush seals allow airborne sound leaks. We engineer dual-durometer co-extruded EPDM gaskets with a hollow compression bulb around the door jamb and head.
3. Heavy-Duty Mechanical Drop Seals: The bottom gap is the primary path for acoustic failure. Our integrated drop-down bottom seals utilize a spring-loaded mechanical scissor action triggered when the hinge pin closes, sealing the bottom gap tight against the finished floor.
Which international certifications ensure compliance for imports to Australia, New Zealand, the US, and Europe?
To pass municipal building inspections, commercial fenestration products must possess authentic test reports from accredited third-party laboratories (e.g., NATA, Intertek, or TÜV Rheinland):
Australia & New Zealand: Compliance with AS 2047 (Windows and External Glazed Doors in Buildings) for wind pressure, air infiltration, and water penetration (DERCHI door systems achieve up to an N6 rating), as well as AS 1288 for human impact safety glazing.
North America: Compliance with AAMA/WDMA/CSA 101/I.S.2/A440 (NAFS), ASTM E90 for acoustic testing, and ANSI/BHMA standards for hardware life cycles. Fire-rated assemblies comply with UL 10B / UL 10C positive pressure testing.
Europe & International: Full CE mark conformity under EN 14351-1, with production operations audited under ISO 9001:2015 quality management systems.
How does the factory prevent shipping damage, surface scratches, and glass breakage during ocean transit?
Cross-border commercial shipping requires specialized packaging engineering. Standard corrugated boxing is inadequate for heavy aluminum and glass assemblies. DERCHI implements a rigorous 5-layer export crating protocol:
1. Surface Protection: Every aluminum profile is protected with a 70-micron low-tack protective film that leaves no chemical residue upon peeling.
2. Impact Wrapping: Fully assembled panels or knock-down framing elements are wrapped in multi-layered expanded polyethylene (EPE) pearl foam and shock-absorbing bubble wrap.
3. Corner Armor: Rigid heavy-gauge plastic corner caps protect every 45-degree mitered joint from dropping or lateral impacts.
4. Solid Plywood Crating: Goods are secured into fumigated, export-grade solid OSB/plywood crates (IPPC ISPM-15 compliant for Australian biosecurity) reinforced with internal wood bracing, rubber glass buffers, and steel strapping bands.
5. Desiccant Packs & Container Chocking: Industrial silica gel bags prevent moisture and salt condensation during sea freight, with crates tightly blocked and strapped inside containers to prevent cargo shifting.
What is the OEM customization workflow from architectural shop drawings to final production?
Our OEM workflow ensures precision engineering and clear accountability throughout the procurement cycle:
Stage 1 - Schedule Analysis: Our engineering department reviews your door schedules, floor plans, and architectural specifications, clarifying opening rough dimensions, handing, acoustic requirements, and hardware prep.
Stage 2 - Detailed CAD/BIM Approval: Within 48–72 hours, we produce full shop drawings showing 1:1 cross-sectional extrusion details, glass pocket depths, hinge locations, floor clearances, and junction attachments for architect sign-off.
Stage 3 - Hardware Coordination & Pre-Milling: If specifying proprietary access-control hardware (e.g., Dormakaba, Schlage, SALTO), our CNC machines cut mortise pockets and wire raceways based on manufacturer CAD templates.
Stage 4 - Pilot Assembly & Quality Inspection: A pilot unit is fully assembled in our Foshan facility. Dimensional tolerances, squareness, finish uniformity, and smooth mechanical operation are documented via high-resolution photos and video reports before volume production commences.
What surface finish warranties and salt-spray resistances are provided for coastal commercial environments?
For high-salinity coastal areas such as Sydney, Auckland, Miami, or Dubai, standard commercial paint systems degrade within 3 to 5 years. DERCHI provides specialized coastal-grade architectural surface finishing treatments:
1. Fluorocarbon PVDF Coatings (AAMA 2605): Featuring minimum 70% Kynar 500 / Hylar 5000 resin formulations applied in automated 3-coat or 4-coat systems. Tested to withstand 4,000+ hours of continuous neutral salt spray (ASTM B117) and 10+ years of South Florida weathering without film chalking or color shifts. Backed by a 20-year international warranty.
2. Qualicoat Seaside Class 2 Powder Coatings: Pre-treated with non-chromate chemical conversion coatings and acid etching to prevent filiform corrosion beneath the paint film.
3. Heavy-Anodized Architectural Finishes: Providing an oxide layer thickness of 20 to 25 microns (Class I architectural anodic finish), yielding superior surface hardness, abrasion resistance, and imperviousness to aggressive coastal air.
Initiate Your Commercial Office Door Project
Partner with China's premier architectural aluminum fenestration manufacturer. Connect with our dedicated commercial engineering team for full tender analysis, free CAD/BIM shop drawings, and competitive direct factory pricing.