Featured Aluminum Half Glass & Architectural Door Assemblies
Explore our precision-manufactured B2B product series. Each entry combines high-tensile 6063-T5/T6 structural aluminum frames with architectural double- or triple-glazed IGUs, engineered specifically for commercial lobbies, luxury residential villas, and coastal envelopes.
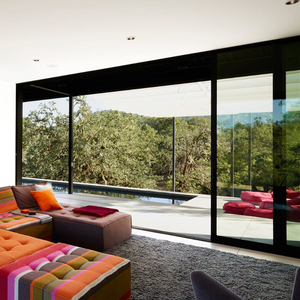
APRO Modern Aluminum Door Sliding Glass Patio Door Bifold Swing Folding
Top-hung low-friction roller track with multi-leaf folding kinematics and flush weather-sealed sill transitions.
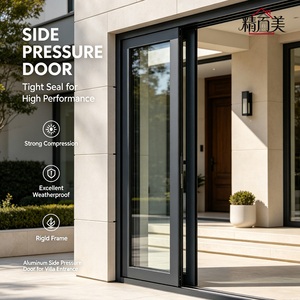
Hurricane Resistant Rigid Soundproof Side Pressure Sliding Door
Engineered with high-tensile interlocking jambs and SentryGlas laminated safety glass for severe cyclonic impact.
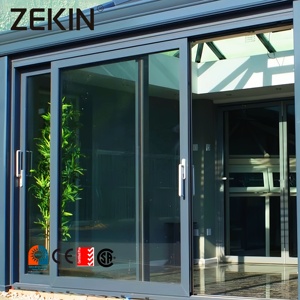
Heavy Duty Lift & Slide Double Glass Thermal Aluminum Doors
German mechanical gear-assist mechanism lifting up to 400kg per sash with effortless feather-touch operation.
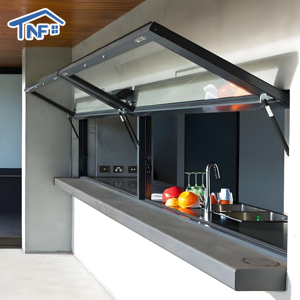
Commercial Gas Strut Pass-Through Servery & Half-Glass Patio Entry
Seamless awning 90-degree gas-assisted opening for modern bistro, kitchen bar, and hospitality counter layouts.
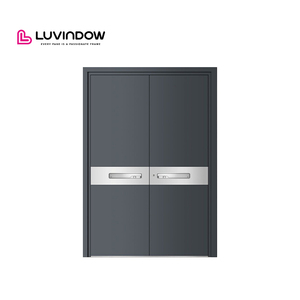
Fireproof Secure 3D Carving Aluminum Front Entry Doors
Cast aluminum sculptural plates integrated with vision glass lights, armored multi-point mechanical deadbolts.
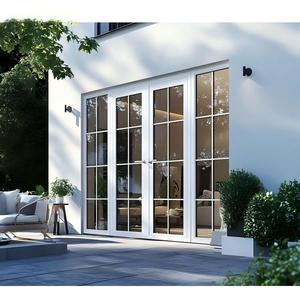
Sunnysky Patio Double Glazed Aluminum French Casement Door
Classic architectural glazing muntins with modern perimeter EPDM gaskets and continuous thermal isolation.
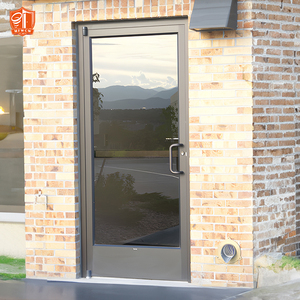
Storefront Thermal Double Glazed Commercial Aluminum Doors
High-traffic pivot or continuous hinge options for retail plazas, hotel lobbies, and Class-A business facilities.
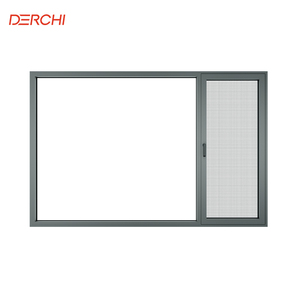
DERCHI Modern Minimalist Slim-Line Half Glass Architectural System
Ultra-narrow 28mm frame sightlines maximizing daylight penetration while maintaining strict structural rigidity.
Engineering Taxonomy: The Anatomy of a Commercial-Grade Half Glass Door
Specifying aluminum half glass doors (stiles and rails bonded to an insulated lower infill panel and an upper vision glass unit) requires rigorous structural engineering. The following technical specifications outline our proprietary OEM material standards and assembly parameters.
6063-T5 / T6 Alloy Extrusions
We utilize virgin 6063-T5 and T6 architectural alloys with tensile strengths exceeding 205 MPa and yield strengths above 170 MPa. Profile wall thicknesses range from 2.0mm to 3.5mm, preventing sash sagging under continuous dead-load stress, even when accommodating heavy multi-layer acoustic and ballistics-rated IGUs.
Polyamide Thermal Barriers
Our systems utilize glass fiber reinforced polyamide strips (PA66 GF25) imported to eliminate thermal bridging. With structural knurling and mechanical crimping, our thermal break core resists transverse pull-off loads up to 70 N/mm, yielding overall door assembly U-values down to Uw ≤ 1.2 W/m²K for rigorous climate certifications.
Dual-Chamber Gaskets & Infill
The solid half-panel incorporates an expanded polyisocyanurate (PIR) core bonded between continuous aluminum sheets, offering superior thermal core resistance and STC 42 acoustic ratings. Perimeter weather-stripping relies on vulcanized continuous EPDM and silicone sponge profiles to seal against water infiltration at over 700 Pa.
| Engineering Parameter | Standard Commercial Specification | DERCHI Heavy-Duty Coastal / Impact Spec | Testing & Compliance Standards |
|---|---|---|---|
| Alloy Substrate | 6063-T5 Structural Aluminum | Primary Billet 6063-T6 / High Structural Rigidity | ASTM B221 / GB 5237.1 |
| Profile Wall Thickness | 1.8 mm – 2.2 mm | 2.5 mm – 3.5 mm Reinforcement Zones | AS 2047 / EN 12020 |
| Thermal Transmittance (U-Value) | 1.8 – 2.2 W/(m²·K) | 0.95 – 1.35 W/(m²·K) (Argon Filled, Warm-Edge) | NFRC 100 / ISO 10077-1 |
| Wind Pressure Performance | Design Pressure: 2500 Pa | Ultimate Pressure: > 4500 Pa (N6 Cyclonic Rating) | AS 4055 / ASTM E330 |
| Water Penetration Resistance | 300 Pa (Static Head) | 700 Pa – 1050 Pa (Lab Verified Pressure) | AAMA 501.1 / AS 4420.5 |
| Acoustic Attenuation | Rw 32 dB (Standard Double IGU) | Rw 44 dB – 47 dB (Acoustic PVB Lamination) | ISO 140-3 / ASTM E90 |
Future Procurement Trends for Architectural Aluminum Half Glass Doors
Procurement executives, commercial builders, and engineering contractors face changing regulatory environments, stricter net-zero building standards, and severe supply chain pressures. Sourcing strategies are actively evolving across four key vectors:
Direct-from-Source OEM Integration
Enterprise developers are bypassing local middleman distributors to engage directly with tier-1 Foshan manufacturers. Direct factory engagement slashes bill-of-materials costs by 28%–42%, enables millimeter-accurate CAD shop drawing revisions, and provides direct production visibility from billet casting to crating.
Harmonized Regional Compliance
Cross-border projects in Australia, New Zealand, the US, and Western Europe demand stringent certification traceability. Procurement managers mandate unified test reporting—specifically AS 2047 wind codes, North American NFRC energy data, and European CE marking—before placing baseline container deposits.
Embodied Carbon Accounting
Procurement contracts increasingly require verified Environmental Product Declarations (EPDs). Specifiers prioritize manufacturers using hydroelectric-smelted low-carbon primary aluminum and high-scrap closed-loop recycling, directly supporting LEED v4.1 and Green Star building credits.
Integrated Security & Smart Building
Half glass doors now serve as primary operational gateways. Demands center on factory-routed channels for electronic motorization, electric strike latches, conceal-wired biometric handles, and commercial access interfaces (RS-485 / BACnet protocols) integrated directly into the aluminum frame.
Technological Innovations in Half Glass Door Fabrication
The architectural door industry has shifted from basic mechanical framing to complex material systems. Key breakthroughs engineered inside our Foshan facilities define the future of high-performance building envelopes.
Vacuum Insulated Glass (VIG)
Integrating 0.15mm vacuum cavities between micro-tempered panes allows vision lights to achieve Ug ≤ 0.45 W/m²K with a fraction of the weight of standard triple-pane glass, reducing mechanical stress on heavy-duty bottom rollers and continuous pivot hinges.
Fluoropolymer & Marine-Grade Finishes
Utilizing electrostatic AAMA 2605 compliant PVDF resin finishes and seaside 25μm anodized conversion coats, our door assemblies resist over 4,000 hours of continuous neutral salt spray (ASTM B117), preventing corrosion in harsh coastal and high-humidity climates.
5-Axis CNC Precision Mitering
Frame and panel joints are cut on automated double-headed 5-axis CNC machines with corner crimping tolerance held within ±0.2mm. Heavy aluminum internal corner brackets, injected with two-part structural polyurethane sealant, guarantee rigid water-tight corner integrity.
Guangdong Dejiyoupin (DERCHI): 25+ Years of Engineering Excellence
Ranked among China's top 10 premium window and door brands, our sprawling production ecosystem in Foshan, Guangdong provides an integrated turnkey manufacturing solution for international clients.
AS 2047 N6 Wind Certified
Fully validated by independent NATA-accredited test laboratories, our aluminum door configurations withstand ultimate boundary wind pressures over 4500 Pa, satisfying the most severe coastal and cyclone cyclonic exposure requirements.
In-House CAD/BIM Engineering
Our dedicated engineering department converts client architectural schematics and door schedules into detailed production CAD shop drawings, anchoring profiles, structural mullion calculations, and thermal modeling prior to extrusion fabrication.
End-to-End Export Crating
Every assembly is wrapped in peel-off protective films, protected with edge guards, and crated in fumigated non-coniferous hardwood boxes. We load FCL/LCL directly to major ports including Sydney, Auckland, Los Angeles, and Hamburg with zero handling damage.
Frequently Asked Technical & Procurement Questions
Clear, definitive answers to complex structural, thermal, certification, and shipping inquiries regularly evaluated by B2B specifiers and commercial estimators.
We compute structural deflection on the primary mullion and jamb profiles according to AS 1170.2, ASTM E1300, and EN 1991. The allowable deflection is restricted to L/175 or L/240 under serviceability wind pressures, reinforced with concealed steel or structural aluminum stiffeners where required.
For projects exposed to marine salinity, we specify a minimum 70% Kynar 500 / Hylar 5000 PVDF fluoropolymer coating (exceeding AAMA 2605 requirements) or a Class 1 (25-micron) architectural anodized finish with electro-seal, combined strictly with grade 316 stainless steel fasteners and hinges.
Yes. Complete physical laboratory test reports (covering air infiltration, water penetration resistance, ultimate wind pressure, and operating forces) along with NFRC thermal modeling simulation data are supplied directly to your certifier or building authority for immediate code sign-off.
For existing frame and rail tooling, our standard MOQ is 1 complete set or custom container suites. For completely bespoke extrusion dies, initial tooling turnaround is 12–15 business days, with volume extrusion and fabrication running on a 25–35 day schedule from final CAD shop drawing sign-off.
We supply factory-machined high-density neoprene isolation shims, non-conductive EPDM isolating barriers, and Dacromet-coated or 316-grade fasteners to ensure the aluminum surface never makes direct electrolytic contact with dissimilar metals on the building substrate.
We configure customized insulated glass units (IGUs) utilizing low-iron tempered outer lites, Low-E pyrolytic or soft coatings (e.g., Solarban 60/70), warm-edge structural polymer spacers, and an asymmetric acoustic laminated inner lite (e.g., 6mm Low-E + 16A Argon + 5mm + 0.76mm acoustic PVB + 5mm).
The bottom infill is engineered as a composite sandwich: dual 2.5mm or 3.0mm aircraft-grade aluminum alloy skins pressure-laminated to a high-density polyisocyanurate (PIR) or aluminum honeycomb core, sealed into the sash rails with structural neutral-cure silicone and EPDM gaskets.
All export shipments utilize ISPM-15 compliant heat-treated timber or non-timber structural steel/plywood containers. Crates are sealed with moisture-desiccant packs, high-impact foam corner blocks, and rust-inhibiting plastic wrapping suitable for transoceanic voyages.
Yes. We collaborate with tier-one European and American hardware partners (such as Dormakaba, HOPPE, Siegenia, and Assa Abloy). We pre-machine wire routing channels, hidden door loops, electro-magnetic locks, and automated concealed overhead door operators prior to frame coating.
We assign dedicated English-speaking fenestration engineers matched to Australian (AEST), New Zealand (NZST), and US (PST/EST) time zones. We provide detailed 3D step-by-step installation guides, video call inspections, and on-site technical supervision for large-scale multi-unit developments.
Request Full Engineering Catalog & Custom CAD Shop Drawings
Submit your door schedules, wind exposure parameters, and architectural drawings. Our senior structural fenestration engineers will provide structural calculations, thermal simulations, and a direct factory-floor quotation within 24 business hours.
Contact Us