Comprehensive Product Range & Custom Fabrication Lines
Explore our precision-machined window and door configurations. Each system is designed for severe wind-load resistance, acoustic attenuation, high cycle life, and thermal envelope integrity across Oceania, North America, and European climates.
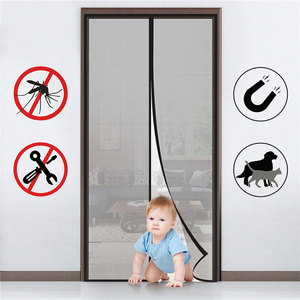 Insect Screen System
European Style Anti Insect Mosquito Net Magnetic Door Screen Reinforced Magnetic Mosquito Net Curtain Door
High-density tear-resistant polymer mesh with continuous perimeter magnetic alignment strips, designed for integrated exterior bifold and patio transitions.
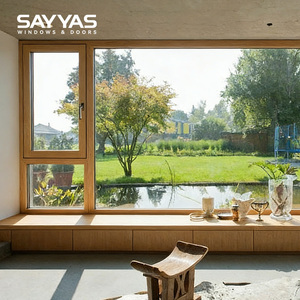 Acoustic Passive House
Sayyas Windows F120 Luxury European Style Soundproof Triple Glazed Tilt and Turn Window Aluminum Clad Wood Window
Structural aluminum external cladding with solid European timber core, triple-pane Low-E insulated glass units (IGU), and multi-chamber compression gaskets.
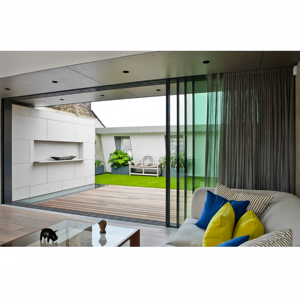 Minimalist Architectural
Customized Large Aluminum Sliding Door Narrow Slim Double Triple Glass for Living Room Interior Partition Aluminium Manual
Ultra-narrow interlock profiles (20mm sightlines) engineered for high visual transmittance, flush concealed bottom sill tracks, and whisper-quiet tandem rollers.
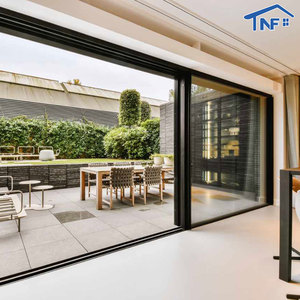 Severe Weather Patio
Modern Glass Sliding Door Soundproof Slim Frame Tempered Glass Exterior Aluminum Patio Sliding Doors for Houses
Structural 6063-T6 aluminum extrusion frames paired with 6mm+12A+6mm acoustic laminated tempered glass assemblies for extreme structural deflection resistance.
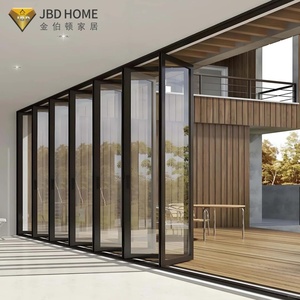 Heavy-Duty Bifold Line
Modern Premium Thermal Break Aluminum Glass Bifold Door Foldable Transparent Invisible Balcony Patio Exterior Villa Bedroom
Polyamide PA66 thermal barrier system with bottom-hung heavy stainless carriages rated to 150kg per sash. Opens up to 95% of unobstructed span width.
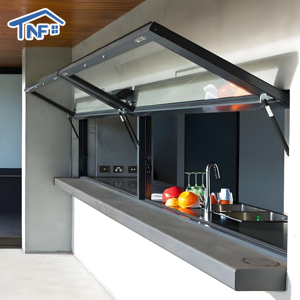 Hospitality Pass-Through
Aluminium Gas Strut Pass Through windows Push Out Flip Out windows Double Glazed Awning Window For Kitchen Bar
Industrial gas-strut dampening cylinders allowing effortless 90-degree opening without vertical intermediate mullions. Perfect for indoor-outdoor servery spaces.
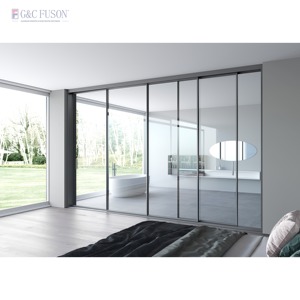 Commercial Structural
Wholesale Hot Style House Exterior Thermal Break Aluminium Profiles Glass Window And Door Heavy Duty Patio Sliding Doors
Heavy-wall 2.0mm aluminum profiles with multi-point anti-lift locking gear and dual EPDM bulb weatherseals, compliant with AS 2047 cyclic fatigue loads.
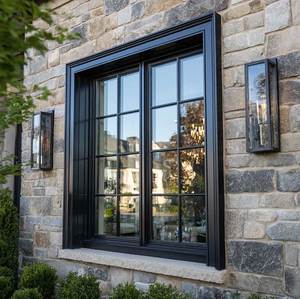 Architectural Casement
Sunnysky Aluminum Frame Double Glazed Casement Windows For Home Casement Window And Door
Precision 45-degree crimped corner joints with injection-molded corner cleat bonding, multi-point lock keepers, and argon-filled thermal insulated glass.
Industrial Scale, Rigorous Engineering & Global Compliance
Operating from the global window manufacturing capital in Foshan, Guangdong, our direct OEM/ODM industrial facilities eliminate intermediary trading margins while assuring stringent engineering oversight across all production phases.
Guangdong Dejiyoupin Doors and Windows Co., Ltd. (DERCHI)
Ranked among China's top-tier window and door engineering authorities, our facility integrates vertical extrusion machining, automated polyamide thermal break assembly, CNC multi-axis corner crimping, and high-performance fluorocarbon (PVDF) electrostatic surface treatment within a unified quality ecosystem.

Engineering Architecture of Custom Aluminum Bifold Windows
A bifold window system relies on delicate equilibrium between profile deflection stiffness, kinetic dead-load dispersal, and airtight perimeter seal continuity. Below is our engineering blueprint for enterprise-grade fenestration integrity.
Polyamide Thermal Barriers
Utilizing high-tensile PA66 GF25 (25% fiberglass reinforced) mechanical crimped thermal barrier strips. This segregates internal and external aluminum chambers, eliminating linear thermal bridging, suppressing condensation, and driving whole-assembly U-factors below 1.4 W/m²K (R-values > 4.0).
Quad-Roller Kinematics
Custom-machined dual-wheel or quad-wheel carriage units crafted from grade 316 marine stainless steel with self-lubricating sealed ball bearings. Engineered for smooth bottom-weighted roll configurations capable of absorbing dynamic eccentric loads up to 150kg per sash over 100,000 cycles.
Hermetic Sealing & Water Management
Continuously vulcanized EPDM dual-fin architectural bulb gaskets combined with stepped, self-draining sill trays. Deflects driving wind-rain up to 600 Pa (equivalent to Category 2 storm events) while maintaining an air leakage rating of < 0.3 L/s·m².
| Performance Attribute | Commercial Standard (Standard Market) | DERCHI OEM Specification (Architectural Grade) | Engineering Verification Protocol |
|---|---|---|---|
| Aluminum Profile Alloy & Temper | 6063-T5 (Wall thickness 1.2mm – 1.4mm) | Primary 6063-T6 / 6061-T6 (Wall thickness 2.0mm – 3.0mm) | Spectrometric alloy analysis & ASTM B221 |
| Design Wind Pressure (Ultimate) | 1500 Pa to 2500 Pa (Standard Serviceability) | Up to 4500 Pa (N6 Cyclone Tested) | AS 2047 / ASTM E330 Structural Deflection |
| Water Penetration Resistance | 150 Pa to 300 Pa Static Head | 450 Pa to 600 Pa Stepped Sill System | AAMA 501.1 / ASTM E331 Dynamic Chamber |
| Thermal Transmittance (U-Value) | 2.8 – 3.8 W/m²K (Standard Non-Break) | 1.2 – 1.6 W/m²K (Polyamide Break + Triple Argon Low-E) | ISO 10077-2 / NFRC 100 / Title 24 |
| Surface Coating Durability | Standard 40μ Powder Coat (1-year warranty) | AkzoNobel 80μ PVDF Fluorocarbon (20-year marine grade) | AAMA 2605 / 4000-hr Salt Spray Exposure |
| Operating Cycle Endurance | 10,000 to 20,000 cycles before track deformation | 100,000+ continuous articulate cycles without slumping | EN 1191 Accelerated Lifecycle Simulation |
Future Procurement Trends in Architectural Fenestration (2025–2030)
International building codes, embodied carbon mandates, and shifting occupant expectations are transforming how commercial developers and custom home builders procure fenestration packages globally.
Stringent Carbon & Energy Codes
Global standards such as Australia's NCC 2022 (7-star energy mandate), EU EPBD net-zero standards, and California Title 24 are making thermally broken aluminum non-negotiable. Importers are phasing out cold-bridged profiles in favor of multi-cavity PA66 polyamide extrusions with warm-edge insulated glass units.
Ultra-Slim Structural Sightlines
Architects demand maximized glazed surfaces with minimal metal perimeter. Engineering advances in 6063-T6 aluminum alloys allow profiles to slim down to 25mm visible sash edges while maintaining adequate moment of inertia (Ix/Iy) to withstand wind load deflections across 3-meter-tall panels.
Factory-Integrated Screen Subsystems
Retrofitting insect and security screens on expansive bifold openings has long plagued contractors. Leading procurement schedules now demand factory-integrated, recessed tracking channels accommodating pleated mesh or stainless steel magnetic screen cassettes manufactured concurrently with the main frame.
BIM & Parametric Lead-Time Compression
Tier-1 commercial procurement no longer tolerates manual shop-drawing redlines. Specifiers require Revit/IFC parametric models directly linked to factory CNC machining centers. This digital workflow compresses lead times from 12 weeks to 25 business days from CAD freeze to container dispatch.
State-of-the-Art Advances in Aluminum Bifold Systems
Discover how continuous precision testing and metallurgy advancements turn large folding window apertures into fortified, acoustic-dampening, weather-sealed building elements.
Triple-Cavity Pressure Equalization
Traditional bifold window joints fail when wind pushes water past perimeter seals. Our newest sash profile designs feature internal pressure-equalization chambers that balance internal sash pressure against external gust velocity, draining water by gravity before dynamic suction can pull it indoors.
Concealed Hardware Geometries
Eliminating unsightly face-mounted hinges, our next-generation systems integrate recessed flush pivot joints and internal rod-driven multi-point mushroom cam locks. This delivers pristine architectural lines while enhancing forced-entry resistance to PAS 24 and RC2 security benchmarks.
Smart Actuation & Thermal Sensor Synergy
Bifold pass-through systems can now be integrated with low-voltage brushless DC linear actuators. Synchronized motor drives enable one-touch opening via smart building automation (BACnet / KNX), featuring pinch-protection sensors and automatic storm closure triggered by wind-rain telemetry.
Frequently Asked Questions for Project Specifiers & Importers
Direct technical, commercial, and logistical answers to support commercial builders, façade consultants, and residential distributors when ordering factory-direct aluminum bifold windows.
What are the key structural differences between top-hung and bottom-rolling bifold windows?
How do you guarantee that aluminum bifold windows comply with AS 2047, NFRC, or CE building codes?
What custom finishes are available for coastal or severe marine environments?
What are the maximum and minimum sash dimensions for custom OEM bifold windows?
What glass packages and gas fill options can be specified?
How does your factory prevent shipping damage during ocean freight?
Engineering Consultation for Your Next Fenestration Schedule
Whether you require custom CAD shop drawings, acoustic optimization for a multi-unit development, or certified hurricane-resistant aluminum bifold windows, our engineering desk is on standby to assist you directly from our Foshan facility.
Contact Us