High-Performance Aluminium Slim Sliding Door Systems
From ultra-narrow 16mm interlocking stiles to motorized hurricane-rated multi-panel assemblies, our systems are manufactured with 6063-T6 architectural extrusions under strict ISO 9001 quality controls.
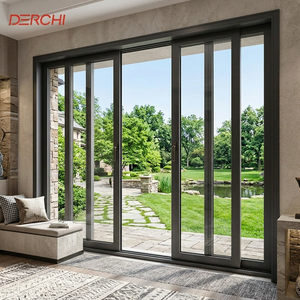
DERCHI Multi Panel Aluminum Hurricane Proof Sliding Door
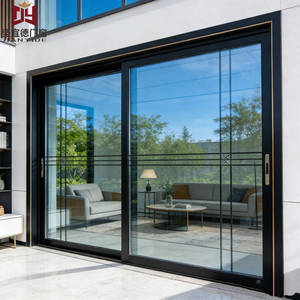
Modern 130 Series Aluminum Sliding Door Window Set
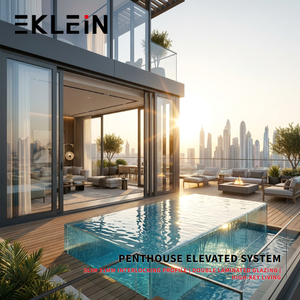
French Style Aluminum Sliding Doors with Grid Design
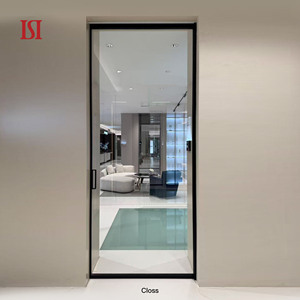
STARLIGHT Slim Frame Recessed Pocket Sliding Door
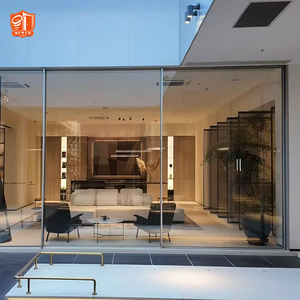
Grand View Ultra Slim Giant Panel Sliding Patio Door
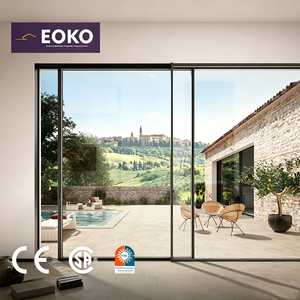
EOKO CE/CSA Ultra Slim Thermal Break 38dB Patio Door
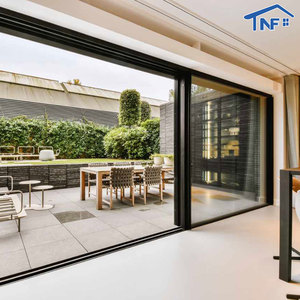
Modern Slim Frame Exterior Aluminum Sliding Doors
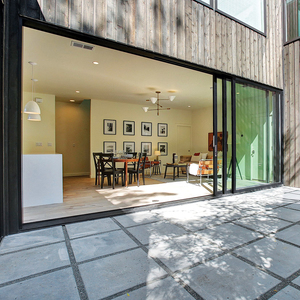
Florida Miami-Dade Hurricane Impact Sliding Doors
Engineering Principles of Ultra-Slim Sliding Façade Systems
Designing an ultra-slim sliding door requires balancing architectural minimalism with high structural rigidity. A stile sightline under 20mm must withstand violent cyclical wind loads, resist thermal bowing, and carry glass panels weighing up to 800 kilograms.
Primary 6063-T6 Extrusion Metallurgy
We reject secondary recycled scrap aluminium. All slim profiles are extruded exclusively from 100% virgin 6063-T6 or 6061-T6 structural billet. Controlled aging oven protocols achieve a minimum Webster hardness of 12-14 HW, ensuring negligible deflection under extreme wind loads even when stiles are engineered to a razor-thin 18mm visible face.
Polyamide PA66 GF25 Thermal Barriers
Eliminating condensation and internal heat gain requires continuous thermal break encapsulation. Our profiles integrate 24mm to 34mm German-engineered technoform Polyamide PA66 reinforced with 25% glass fiber. This matches the thermal expansion rate of aluminium alloy, preventing shear failure and delamination under severe exterior-interior thermal differentials.
Stainless Steel 316 Concealed Roller Geometry
Large glass spans demand precise bearing technology. DERCHI sliding carriages employ CNC-machined SUS316 austenitic stainless steel tandem wheels with ceramic micro-bearings. Tested over 150,000 continuous operation cycles under a 600kg sash load, the start-up pushing force remains under 15 Newtons, providing whisper-quiet gliding performance.
| Performance Parameters | Architectural Standard Slim | Heavy-Duty Thermal Break | Miami-Dade / AS 2047 Impact Grade |
|---|---|---|---|
| Visible Interlocking Stile | 16mm – 20mm Minimalist | 21mm – 25mm Reinforced | 28mm – 35mm Structural Core |
| Structural Wind Load (Deflection) | Class C3 (2000 Pa) | Class C5 (3000 Pa) | N6 Wind Rating / >4500 Pa (TAS 202) |
| Thermal Transmittance (Uw) | 2.2 – 2.8 W/m²K | 1.1 – 1.6 W/m²K (Triple Argon) | 1.3 – 1.8 W/m²K (Low-E Laminated) |
| Water Penetration Resistance | 300 Pa (Static Head) | 600 Pa (Sub-Sill Drainage) | 900 Pa (Recessed Stainless Gutter) |
| Acoustic Attenuation (STC / Rw) | Rw 30 – 33 dB | Rw 36 – 40 dB | Rw 42 – 45 dB (Acoustic PVB/SGP) |
| Maximum Leaf Dimension | 2400mm W × 3200mm H | 3000mm W × 4500mm H | 3200mm W × 6000mm H (Engineered) |
Key Procurement & Technological Trends in Architectural Sliding Façades
As global carbon neutrality targets accelerate and architectural envelopes demand unobstructed visual connectivity, commercial builders and residential developers are adjusting their door schedules.
1. Vanishing Thresholds & Invisible Sub-Drainage
Developers are eliminating the traditional step-over barrier. High-end specifications require 100% floor-flush sills with concealed stainless steel gravity-slot drains capable of discharging 180L/min/meter of rainwater, preventing indoor flooding during storm surges while maintaining ADA and barrier-free access.
2. Integrated Smart Building Automation (BMS)
Modern luxury villas and commercial penthouses are adopting concealed magnetic-levitation (Maglev) or ultra-quiet belt-driven brushless DC motors. These integrate directly with Control4, Crestron, and KNX systems, allowing rain sensors, wind detectors, and smartphone interfaces to automate multitone leaf movements.
3. Life-Cycle Carbon & Hyper-Durable Coatings
Procurement departments require Qualicoat Class 2 or AAMA 2605 certified fluoropolymer (PVDF) powder coatings. Coastal real-estate investments demand 30-year resistance to salt spray, Florida UV degradation, and chalking without chalky surface disintegration or galvanic frame oxidation.
Full-Chain OEM/ODM Manufacturing Infrastructure
From raw aluminium billet processing to finished export crating, DERCHI controls every stage of production at our 180,000 m² Foshan complex, eliminating distributor margins and delivering factory-direct engineering accountability.
Free CAD & BIM Engineering Shop Drawings
Our dedicated facade engineering team reviews your architectural door schedules and elevations, returning comprehensive structural calculations, connection details, and full CAD/BIM shop drawings within 48 hours for local certifier sign-off.
5-Axis CNC Precision Machining Center
High-tolerance Japanese and German automated cutting lines execute corner miter cuts, drainage slot punchings, and lock mortises with ±0.1mm repeatability, ensuring air infiltration and joint tolerances assemble tightly on site.
Rigorous AS 2047 & CE Certified Laboratory
Every system undergoes four-stage inspection: extrusion wall thickness verification, dry film coating thickness tests, four-corner squareness calibration, and cyclic water chamber pressure chamber validations up to 900 Pa before packaging.
Frequently Asked Questions for B2B Importers, Builders & Architects
Detailed technical answers to common questions on testing standards, structural loads, hardware customization, and shipping logistics.
How do DERCHI slim sliding doors achieve wind resistance with narrow stiles?
To reduce visible stiles to 18mm-25mm without risking structural bending, our engineers incorporate hidden internal carbon steel or high-tensile 6061-T6 reinforcing fins within the hollow interlock chamber. This yields an exceptionally high section modulus (Ixx), maintaining structural deflection below L/250 under high negative wind suction pressures in compliance with AS 2047 N6 and ASTM E330 criteria.
Can you manufacture custom corner-opening and multi-track pocket door systems?
Yes. Our OEM capability covers 90-degree postless corner configurations, where sliding leaves meet without a fixed mullion to offer an unobstructed panoramic aperture. We also manufacture custom 2-track, 3-track, 4-track, and concealed multi-leaf pocket configurations that slide fully into architectural wall recesses.
What surface finishes are recommended for high-salinity coastal villa developments?
For installations within 1 kilometer of ocean surf (such as coastal Florida, Hawaii, Sydney, or the Caribbean), we specify marine-grade 70% Kynar 500 / Hylar 5000 PVDF fluorocarbon coatings or 25-micron architectural anodization. These finishes resist pitting, blistering, and colour fade over 4,000 hours of accelerated acetic acid salt spray (AASS) testing.
How does DERCHI package and crate large-format sliding glass panels for ocean freight?
Every shipment utilizes custom ISPM-15 certified heat-treated plywood skeleton crates or sealed steel transport A-frames. Frames and glass are isolated using anti-static PE foam, corner protectors, and vacuum desiccant packs to prevent moisture condensation during sea transit. We manage container loading (FCL/LCL) directly to eliminate port transshipment damage.