Featured Industrial & Architectural Door & Window Systems
Explore our precision-engineered fenestration solutions. From heavy-duty coastal hurricane sliding mesh combinations to thermally isolated multi-slide patio systems, each unit is fabricated in accordance with strict international building codes.
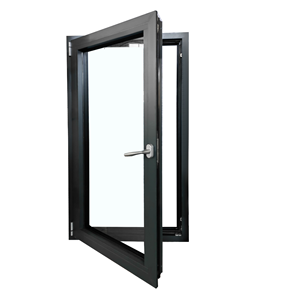
Wind Resistant Thermal Break Aluminum Casement Window
Product Details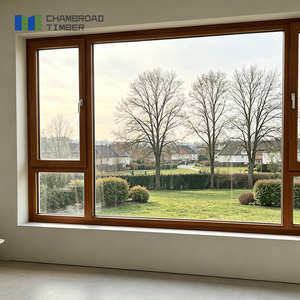
CHAMBROAD Aluminum Clad Wood Triple Glazed Windows
Product Details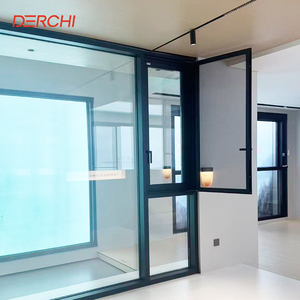
Minimalism Series Slim Profile Aluminium Casement Window
Product Details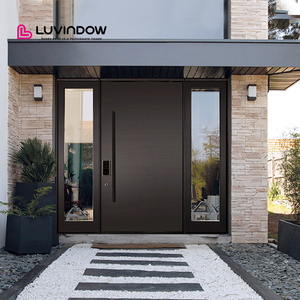
Modern Luxury Black Profile Aluminum Front Pivot Door
Product Details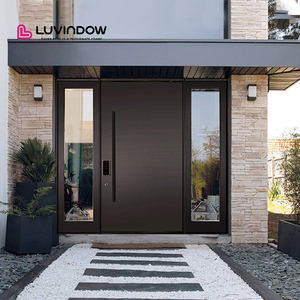
Modern Villa Thermal Insulation Entrance Door Smart Lock
Product Details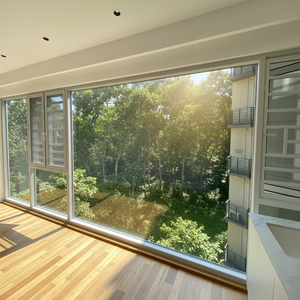
Soundproof Thermal Break Double Sash with Flush Screens
Product Details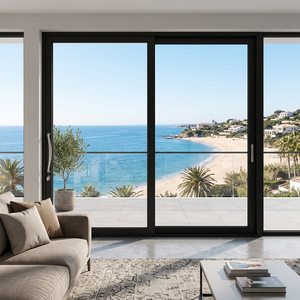
DERCHI Modern Laminated Glass Double Glazed Sliding Door
Product Details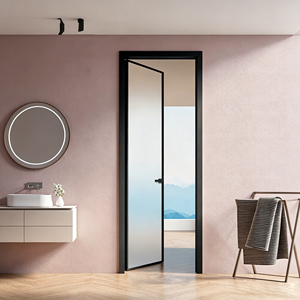
Eloyd Modern Exterior Double Glazed French Patio Doors
Product DetailsMaterial Engineering & Structural Architecture of OEM Sliding Mesh Systems
Modern architectural design demands the harmonisation of barrier-free panoramic visual lines, ambient airflow, and unyielding physical perimeter protection. We engineer custom aluminium sliding mesh doors combining structural 6063-T6 aluminum extrusions with marine-grade stainless steel woven security meshes.
Marine Grade 316 Stainless Security Mesh
High-tensile 316 and 304 wire meshes (0.80mm to 1.00mm wire diameter) with 11x11 or 12x12 weave density undergo proprietary tension-leveling and chemical passivation. Providing up to 900 MPa tensile strength, our mesh resists dynamic impact, crowbar jemmy attacks, knife slicing, and constant salt fog atmospheric degradation in coastal zones.
Polyamide Thermal Barrier & Deep Extrusions
Profiles are extruded with wall thicknesses from 1.6mm up to 3.0mm, incorporating multi-cavity architectures and high-density PA66 GF25 reinforced thermal polyamide strips. This effectively breaks thermal conduction bridges, eliminating indoor condensation and supporting strict building envelope U-values under continuous solar heat loads.
Quadruple-Action Multi-Point Mortise Locking
To exceed security screen door testing standard AS 5039 / AS 5041, our sash-interlocking systems utilize high-load stainless steel hook bolts engaging into reinforced multi-point jamb keeps. Integrated flush anti-lift pins prevent sashes from being pried vertically off their monorail, dual-track, or triple-track running systems.
Technical Performance Matrix: Sliding Mesh vs. Conventional Screening
Direct quantitative comparison of fenestration barrier systems evaluated against Australian (AS 5039/AS 5041), American (ASTM E1996), and European (EN 1627) structural benchmarks.
| Evaluation Parameter | DERCHI Heavy OEM 316 Mesh Door | Standard Fiberglass Flyscreen | Punched Perforated Alu-Sheet | Cast Grille Security Screen |
|---|---|---|---|---|
| Wire / Infill Material | AISI 316 Marine Stainless Steel (0.8-1.0mm) | PVC-Coated Fiberglass Yarn | 1.6mm 5052 Marine Aluminum Sheet | Gravity Cast A356 Aluminum Infill |
| Knife Shear Resistance | Pass (AS 5041 Test 3) | Zero Resistance (Easily Sliced) | Moderate Resistance | Pass (Thick Bar Structure) |
| Jemmy / Dynamic Impact | 5x 100J Impacts Passed | Fails at <10 Joules | Passes Standard Dynamic Load | Passes Dynamic Load |
| Airflow & Ventilation Rate | High Open Area (~44% Free Air) | Maximum (~65% Free Air) | Restricted (~32% Free Air) | Medium (~40% Free Air) |
| Corrosion Resistance (Salt Spray) | 3,500+ Hours ASTM B117 Neutral Salt | Degrades under UV / Mold build-up | 2,000 Hours Salt Spray | 1,500 Hours (Pitted Joints) |
| Optical Clarity / Sightline | Near-Invisible Black Powder Finish | Visible Gray Weave Texture | Obstructed / Heavy Dot Grid | Significantly Obstructed Patterns |
| Thermal-Break Frame Integration | Standard Cavity Fit (Dual/Triple Tracks) | Surface Snap-in Channel Only | Heavy Non-Thermal Frame Only | Non-Thermal Frame Common |
Global Sourcing & Procurement Trends in Architectural Fenestration
For property developers, Tier-1 builders, and fenestration distributors in North America, Oceania, and the UK, door sourcing has evolved from simple unit pricing into comprehensive supply-chain lifecycle, compliance engineering, and logistical risk mitigation.
Consolidated Multi-Track Extrusions
Procurement directors are shifting away from separate flyscreen retrofits. The dominant requirement is integrated multi-track extrusions combining glazed sliding panels and structural 316 security mesh sashes within one uniform outer frame profile, optimizing installation labor on site.
Low-Carbon Circular Aluminium Billets
Environmental Product Declarations (EPD) and low embodied-carbon primary billets (smelted via hydroelectric energy) are quickly becoming prerequisite qualification standards for LEED, BREEAM, and Green Star rated commercial developments worldwide.
Digitized Project CAD / BIM Interoperability
B2B procurement now demands fully parametric Revit BIM families and accurate millimetric CAD shop drawings prior to extrusion runs. This guarantees flush threshold elevations, weep hole drainage matching, and zero site-fit error margins before container loading.
Stringent Biosecurity & Containerized Logistics
Due to strict import regulations across Oceania and North America, buyers specify non-timber or heat-treated ISPM-15 certified steel crating, desiccant saturation controls, and protective film wrapping to prevent galvanic corrosion or finish marring during ocean transit.
Technological Roadmaps Shaping Modern Sliding Mesh Systems
Engineering advancements are redefining how aluminium security screens interface with smart building envelopes. Our Foshan R&D department focuses on four critical technological vectors.
Concealed Motorized In-Wall Linear Actuation
Next-generation sliding mesh sashes integrate ultra-quiet 24V DC brushless servo motors hidden completely within the top header track. Synchronized with smart home ecosystems (KNX, Zigbee, Matter), doors automatically slide closed upon outdoor weather alert or motion trigger while maintaining natural passive ventilation.
Electrostatic Hydrophobic Nano-Finishes
Dust accumulation on conventional security wire screens causes airflow blockage. We apply fluorocarbon electrostatic powder coatings enriched with hydrophobic nano-particles. Airborne particles and road particulate wash off naturally during standard rain events, preserving long-term optical transparency.
Zero-Threshold Sub-Floor Drainage Profiles
Architectural seamless accessibility requires flush sills without sacrificing water tightness. Our cyclonic weep-drainage threshold designs feature concealed subterranean drainage troughs and one-way silicone non-return valves capable of handling water penetration resistance exceeding 450 Pa under continuous buffeting.
Enterprise Scale: Foshan Manufacturing Excellence
Guangdong Dejiyoupin Doors and Windows Co., Ltd. (DERCHI) operates one of Southern China’s largest and most technologically sophisticated door and window fabrication centers. With complete vertical integration, we deliver uncompromising quality for international tier-one contractors.
180,000 m² Integrated Facility
Equipped with German elumatec 5-axis profile CNC machining centers, automated aluminum profile precision cutting saws, and automated mesh pneumatic clamping stations ensuring zero distortion along oversized 3.5m door spans.
Independent R&D & In-House Testing
Our CNAS-accredited physical laboratory features air/water/structural load test chambers, cyclic dynamic endurance rigs (tested to 100,000 continuous slide cycles), and cyclic neutral salt spray (NSS) corrosion testing vessels.
Dedicated Engineering Support
A dedicated team of senior structural facade engineers provides comprehensive structural wind load calculations, free detailed CAD shop drawings, glass thermal stress analyses, and bilingual project coordination across North American and Oceania time zones.
Frequently Asked Technical & Sourcing Questions
Definitive answers covering compliance, alloy specifications, production schedules, minimum orders, and international shipping protocols for custom sliding mesh doors.
How do DERCHI custom aluminium sliding mesh doors comply with AS 5039 / AS 5041 standards?
What is the difference between 304 and 316 grade stainless steel mesh for coastal regions?
Can sliding security mesh doors be integrated with double glazed thermal-break sliding doors?
What aluminum alloys and surface finishes do you offer for OEM fabrication?
What are your typical production lead times, and what is the MOQ for custom projects?
How does DERCHI ensure cargo safety and biosecurity clearance during ocean freight?
Request an OEM Engineering Consultation & Custom Quotation
Connect directly with our Foshan fenestration engineering headquarters. Send your door schedules, CAD architectural elevations, or tender specifications for comprehensive shop drawing review, structural wind load analysis, and factory-direct project pricing within 24 business hours.