Custom OEM Aluminium Glass Doors And Windows Factories & Supplier

Precision-Engineered Architectural Fenestration Systems for Global Commercial, Residential & Hospitality Projects

Export-Grade Architectural Portfolios

Engineered OEM Aluminium Doors & Windows Solutions

Tested rigorously under international building codes (AS 2047, CE, ISO 9001). We manufacture high-performance double-glazed fenestration, commercial entry setups, panoramic slim-frame sliding mechanisms, and structural armored pivot gates tailored to exact architectural door schedules.

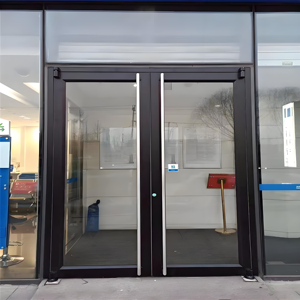
Commercial Double Doors KFC Waterproof Supermarket Storefront
Commercial Storefront

Commercial Double Glaze Aluminium Storefront Door

Engineered for heavy foot-traffic hospitality and supermarkets. Equipped with reinforced dual-action commercial hinges, water-tight EPDM seals, and impact-resistant tempered thermal glass.
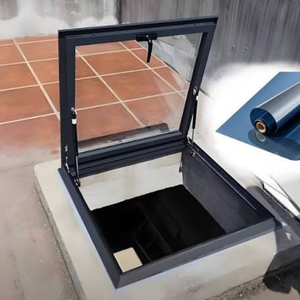
Black Aluminum Pitched Roof Skylight Awning Double Glazed Built in Roller Blind
Roof Glazing & Atriums

Pitched Roof Skylight Awning with Motorized Blind

High-slope drainage extrusion profiles with integrated motorized shading. Features Low-E argon-filled double glazing providing solar heat gain protection for luxury villas.

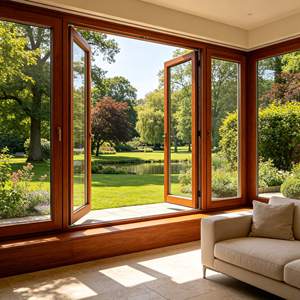
Aluminum Wood Composite Double Glazed Casement Window
Thermal Hybrid Casement

Aluminium-Wood Composite Casement Window System

Combines outdoor weather-resistant marine-grade powder-coated aluminium with indoor acoustic natural timber. Engineered multi-point locksets ensure certified air-tight performance.

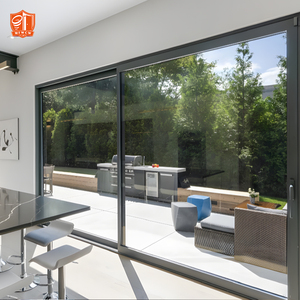
Commercial Grade Heavy Duty Lift and Slide Door Large Span
Panoramic Large Span

Heavy Duty Lift & Slide Architectural Door System

Handles sash weights up to 450kg with fingertip smooth operation. Tailored for waterfront restaurants, hotel patios, and large modern balconies seeking boundless exterior sightlines.

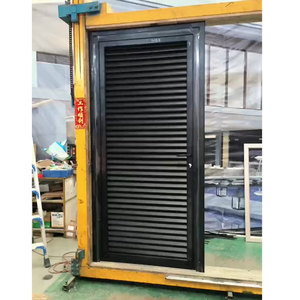
Powder Coated Exterior Aluminum Louver Door Shutter
Ventilation & Shading

Powder-Coated Architectural Louver Shutter Door

Continuous airflow ventilation louvers engineered with anti-insect barriers and water-deflection baffles. Perfect for coastal utility enclosures, villas, and equipment substations.

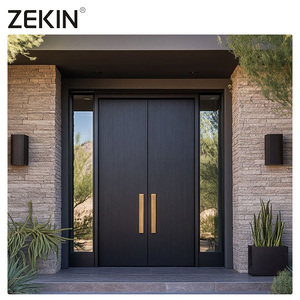
ZEKIN Custom Large Front Entrance Modern Security Armored Aluminum Double Door
Armored Security Pivot

Armored Architectural Double Front Entrance Door

Steel core reinforced structural leaf paired with precision cast-aluminium exterior relief panels. Accommodates biometric access integrations and anti-pry multi-point security hardware.

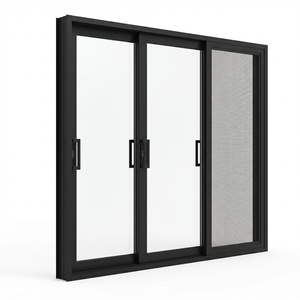
High Quality Three Track Six Panel Sliding Door Screen Mesh Insect Net
Minimalist Multi-Track

Three-Track Six-Panel Slim Sliding Door with Screen

Recessed sill profile with 304 marine-grade stainless steel security mesh. Ultra-slim interlocking stiles (20mm) optimize daylight factor and indoor-outdoor transition flow.

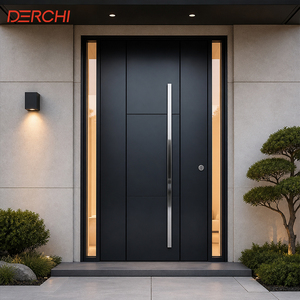
Minimalist Entrance Door Aluminum Front Door Exterior Security Door
Apartment & Residential

Minimalist Aluminium Exterior Apartment Front Door

Fluorocarbon PVDF spray finishes provide superior UV degradation protection. Features high acoustic dampening (Rw 42dB) cores designed specifically for dense multi-family developments.

180,000 m²
Modern Production Base
25+ Yrs
Fenestration OEM Expertise
600+
Skilled Fabricators & Engineers
100+
Global Patents & Certifications
Strategic Procurement Intelligence

Future Procurement Trends in Aluminium Glazing Systems

Analyzing supply chain optimization, carbon accounting metrics, and strict code compliance parameters reshaping enterprise fenestration purchasing through 2030.

Whole-Life Carbon & Recycled Billets

Global procurement teams prioritize architectural aluminium extrusions sourced from hydro-powered smelting facilities using minimum 60% post-consumer recycled scrap. Specifiers require localized Environmental Product Declarations (EPD) to comply with LEED v4.4, BREEAM, and Green Star sustainability rating systems.

Low-Carbon ASI Billet EPD Type III Circular Economy

Stringent Regional Structural Certifications

Commercial developers no longer rely on unverified test reports. Procurement demands traceable compliance certifications: Australian AS 2047 cyclonic testing (N6 rating), North American NAFS/AAMA CW class standards, and European CE EN 14351-1 criteria with validated laboratory batch traceability.

AS 2047 (N6 Rated) AAMA/WDMA/CSA AS 1288 Safety Glazing

Prefabricated Unitized Facade Assemblies

To mitigate escalating job-site labor overheads in major metropolitan markets, tier-1 general contractors require OEM suppliers to deliver factory-glazed, fully assembled modular fenestration cassettes. Pre-hung hardware and integrated sub-sills cut on-site installation schedules by up to 45%.

Pre-Hung Cassettes Plug & Play Sub-Sills Integrated Flashings

Architectural Whitepaper: The Paradigm Shift to Digital Twin Procurement

Traditional PDF door schedules are increasingly obsolete. Modern EPC firms and facade contractors manage procurement via Building Information Modeling (BIM) workflows. At our Foshan production hub, we bridge architectural concept to factory execution by rendering native Revit (RVT) and IFC models directly into our 5-axis CNC processing centers. This integration eliminates dimension discrepancies, coordinates expansion joint calculations across varying climate profiles, and guarantees that hardware pre-milling meets mil-spec tolerances before container loading.

Furthermore, global supply chain vulnerability has accelerated the consolidation of fenestration purchasing. Specifiers are shifting away from multiple tier-2 fabricators toward vertically integrated OEM suppliers capable of handling structural extrusion casting, fluorocarbon surface passivation, insulated glass unit (IGU) fabrication, and export biosecurity compliance under one roof.

Innovation Roadmap

Next-Generation Technology Trends in Glass Doors & Windows

How polyamide thermal barrier engineering, vacuum insulated glazing (VIG), and automation integration define state-of-the-art building envelope performance.

Polyamide (PA66 GF25) Multi-Chamber Breaks

Advancing past standard poured-and-debridged thermal barriers, advanced systems leverage glass-fiber reinforced polyamide strips up to 34mm wide with multi-cavity aerogel insulation, yielding overall fenestration U-values lower than 1.1 W/m²K for Passive House benchmarks.

Hybrid Vacuum Insulated Glass (VIG) Units

By pairing micro-pillar vacuum gaps (0.15mm vacuum core) with Low-E laminated safety panes, VIG technology matches the thermal resistance of conventional triple glazing while reducing overall pane thickness by 60%, unlocking radical minimalist sightlines.

Automated Mechatronic Hardware & IoT Access

Concealed perimeter electric drives concealed within the mullion profiles allow oversized 500kg sliding panels and architectural pivot gates to interface directly with BACnet, KNX, and biometric building automation management networks.

Enterprise Manufacturing Rigor

Guangdong Dejiyoupin Doors & Windows Co., Ltd.

Recognized among China's premier fenestration manufacturers, our 180,000 square meter Foshan intelligent production campus delivers end-to-end custom OEM/ODM solutions engineered directly to international design codes. With over 25 years of specialized export fabrication, our team serves commercial builders, real estate developers, and premier architectural firms across Oceania, North America, and Europe.

  • AS 2047 Certified (Cyclonic N6 Wind Rated)
  • 30+ Architectural & Hardware Patents
  • ISO 9001, CE, and RoHS Compliance
  • Free In-House CAD & BIM Shop Drawings
  • Marine-Grade PVDF & Anodized Passivation
  • Dedicated English Engineering Project Teams
Aerial view of the 180,000 square meter DERCHI production facility in Foshan
Enterprise Procurement Guidance

Frequently Asked Questions on OEM Fenestration Sourcing

Everything procurement heads, construction managers, and structural engineers need to know when importing custom aluminium doors and windows.

How does your manufacturing facility guarantee AS 2047, NAFS, and CE regulatory compliance?
Our architectural door and window systems undergo testing in accredited independent physical laboratories. For the Australian and New Zealand building sectors, our aluminium profiles achieve an N6 Ultimate Limit State (ULS) wind pressure rating under AS 2047 testing regimes, accompanied by water penetration resistance up to 700 Pa and air infiltration ratings suited for air-conditioned high-rise developments. Full test documentation, factory fabrication batch reports, and safety glass conformity certificates (AS/NZS 2208 or EN 12150) accompany every Bill of Lading to ensure seamless certifier and municipal council approvals.
What custom OEM/ODM parameters can be specified for large-scale developments?
As a fully integrated OEM manufacturer, we offer full design flexibility. Clients can specify custom 6063-T5 or 6061-T6 structural extrusion wall thicknesses (ranging from 1.6mm up to 3.5mm for heavy-duty spans), thermal barrier widths, and bespoke glass build-ups (including double, triple, Low-E, tinted, and ceramic fritted configurations). Surface finishes include Qualicoat Class 2 architectural powder coating, AAMA 2605 PVDF fluorocarbon spraying with a 20-year coastal warranty, and 25-micron hard-anodized protective layers. Custom locking setups accommodate multi-point German hardware (Siegenia, Roto, Hoppe) or motorized smart-entry access systems.
What are the standard lead times, quality control checkpoints, and sample approval processes?
Standard production schedules range from 25 to 35 calendar days following final CAD shop drawing approvals and hardware confirmations. For major bespoke projects, our engineering team supplies full-scale visual mock-ups (VMU) and functional prototype corner joints for destructive deflection and finish verification. Production follows five distinct Quality Control gates: raw billet extrusion testing, CNC precision routing inspection, corner crimping pull-force validation, IGU argon fill concentration checks, and pre-packing dry-fit assembly.
How do you prevent transit-induced damage and maritime corrosion during ocean transport?
Export logistics demand bulletproof crating. Every sash and frame profile is masked with protective peel-off anti-scratch films and cushioned with EPE foam edge protectors. Completed units are loaded into fumigated, heat-treated plywood crates (ISPM 15 certified) reinforced with steel corner brackets, moisture-absorbing desiccant packs, and vacuum-sealed plastic liners. Full Container Loads (FCL) are secured inside heavy-duty A-frames with structural ratcheting to prevent shifting during rough sea state transits to major global hubs.
What is the typical minimum order quantity (MOQ) and commercial payment structure?
To support both boutique bespoke residential projects and major commercial multi-family blocks, we offer flexible MOQ tiers. Standard fenestration lines feature an MOQ starting at 30 square meters, while custom extrusion dies or unique profile extrusions typically require a baseline run of 300 square meters. Commercial payment terms are structured via standard international trade protocols: 30% to 50% deposit upon CAD shop drawing sign-off, with the balance released upon presentation of comprehensive pre-shipment QC video inspections and official shipping documentation.

Ready to Engineer Your Project's Door & Window Package?

Submit your architectural drawings or door schedule. Our bilingual structural engineering team will calculate wind load requirements, U-value ratings, and generate certified CAD drawings within 24 hours.

Contact Us