Featured Architectural Aluminium & Frameless Door Systems
Direct factory OEM manufacturing built upon precision 6063-T6 virgin billet aluminum, heavy-duty concealment hardware, integrated smart locks, and thermally broken profiles tested to AS 2047, CE, and ISO 9001 protocols.
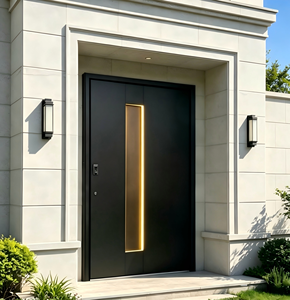 Pivot Architecture
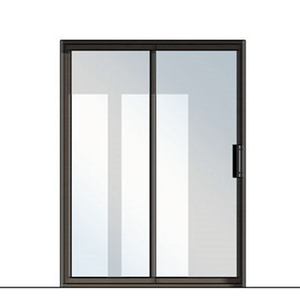 Frameless Sliding
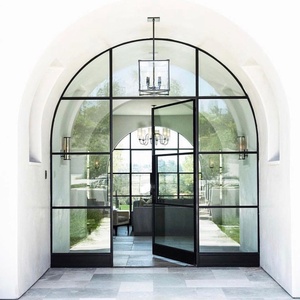 Arched Glazing
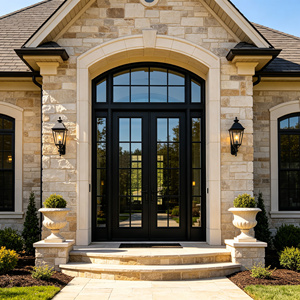 Thermal Break Double
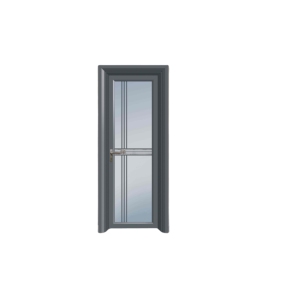 Security Screen
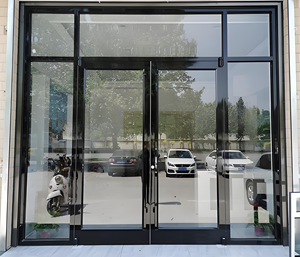 Heavy Traffic Swing
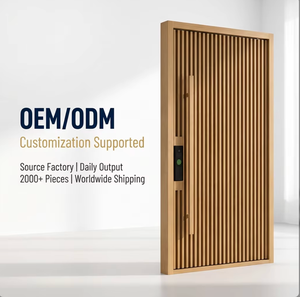 Hybrid Architectural
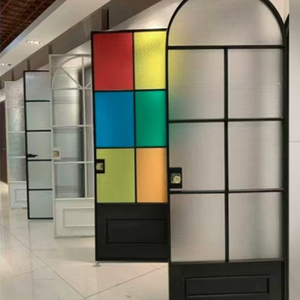 Interior Flush Glass
Structural Principles of Contemporary Frameless Aluminium Doors
A comprehensive technical examination of hidden perimeter extrusions, multi-point structural bonding, hydraulic pivot dynamics, and environmental perimeter barriers engineered for extreme coastal environments.
The Evolution from Heavy Framing to Pure Minimalist Sightlines
In traditional fenestration engineering, door stiles and rails serve as the primary structural spine to resist flexure, shear loads, and dynamic live loads. However, contemporary high-end architecture demands continuous floor-to-ceiling glass integration without heavy visual interruptions. This structural paradigm shift requires the frameless aluminum door system to re-route load distribution through concealed high-tensile 6063-T6 or 6061-T6 aluminum perimeter sub-frames, heavy-duty structural silicone bonding (Dow Corning 983 / SikaSil SG-500), and tempered laminated architectural glass panes.
By embedding the extrusion completely into ceiling pockets, finished flooring, and vertical wall reveals, the perimeter frame visually disappears while maintaining an engineered moment connection capable of withstanding lateral design pressures exceeding 4500 Pa (N6 Cyclonic classification under Australian Standard AS 2047).

Comprehensive Engineering Matrix: OEM Frameless Door Architectures
Comparative structural parameters across major architectural configurations manufactured in our Foshan production facility.
| System Typology | Alloy & Temper | Sightline Thickness | Max Sizing (W × H) | Load Capacity | Wind & Water Compliance | Thermal U-Factor |
|---|---|---|---|---|---|---|
| Concealed Pivot Entrance | 6063-T6 Architectural | Sub-surface (0mm flush) | 2500 mm × 4500 mm | Up to 800 kg / leaf | AS 2047 N6 / ASTM E330 | Uw 1.4 – 1.8 W/m²·K |
| Ultra-Slim Pocket Sliding | 6060-T6 High Precision | Interlock: 18mm – 21mm | 3200 mm × 3800 mm | Up to 500 kg / roller | Water 450 Pa / Air 300 Pa | Uw 1.2 – 1.6 W/m²·K |
| Double-Glazed French Casement | 6063-T5 Structural | Perimeter: 38mm slimline | 1800 mm × 3200 mm | Up to 180 kg / hinge | AS 2047 / CE EN 14351-1 | Uw 1.3 – 1.7 W/m²·K |
| Heavy Commercial Swing (Storefront) | 6061-T6 High Stress | Concealed Header & Base | 1400 mm × 3000 mm | Up to 250 kg / leaf | 100,000 Cycle UL Listed | Uw 1.9 – 2.4 W/m²·K |
| Minimalist Multi-Track Bi-Fold | 6063-T6 Virgin Billet | Stile width: 28mm | 1200 mm × 3500 mm / leaf | 120 kg / panel carriage | Air Class 4 / Water 600 Pa | Uw 1.5 – 1.9 W/m²·K |
Future Sourcing & Architectural Engineering Trends
How international facade codes, smart home ecosystem convergence, and advanced metallurgical finishes are redefining aluminium frameless door procurement across Australia, New Zealand, North America, and Europe.
1. Monolithic Glazing & Oversized Pivot Architecture
Architectural demand has transitioned from conventional 2.4m standardized openings to grand architectural portals exceeding 3.5m to 4.5m in height. Commercial and luxury residential projects now require frameless pivot doors with hidden floor closers (such as Dorma BTS80 or FritsJurgens System M+), capable of effortless single-finger movement while supporting panels weighing up to 800 kilograms. Procurement teams are specifying zero-clearance perimeter gaskets with pneumatic or magnetic drop seals to maintain thermal envelope integrity.
2. Concealed Smart Access & IoT Building Integration
Visible handles and keypad mortises are giving way to completely flush electronic access integration. Specifiers are choosing frameless doors fitted with concealed wiring transfers, integrated multi-point motorized solenoid locks, biometric fingerprint sensors recessed directly into full-height custom pull handles, and seamless RS485 / KNX home automation connectivity. Our OEM facility engineers internal wire tracks and conduit channels during primary CNC profile extrusion machining.
3. Marine-Grade Surface Metallurgy & C5 Durability
With major urban developments concentrated along coastal belts in Australasia and North America, salt-spray resistance has become a decisive qualification metric. The procurement trend rejects standard electrostatic coatings in favor of Qualicoat Class 2 fluorocarbon (PVDF) 3-coat finishes, 25-micron architectural hard-coat anodizing, and marine-grade 316 stainless steel interior hardware cores, achieving over 3,000 hours of continuous ASTM B117 salt fog testing without surface pitting.
4. Severe Weather & Extreme Windload Resilience
Climate change-induced windstorms and tightening National Construction Code (NCC) standards in Australia demand rigorous deflection verification. Frameless door designs increasingly utilize SentryGlas® (SG) ionoplast interlayers within insulated glass units (IGUs). In high-impact cyclone zones, structural framing channels are extruded with reinforced internal web chambers to satisfy AS 1170.2 cyclic wind pressures and projectile impact criteria.
5. Decarbonized Low-Embodied Carbon Aluminum
Global ESG reporting mandates require institutional developers and Tier-1 contractors to prove the carbon footprint of structural fenestration. Sourcing workflows prioritize suppliers using hydro-powered smelting producing primary aluminum with under 4.0 kg CO₂ per kg Al. DERCHI operates closed-loop in-house scrap remelting and precision CNC optimization to ensure lean production and compliant Green Star / LEED credit alignment.
6. BIM-Synchronized Pre-Engineered Fabrication
Jobsite labor bottlenecks are pushing general contractors away from on-site glazing and frame cutting. The industry has decisively shifted toward off-site pre-hung modularization. Our engineering team provides Revit and IFC parametric families before production, pre-drilling anchor holes, testing factory-hung pivots, and delivering pre-glazed sub-assemblies ready for drop-in site installation.
Why Top Global Specifiers Partner with DERCHI
Guangdong Dejiyoupin Doors and Windows Co., Ltd. (DERCHI) stands as an elite Chinese manufacturer recognized across the Asia-Pacific and Oceania for 25+ years of uncompromised engineering accuracy.

End-to-End Vertical Manufacturing Under One Roof
Unlike brokers or small assembly workshops, DERCHI manages every stage of production within our massive 180,000 m² industrial facility in Shishan Town, Nanhai District, Foshan—the global capital of architectural aluminum. We control profile die extrusion design, robotic automated powder-coating lines, German 5-axis CNC machining centers, automated insulating glass unit assembly, and pressurized water-test mockups.
- ✔ Strict Australian Standard AS 2047 Verification: Independently certified air infiltration, water resistance, and N6 ultimate limit state structural wind pressure testing.
- ✔ International Quality System: Fully audited ISO 9001, CE EN 14351-1, FCC, RoHS, and North American UL fire-rated door assemblies.
- ✔ Time-Zone Aligned Engineering Support: Dedicated bilingual structural and facade engineers supporting AEST, NZST, and Pacific schedules with instant CAD and shop drawing turnaround.


From Concept to Site Delivery: 5-Stage OEM Execution
A dependable, fully documented engineering and fabrication roadmap ensuring zero site surprises, perfect structural integration, and compliant global delivery.
Specification & Structural Schedule Review
Our engineering team reviews project plans, structural wind calculations, glass schedules, and threshold drainage requirements. We verify egress codes, council compliance, and boundary condition deflections before releasing preliminary estimates.
Free CAD Shop Drawings & BIM Coordination
We generate 1:1 scale shop drawings detailing extrusion cross-sections, head and jamb anchoring details, sub-sill drainage flutes, and electrical conduit routing for smart hardware. Production commences only upon formal sign-off.
CNC Precision Machining & Surface Treatment
High-precision 5-axis CNC cutters mill concealed pivot lock mortises, drainage slots, and hinge pockets with 0.1mm tolerances. Virgin 6063-T6 aluminum profiles undergo automated chemical pre-treatment and electrostatic fluorocarbon coating.
Trial Assembly, Glazing & Pressure QC
Every frameless door leaf is test-hung on factory test rigs to verify hinge pivot balance, latch alignment, and magnetic drop-seal performance. Structural silicone is cured under strict temperature and humidity monitoring before final inspection.
Export Crating, Logistics & Installation Guidance
Units are wrapped in protective polyethylene film, corner-guarded, and secured in non-fumigation plywood crates built for Australian and international biosecurity standards. Shipped FCL/LCL with full installation manuals and engineering video support.
Frequently Asked Architectural & Procurement Questions
In-depth answers addressing structural loads, thermal performance, water management, hardware integration, and international shipping protocols.
How do frameless aluminium doors prevent water ingress during severe storm events?
Can oversized frameless pivot doors achieve compliant thermal insulation ratings?
What deflection limits and structural calculations are applied to tall frameless panels?
How does DERCHI manage OEM/ODM custom branding, hardware mortising, and bespoke finishes?
What are the lead times, packaging protections, and import documentation provided?
Request a Custom Quotation & Technical Consultation
Whether you are specifying an ultra-luxury private residence, planning a boutique hospitality entrance, or managing a multi-unit commercial tender, our engineering team in Foshan is prepared to review your schedule, calculate wind-load requirements, and deliver custom CAD drawings.