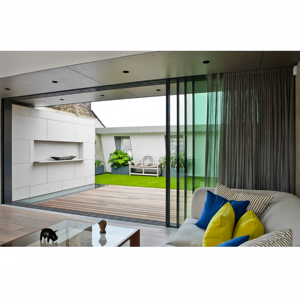
Customized Slim Sliding Glass Partition Door
Minimalist narrow sightline frame, double/triple insulated acoustic glass, ultra-smooth bottom damper roller carriage.
Contact UsDirect-from-manufacturer architectural systems engineered with structural 6063-T6 alloys, heavy-duty thermal break barriers, multi-point transmission hardware, and high-performance safety glazing suites.
Minimalist narrow sightline frame, double/triple insulated acoustic glass, ultra-smooth bottom damper roller carriage.
Contact Us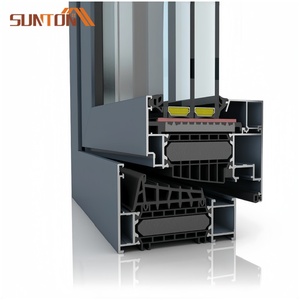
Multi-chamber polyamide barrier, airtight EPDM co-extruded gaskets, tested soundproofing, and water tightness.
Contact Us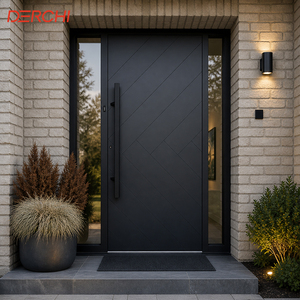
Certified flame-retardant composite core, multi-point anti-drill mortise lockset, heavy-duty perimeter intumescent seals.
Contact Us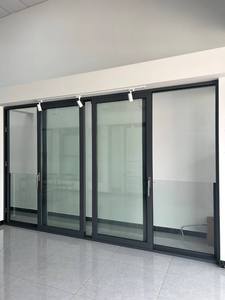
High-traffic public facility rating, ceramic fire-resistant laminated glass, UL panic-exit bar hardware integration.
Contact Us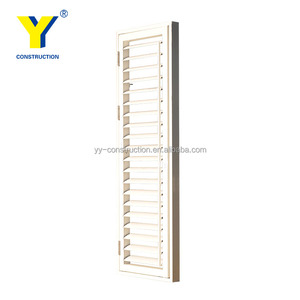
Adjustable aerofoil louvers, marine-grade powder-coat protection, superior tropical storm ventilation and sun-shading.
Contact Us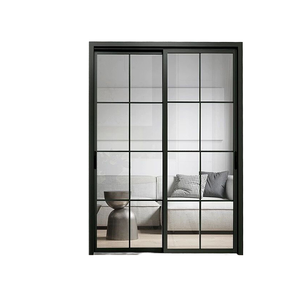
Engineered for large developments, precision CNC groove aesthetics, polyisocyanurate foam acoustic thermal insulation.
Contact Us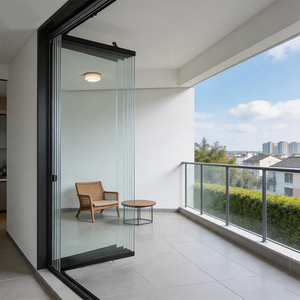
Suspended top-hung track mechanism, 10-12mm toughened structural glazing, flush floor transition threshold.
Contact Us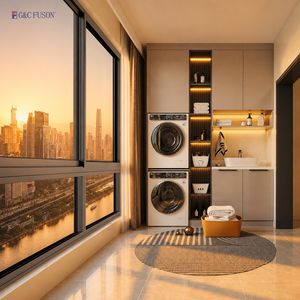
Optimised for high solar heat gain resistance, heavy-duty interlockers, concealed drainage track preventing backflow.
Contact UsOperating from our 180,000 m² modern manufacturing hub in Foshan, Guangdong, we bridge the gap between architectural intent and physical production with full ISO 9001 and AS 2047 standard controls.
Recognised among the premier tier of high-performance architectural door and window fabricators, DERCHI operates complete in-house extrusion finishing, precision CNC milling, polyamide thermal break crimping, and clean-room insulated glazing unit (IGU) fabrication lines. Our integrated engineering approach provides real estate developers, contractors, and builders with certified traceability across all project stages.

Aluminium door and window systems are undergoing rapid structural and material advancements to satisfy stringent building envelope energy regulations, larger structural clear spans, and coastal climate exposure.
Modern building performance mandates U-values below 1.4 W/m²K. Conventional aluminium bridges have evolved into multi-cavity, continuous glass-fibre reinforced PA66 insulation strips combined with aerogel interior baffles to prevent thermal transmittance and condensation under harsh temperature differentials.
Architectural demand focuses on structural glass integration with minimal visible frames. Utilizing high-tensile 6063-T6 and 6061-T6 metallurgical profiles, sash frame profiles are reduced to 20mm interlocks while maintaining the capability to safely anchor glass weights exceeding 450 kilograms per sash.
Coastal building environments demand superior resilience to chloride corrosion and high-index UV breakdown. The industry has migrated toward Qualicoat Class 2/3 powder coatings and 3-coat PVDF (fluorocarbon) finishes exceeding 10,000 hours of continuous salt-spray testing without chalking or micro-pitting.
International project leaders, tier-one developers, and procurement executives are fundamentally re-evaluating supply chain structures to mitigate financial risk and maintain architectural integrity.
Procurement decisions are now bound directly to Building Information Modelling (BIM) workflows. Importers avoid manual conversion discrepancies by demanding manufacturer-supplied Revit objects, structural calculation reports, and fully coordinated shop drawings prior to extrusion cutting.
Leading contractors avoid fragmented subcontracting by commissioning entire building opening packages—entrance pivot doors, curtain wall connections, soundproof casements, and internal partitions—under single-source manufacturer contracts to unify finish tones, hardware warranties, and container logistics.
With green building certifications like LEED, BREEAM, and Green Star becoming statutory requirements, tier-one developers require complete lifecycle transparency. Procurement contracts now demand low-carbon recycled aluminium feedstock and ISO 14025 verified EPD certifications across suppliers.
In-depth technical answers addressing testing standards, packaging integrity, structural compliance, and cross-border commercial execution.
Submit your door and window schedules, CAD drawings, or tender specifications. Our certified bilingual engineering team responds within 24 business hours with preliminary takeoffs, structural feasibility assessments, and factory-direct pricing.
Contact Us