High-Performance Architectural Openings & Bi-Fold Systems
Explore our export-grade portfolio of aluminum folding systems, acoustic sliding walls, motorized fenestration, and structural screens built in our 180,000 m² automated manufacturing facility.
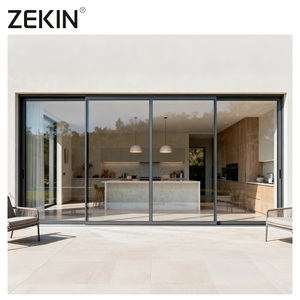
ZEKIN Double Glazed Low E Soundproof Patio Door
Engineered for extreme Australian and NZ UV levels with double-sealed Low-E glass, heavy-duty bottom tracks, and multi-chamber acoustic framing.
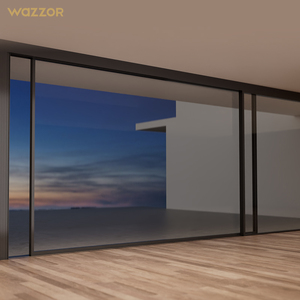
Wazzor Hurricane Rated Tempered Glass System
Impact-resistant tempered glazing and reinforced 6063-T6 alloy frames tested against severe high-wind and cyclic wind pressure thresholds.
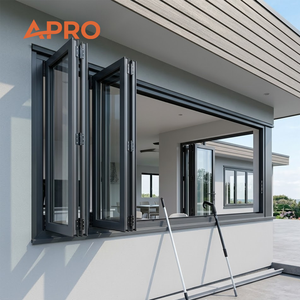
Aluminium Glass Bi Fold Window & Servery
Smooth top-hung roller track system that stacks flush for unobstructed commercial kitchens, residential cafes, and hospitality indoor-outdoor transitions.
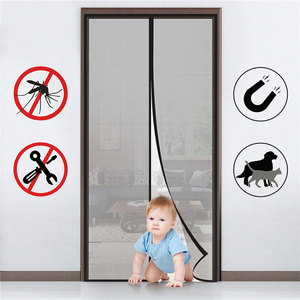
Anti-Insect Magnetic Reinforced Screen System
Designed specifically for wide folding and bi-fold portal integration, offering heavy-duty magnetic closure and marine-grade insect netting.
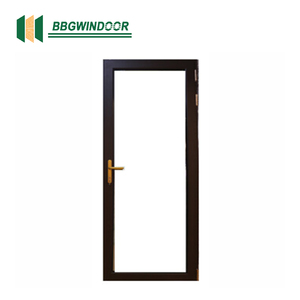
Lukliving Insulated Crittall-Style French Doors
Architectural narrow-sightline profiles featuring thermal break cores and European multi-point shootbolts, replicating classic steel industrial aesthetics.
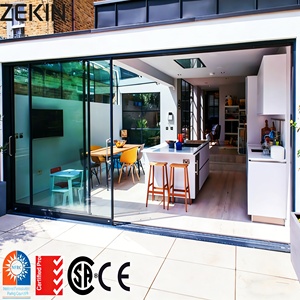
Anti-Theft Sliding Screen & Safety Barrier
High-tensile 316 marine stainless steel woven mesh combined with aluminum interlock channels for storm, impact, and intrusion resistance.
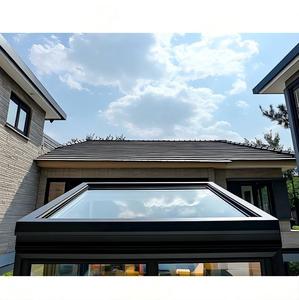
Sunnysky Electric Motorized Sunroof Skylight
Heavy structural extruded aluminum rafters with high-torque integrated chain actuators, automated rain sensors, and laminated safety glass.
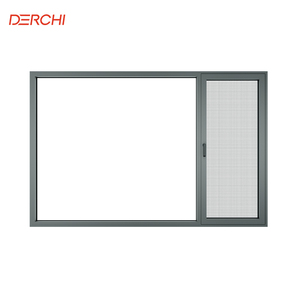
DERCHI Modern Ultra-Slim Frame Casement System
Ultra-narrow visual borders with concealed multi-point friction hinges, providing optimal thermal insulation and expansive daylight exposure.
The Mechanics of Modern OEM Custom Bi-Fold Door Manufacturing
Aluminum bi-fold doors (also known as concertina folding doors or accordion patio door systems) have transitioned from luxury residential features to vital architectural elements across commercial developments, high-end hospitality venues, and modern residential estates. As a premier original equipment manufacturer (OEM) and custom ODM engineering supplier based in Foshan, Guangdong, DERCHI solves the critical engineering trade-offs inherent in multi-panel openings: achieving massive structural spanning power without sacrificing thermal insulation, cyclonic air/water tightness, or smooth single-handed operation.
The structural heart of our bi-fold systems relies on primary 6063-T6 architectural aluminum alloy extrusions with nominal wall thicknesses varying between 2.0mm and 3.0mm depending on engineering wind pressure calculations. Unlike off-the-shelf residential systems that rely on mechanical screwing alone, our sash corners are precision-machined with reinforced cast corner cleats, bonded with structural polyurethane corner adhesives (chemo-welded), and pneumatically cold-crimped under hydraulic pressure. This dual mechanical-chemical corner fusion guarantees permanent resistance against sash racking, sag, and torsional fatigue over decades of continuous duty cycles.
Thermal mitigation in exterior folding envelopes requires careful engineering. DERCHI custom OEM bi-fold systems integrate multi-chambered polyamide strips (PA66 reinforced with 25% short glass fibers) that closely match the linear thermal expansion coefficient of aluminum. When coupled with warm-edge insulated glass units (IGUs) filled with 90% Argon gas and Low-Emissivity sputter coatings, our bi-fold profiles achieve thermal transmittance values down to Uw ≤ 1.4 W/m²K (equivalent to U-factors below 0.25 BTU/hr·ft²·°F), meeting rigorous zero-energy building codes in North America (Energy Star) and Australia (NatHERS compliance).
OEM Engineering Standard Matrix
Future Procurement Trends in Aluminium Bi-Fold Doors (2025–2030)
Global architectural hardware, building codes, and sustainability frameworks are rapidly reshaping what commercial builders, developers, and import distributors require from door manufacturers.
1. Zero-Threshold & Flush Floor Accessibility
Architects increasingly eliminate the traditional stepped sill to achieve clean, barrier-free transitions that comply with Universal Accessibility Standards (ADA, AS 1428.1). Modern OEM designs feature fully concealed sub-sill trench drains with integrated cascading weepholes, allowing flush floor integration while managing heavy rainwater downpours up to 600 Pa hydrostatic head pressure without interior pooling.
2. Demands for Extreme Climate Resilience (N6 & HVHZ)
With accelerating global climatic volatility, standard residential-grade patio doors no longer meet municipal compliance in coastal Australia, New Zealand, Florida, or the Caribbean. Sourcing directors are prioritizing verified test reports for AS 2047 (N6 Cyclonic rating), ASTM E1886/E1996 large missile impact testing, and salt-spray durability exceeding 3,000 hours per ASTM B117 to prevent premature galvanic and filiform corrosion.
3. Ultra-Slim Sightlines with Structural Glass Infill
The contemporary aesthetic demand for minimal framing (sightlines below 110mm at meeting stiles) forces a shift toward structural silicone glazing (SSG) and bonded leaf assemblies. By utilizing high-modulus structural silicones (Dow Corning 983 / Sika 605), the glass unit itself becomes an active structural diaphragm, reducing profile bulk while resisting wind gusts exceeding 3,000 Pascals.
| Performance Dimension | Standard Market Residential | DERCHI Commercial OEM System | Extreme Cyclonic Coastal Spec |
|---|---|---|---|
| Aluminium Extrusion Alloy | 6063-T5 (1.4mm - 1.6mm wall) | 6063-T6 (2.0mm - 2.5mm wall) | 6061/6063-T6 (2.5mm - 3.0mm wall) |
| Thermal Break Barrier | None or PVC Clip-In Strip | 24mm Technoform PA66 GF25 | 34mm Multi-Cavity Low-Lambda Struts |
| Thermal Value (Uw) | 3.8 – 4.5 W/m²K | 1.6 – 1.8 W/m²K | 1.1 – 1.4 W/m²K (Passivhaus Ready) |
| Maximum Sash Height | 2,400 mm | 3,200 mm | 4,000 mm (Oversized Custom) |
| Roller & Track Assembly | Nylon wheels, zinc plated carrier | Stainless 304 bogies, brass gear | Fully sealed Marine 316 stainless needle bearings |
| Water Tightness Rating | 150 Pa – 250 Pa | 450 Pa – 600 Pa | 700 Pa+ Cascading Sub-Drain System |
| Testing Certification | Basic domestic factory QC | AS 2047, CE, ISO 9001:2015 | AS 2047 N6, AAMA/WDMA/CSA 101, UL Listed |
DERCHI: Precision Manufacturing Power in Foshan
Backed by more than 25 years of engineering mastery, Guangdong Dejiyoupin Doors and Windows Co., Ltd. (DERCHI) stands as one of China's top 10 specialized door and window manufacturing leaders. We control every stage of fabrication across our modern 180,000 m² industrial production park in Foshan, eliminating third-party sub-assembly markups and ensuring rigorous adherence to international engineering tolerances (±0.5mm precision).
Our intelligent workshop houses high-speed automated CNC double-mitre saws, 4-axis profile machining centers, robotic sealant application units, and automated vertical powder-coating facilities operating under AkzoNobel and PPG certified application standards. Australian and New Zealand commercial clients benefit from full engineering shop drawing generation, free BIM/CAD coordination, and dedicated project management staffed by English-fluent structural facade engineers working across AEST/NZST time zones.

Frequently Asked Questions on OEM Bi-Fold Door Sourcing
Technical, logistical, and compliance clarifications for architects, commercial developers, quantity surveyors, and window importers.
How does DERCHI ensure Australian Standards (AS 2047 & AS 1288) compliance?
All DERCHI aluminum door systems intended for Australian and New Zealand projects undergo physical laboratory validation by accredited NATA-affiliated testing authorities. Our doors have achieved N6 wind class ratings under AS 2047 for ultimate limit state wind pressure (up to 4,500 Pa), water penetration resistance (up to 700 Pa), and air infiltration control. We furnish certifier-ready test reports, structural engineering calculations, and glass compliance certificates adhering strictly to AS 1288 human impact criteria.
Top-hung vs. bottom-rolling bi-fold systems: Which should we specify?
Top-hung systems hang the sash weight completely from an overhead lintel, allowing light bottom guide channels that can sit flush with flooring. However, they require substantial structural steel beams or reinforced concrete lintels capable of resisting point loads up to 600kg without deflection exceeding L/500. Bottom-rolling systems transfer the dead load directly to the structural slab, making them preferable for retrofits and timber-framed structures. DERCHI engineers evaluate your structural drawings to recommend the optimal configuration.
What surface finishes prevent corrosion in harsh marine/coastal locations?
For installations within 5 kilometers of the shoreline, we mandate either Qualicoat Class 2 hyper-durable polyester powder coatings (AkzoNobel Interpon D2000 / D2525) or liquid PVDF fluorocarbon coatings meeting AAMA 2605 specifications (minimum 70% Kynar 500 resin base). These multi-coat finishes feature 10-stage chromate-free chemical pre-treatments, delivering superior chemical resistance against marine saline aerosol, extreme UV radiation, chalking, and gloss degradation for over 15 to 25 years.
Can you manufacture custom panel configurations, corner folds, and curved tracks?
Yes. As a custom OEM manufacturer, we construct arbitrary panel schemas ranging from 2-leaf residential patios to 16-leaf commercial partitions (configurations including 330, 431, 550, 633, 770, etc.). We also engineer 90-degree postless corner bi-fold systems that open completely to leave corners unsupported by vertical columns, as well as customized pocket-folding configurations where stacked panels recess out of view into architectural wall cavities.
What is the standard lead time for OEM orders and export documentation?
Our standard production timeline is 25 to 35 calendar days following client approval of 1:1 scale CAD shop drawings and finish sign-off. Standard orders are packed in export-grade, IPPC-certified fumigated solid plywood crates with desiccant protection and anti-scratch peel-off film. We coordinate Full Container Loads (FCL 20GP/40HQ) or Less than Container Loads (LCL) directly to ports including Sydney, Melbourne, Brisbane, Auckland, Long Beach, and Rotterdam with complete Bill of Lading, Certificate of Origin, and packing lists.
What hardware systems and security locks are integrated into DERCHI bi-folds?
We partner with world-leading hardware suppliers, incorporating German Siegenia, Roto Frank, and Italian Giesse multi-point shootbolt systems, alongside our proprietary DERCHI heavy-duty stainless 316 hardware lines. Primary pass doors feature European profile key cylinders, anti-pick latch bolts, and optional smart automation interfaces (fingerprint biometric sensors, keypads, and building management system relays).
Start Your OEM Architectural Door Project Today
Send our senior engineering department your architectural door schedules, window elevations, or CAD plans. Receive complimentary 2D/3D shop drawings, thermal calculations, and factory-direct commercial pricing within 24 business hours.