Low-E Insulated
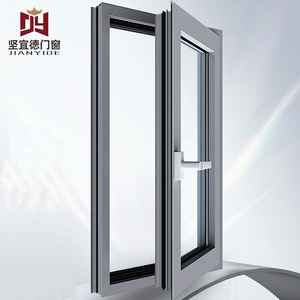
Manufactured using virgin 6063-T5/T6 structural alloys, precision European multi-point gear hardware, and multi-chambered polyamide thermal breaks to achieve superior acoustic, thermal, and security benchmarks.
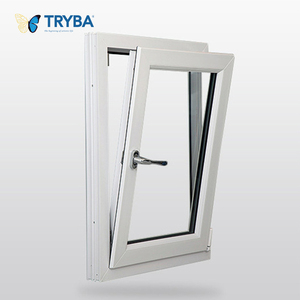
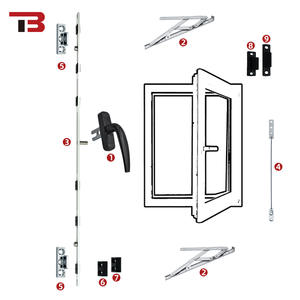
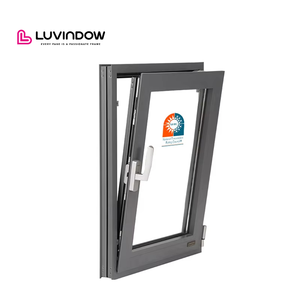
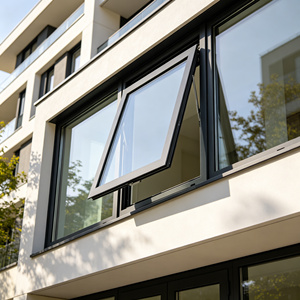
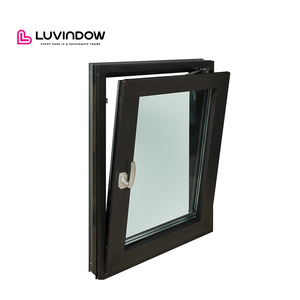
A comprehensive examination of profile metallurgy, polyamide thermal barriers, multi-point compression locking hardware, and EPDM vulcanized sealing configurations.
Global procurement demands high dimensional stability. We extrude using premium-grade 6063-T5 and structural 6061-T6 aluminum ingots with a minimum wall thickness of 1.4mm to 2.0mm, completely aligning with international commercial codes.
Condensation prevention and low U-values are achieved by incorporating continuous glass-fiber-reinforced PA66 GF25 polyamide barrier strips. These isolate external temperature shifts and mitigate thermal bridging.
Tilt and turn operational durability relies entirely on hardware mechanics. We integrate German Siegenia, Roto, or patented heavy-duty hardware providing effortless single-handle control of dual swing modes.
| Performance Specification | DERCHI Commercial Standard | Typical Market Baseline | International Standard Reference |
|---|---|---|---|
| Air Infiltration (Tightness) | ≤ 0.05 cfm/ft² (Grade 8) | ≤ 0.30 cfm/ft² | ASTM E283 / AS 2047 / EN 12207 |
| Water Penetration Resistance | 700 Pa to 1050 Pa (No Leakage) | 300 Pa to 450 Pa | ASTM E331 / AAMA 501.1 / AS 4420 |
| Structural Wind Load (N-Rating) | Design Pressure: > 4500 Pa (N6 Level) | 2000 Pa to 2500 Pa | AS 2047 / ASTM E330 / EN 12210 |
| Thermal Transmittance (U-Factor) | U: 1.1 - 1.4 W/m²·K (Double) / 0.8 (Triple) | U: 2.2 - 2.8 W/m²·K | NFRC 100/200 / ISO 10077-1 / EN 673 |
| Acoustic Attenuation (STC/Rw) | Rw: 40 dB to 48 dB (with Laminate) | Rw: 28 dB to 32 dB | ASTM E90 / ISO 717-1 |
How stringent zero-carbon mandates, passive house construction, and commercial facade specifications are transforming aluminum tilt and turn sourcing worldwide.
Global building regulations (such as Title 24 in the US, NCC updates in Australia, and the EU EPBD) have made standard double glazing obsolete for premier projects. B2B procurement is rapidly transitioning toward 42mm+ IGUs with argon fill, warm-edge spacers, and dual low-emissivity coatings to achieve net-zero architectural compliance.
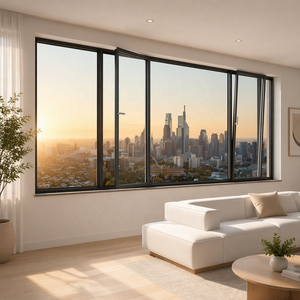
Modern architectural language favors expansive glazed areas with minimal visible aluminum perimeter. The market is shifting decisively to hidden gear systems where hinge mechanics are entirely concealed within the frame rebate, paired with frameless structural glazing and flush architectural integration.
Automated micro-ventilation is transforming commercial buildings and high-end residences. Procurement schedules now frequently demand motorized tilt actuators synchronized with climate monitoring units, smart thermostats, rain sensors, and commercial Building Management Systems (BMS).
Essential architectural, regulatory, structural, and logistics insights for general contractors, property developers, and wholesale door and window distributors.
Our aluminum systems undergo rigorous independent physical testing. For the Australian and New Zealand markets, our assemblies meet AS 2047 with an N6 structural wind rating and AS 1288 architectural glass safety codes. For North American developments, profiles are engineered to ASTM and NFRC thermal standards, while European orders carry full CE and EN 14351-1 declarations.
We avoid inferior PVC composite strips. We exclusively use certified PA66 GF25 polyamide insulative barriers knurled and mechanically rolled into the extrusions. Paired with triple-vulcanized seamless EPDM perimeter gaskets and multi-point corner cam locks, our systems create an airtight compression seal rated down to ≤0.05 cfm/ft² air leakage.
Yes. By utilizing reinforced internal steel strengthening pins, heavy-duty load-bearing corner brackets, and heavy-capacity German hardware mechanisms (up to 200 kg to 300 kg sash weight capacities), we manufacture oversized architectural panels exceeding 1600mm width by 2800mm height while maintaining effortless one-hand gear operation.
For installations within 500 meters of open saltwater or areas exposed to high UV radiation, we specify Class 2 / 3 Super Durable architectural powder coatings or 3-coat fluorocarbon PVDF finishes (minimum 70% Kynar 500 / Hylar 5000 resins) certified to AAMA 2605 guidelines. Hardware fittings are completed with Grade 316 stainless steel fasteners and marine anti-corrosion treatments.
Every window frame and glazed sash is preserved with multi-layered protective film, high-density edge bumpers, and moisture-absorbing desiccant. Units are packed into fumigated ISPM-15 compliant plywood crates with internal dampening straps. We coordinate FCL (Full Container Load) and LCL shipments directly to global container terminals across North America, Australasia, and Europe.
Our in-house facade engineering department supplies complimentary CAD shop drawings, connection detail blueprints, anchorage schematics, structural calculation reviews, and BIM files matched directly to your fenestration schedule. Production begins only after the client, contractor, or principal certifier approves the submittals.
Whether you require custom OEM architectural fabrication, bulk commercial wholesale supply, or tailored passive house fenestration packages, our bilingual engineering department is available to review your project schedule and generate free shop drawings.