High-Performance Aluminum Outdoor Door Assemblies
Direct factory manufacturing for distributors, developers, and commercial contractors seeking certified structural stability, energy-efficient thermal-break technology, and coastal corrosion resistance.
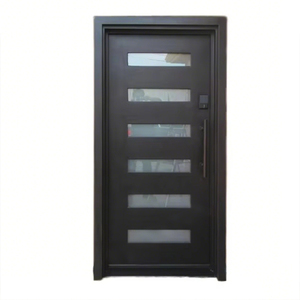
Houses Exterior Modern Casement Door Aluminum Entry Doors Exterior Security Doors
View Specifications →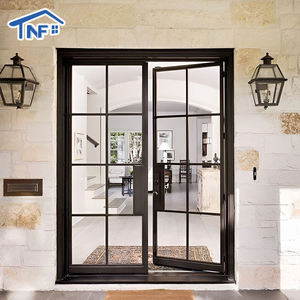
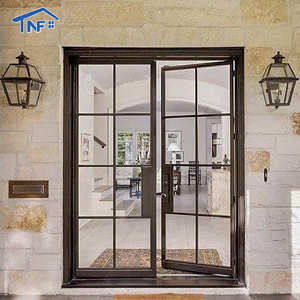
Factory Direct Sale Black Aluminum Frame Casement Entry Door Soundproof Aluminum French Patio Doors for Houses
View Specifications →
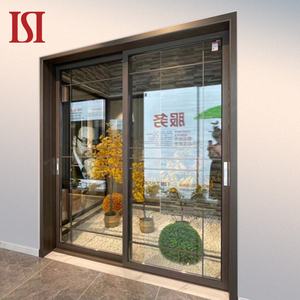
Top Brand USA Market Modern Hurricane-Proof Impact Soundproof Aluminum Patio Door Outdoor Glass Sliding Door for Balconies
View Specifications →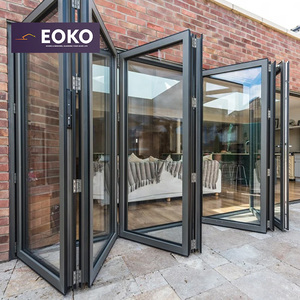
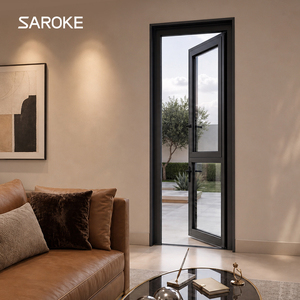
American Standard House Black Metal Patio Exterior Thermal Break Aluminum Doors and windows
View Specifications →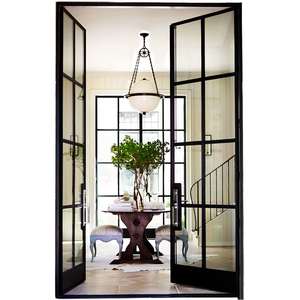
Custom Aluminum Exterior French Door With Tempered Glass Modern Balcony French Swing Door
View Specifications →Engineering Superiority: Architectural Aluminum Outdoor Doors
A comprehensive technical analysis of structural metallurgy, thermal performance, barrier-free water thresholds, and global code compliance for international project managers.
In modern architectural fenestration, the exterior door serves as the critical transition between conditioned interior living spaces and harsh ambient weather conditions. Sourcing wholesale outdoor aluminum doors directly from certified Chinese manufacturers requires an exhaustive technical understanding of raw material composition, thermal bridging dynamics, cyclical mechanical load resistance, and micro-climate resistance. Unlike conventional timber or thin-gauge PVC-U solutions, structural aluminum profiles provide the dimensional stability and flexural rigidity needed for modern oversized openings, minimal sightline requirements, and multi-decade service lifetimes.
Metallurgical Integrity: The Baseline of Structural Rigidity
Our manufacturing foundation utilizes virgin primary architectural billet (6063-T5 and high-tensile 6061-T6 aluminum alloys), rigorously maintaining silicon, magnesium, and iron tolerances within strict ASTM B221 and EN 755 parameters. Recycled scrap materials often cause micro-porosity, erratic tensile boundaries, and visual galvanic flaws post-anodizing. By maintaining strict control over our in-house extrusions, DERCHI delivers wall thicknesses ranging from 2.0 mm up to 3.5 mm on heavy-traffic load-bearing profiles.
This structural approach is essential for large-format exterior pivot doors, oversized lift-and-slide door leafs, and hurricane-rated entrance assemblies that must resist catastrophic deflection under extreme wind loads (evaluated up to N6 structural classification under AS 2047 design standards).

Thermal Separation Technology: Isothermal Analysis & Polyamide Engineering
Uninsulated aluminum exhibits an aggressive thermal conductance rating (approximately 160 W/m·K), making bare metal frames prone to condensation, frost formation, and massive HVAC energy loss in extreme climates. To mitigate this, our advanced thermal-break outdoor doors utilize precision-extruded PA66 GF25 (polyamide reinforced with 25% chopped structural glass fibers). This formulation matches the thermal expansion and contraction coefficients of primary aluminum alloys, preventing internal shearing or delamination over decades of seasonal thermal shock.
Utilizing multi-chambered polyamide strips measuring between 24 mm and 34 mm in depth, filled optionally with high-density polyurethane foam insulation, DERCHI systems achieve U-values as low as 1.1 to 1.4 W/m²·K. This compliance aligns with strict international standards, including California Title 24, European EnEV energy mandates, and the National Construction Code (NCC) of Australia.
| Performance Criterion | Commercial Grade Standard | DERCHI Engineering Benchmark | Test Methodology / Certification |
|---|---|---|---|
| Alloy Metallurgy | Commercial 6063-T5 Secondary Scrap | 100% Virgin 6063-T5 / 6061-T6 High-Tensile | Spectrometric Verification / ASTM B221 |
| Wall Thickness | 1.2 mm – 1.4 mm Standard | 2.0 mm – 3.5 mm Heavy Architectural Profile | Ultrasonic Micrometer Inspection |
| Wind Pressure Resistance | 1200 Pa – 1600 Pa Serviceability | Exceeds 4500 Pa (AS 2047 N6 Wind Classification) | Cyclic Static Air Pressure Testing |
| Air Infiltration Rate | < 3.0 L/m²·s at 75 Pa | < 0.5 L/m²·s Low-Permeability Perimeter | ASTM E283 / EN 12207 Class 4 |
| Water Penetration | 300 Pa Static Head Limit | Up to 700 Pa – 900 Pa Watertight Threshold | ASTM E331 / AAMA 501.1 Static/Dynamic |
| Surface Durability | Standard Polyester Powder (5 yrs) | Qualicoat Class 2 / PVDF 3-Coat / AkzoNobel Interpon | ASTM B117 Neutral Salt Spray (3000+ Hrs) |
Future Procurement & Architectural Design Trends (2025–2030)
Crucial shifts in global fenestration markets shaping procurement requirements for builders, developers, and wholesale importers.
Monolithic Oversized Pivot Systems
Architects are shifting away from traditional 900 mm × 2100 mm hinged portals, demanding floor-to-ceiling pivot configurations exceeding 2000 mm in width and 4000 mm in height. Procurement requires German-engineered heavy concealed pivot hardware with load capacities up to 500 kg, built-in hydraulic damping, and multi-point perimeter compression seals to eliminate wind howl at structural perimeters.
Stringent Embodied Carbon & ESG Scrutiny
Global developers operating in the US, Europe, and Australasia now demand verified Environmental Product Declarations (EPD). Future procurement mandates certified low-carbon aluminum billets extruded using clean hydro-electric power, non-toxic pre-treatment finishes, and 100% recyclable thermal barrier assemblies to fulfill Green Star and LEED certification thresholds.
Invisible Hardware & Biometric Integration
Smart home integration is transitioning from external add-ons to fully concealed hardware. Outdoor door designs now require factory-routed architectural handle recesses with embedded biometric fingerprint scanning, 3D facial recognition cameras, motor-driven multi-point deadbolts, and dry-contact inputs compatible with commercial Control4 and KNX automation protocols.
Extreme Climate & Wildfire Performance
Due to accelerating climate volatility, international procurement requirements increasingly emphasize specialized hazard certifications. Importers in the American sunbelt demand Florida Miami-Dade hurricane impact approvals (TAS 201/202/203), while Oceanian buyers require AS 3959 Bushfire Attack Level (BAL-40 and BAL-FZ) compliant structural framing with intumescent fire seals.
Flush Zero-Threshold Drainage Architecture
Modern residential and resort architecture mandates true indoor-outdoor transitions with zero floor step-downs. This has spurred engineering demand for hidden drainage channels, concealed linear grates, and magnetic drop-down seal mechanisms capable of maintaining 700 Pa water resistance during driving rainstorms without a physical raised step.
Ultra-Durable Marine Fluorocarbon Coatings
Coastal and beachfront installations often cause premature degradation on standard finishes. Procurement is shifting rapidly to high-grade fluorocarbon PVDF (polyvinylidene fluoride) and Qualicoat Class 3 super-durable architectural powder coatings, engineered to withstand intense solar UV and salt spray environments for over 25 years without chalking or fading.
Supply Chain Modernization: BIM Integration & Complete Customization
Developers and contractors can no longer afford onsite field adaptations. Successful procurement workflows require fully reconciled BIM (Building Information Modeling) objects and parametric Revit families provided during the schematics phase. Chinese original manufacturers must provide full engineering accountability: producing certified shop drawings, finite element stress simulations (FEM), and custom crating designs to prevent logistical handling claims.
Why International Specifiers Choose DERCHI (Foshan, China)
Decades of continuous engineering, scalable industrial footprint, and rigorous internal compliance verified across major international markets.

Full In-House Industrial Ecosystem
Guangdong Dejiyoupin Doors and Windows Co., Ltd. (DERCHI) operates across a centralized 180,000 square meter industrial manufacturing base in Foshan, Guangdong. By unifying architectural extrusion engineering, CNC profile milling, automated precision corner-crimping, multi-layer fluorocarbon surface coating, insulated glass unit (IGU) fabrication, and final testing under a single roof, we eliminate intermediate processing delays and subcontractor quality deviations.
Our quality management framework is governed by ISO 9001 certified auditing protocols. Every production batch undergoes comprehensive pre-shipment quality verification, spanning structural corner pull tests, coating cross-hatch adhesion evaluations, water column seal checks, and laser coordinate verification to guarantee seamless site installation.
Parametric CAD & BIM Engineering Support
Our engineering division provides complete technical drawings, wind load calculations, deflection graphs, and 3D detail shop files matched to your architectural schedules within 48 hours of initial inquiry, avoiding field fitting errors.
International Testing Accreditations
We supply verified test reports for AS 2047 (achieving N6 ratings), CE approvals, North American NFRC thermal performance datasets, and Florida hurricane impact standard documentation for fast, smooth building certifier approvals.
Heavy-Duty Ocean Export Crating
Every outdoor door panel is individually shrink-wrapped with protective film, edge-shielded with impact foam, and housed in heavy-gauge non-fumigation plywood crates. Designed for crane handling and full container load (FCL) or LCL transits worldwide.
Frequently Asked Questions: Wholesale Aluminum Outdoor Doors
Straightforward technical, logistical, and commercial answers for developers, builders, and fenestration importers.
What is the standard production and shipping lead time for custom doors?
Standard architectural fabrication requires 25 to 35 business days following final CAD sign-off and finish selection. Custom extruded dies or bespoke hardware cutouts may require an additional 7 to 10 days. Maritime freight to West Coast USA or Australasia takes approximately 14–22 days, while transit to European and East Coast US ports typically averages 30–38 days.
How do your outdoor aluminum doors handle severe coastal salt-spray environments?
For installations situated within 1 km of breaking saltwater spray, we recommend our specialized high-performance coatings: Qualicoat Seaside Class 2 architectural powder coats or 3-coat fluorocarbon PVDF systems (minimum 70% Kynar 500 resin base). These are paired with marine-grade 316 stainless steel hinges, pivot hardware, and flush perimeter screws to prevent galvanic oxidation and pitting.
Can you manufacture oversized pivot outdoor doors with custom glass configurations?
Yes. DERCHI specializes in oversized single-leaf pivot entry systems up to 2.4 meters wide and 4.5 meters tall. We offer custom double or triple insulated glass units (IGUs) incorporating Low-E spectrally selective coatings, laminated safety PVB/SGP interlayers, obscure decorative patterns, or integrated internal blinds to meet acoustic, structural, and privacy needs.
What documentation and test reports are supplied to local building inspectors?
Every commercial export order includes a full project package: verified factory QA/QC inspection sheets, certified structural CAD shop drawings, raw alloy mill certs (6063-T5), and accredited test laboratory reports (including AS 2047, CE EN 14351-1, and NFRC energy ratings) to ensure rapid approvals from local certifiers and municipal councils.
What are the minimum order quantities (MOQ) for wholesale and custom projects?
To support developers, high-end builders, and specialty fenestration distributors, our wholesale MOQ begins at a single project schedule (which can consist of mixed entrance pivot doors, sliding patio portals, and bifold units) or a 20ft container equivalent. We also accommodate prototype evaluation orders for verified corporate building contractors.
What on-site installation and field-level support do you provide overseas?
Every door frame leaves the assembly facility pre-machined, sub-assembled, and numbered according to your architectural door schedule. Shipments include detailed CAD assembly manuals and step-by-step video guides. Our bilingual senior fenestration engineers provide remote live-video support across Australian (AEST/NZST), North American (EST/PST), and European working hours.
Connect Directly with Our Fenestration Engineering Team
Send your door schedules, architectural elevations, or structural CAD specifications. Our senior export engineers will review your drawings and provide structural pricing, thermal performance values, and shop drawings within 24 hours.