Commercial System
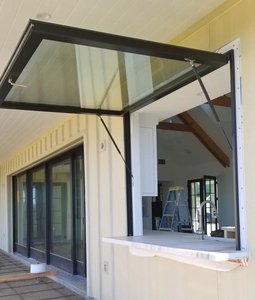
Commercial Narrow Frame Aluminium Flip Out Window
Ultra-narrow structural sightlines maximizing daylight penetration with robust weatherized gas-strut hardware for hospitality and modern facades.
Explore our export-grade aluminum, clad, skylight, and patio fenestration systems manufactured with precision CNC extrusion, multi-cavity thermal break barriers, and premium European architectural hardware.
Ultra-narrow structural sightlines maximizing daylight penetration with robust weatherized gas-strut hardware for hospitality and modern facades.
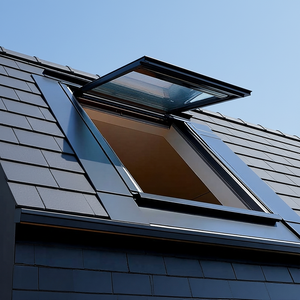
Hurricane-impact laminated overhead glazing with motorized rain-sensor actuators and high acoustic deadening ratings for luxury sunrooms.
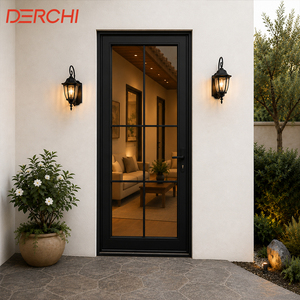
Multi-point locking perimeter with EPDM vulcanized sealing gaskets ensuring zero water ingress under severe positive driving-rain pressures.
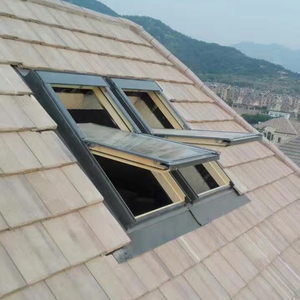
Engineered architectural dormer skylight featuring insulated double glazing, magnetic wireless motorized shading, and multi-angle venting.
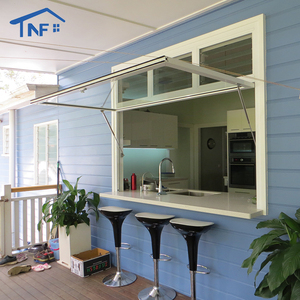
Commercial kitchen servery window opening smoothly to a full 90 degrees with heavy-duty pneumatic gas struts and thermal-barrier framing.
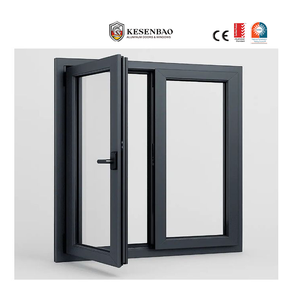
Tested to Oceania compliance standards; multi-tier weatherstripping and high U-value performance preventing thermal exchange in extreme climates.
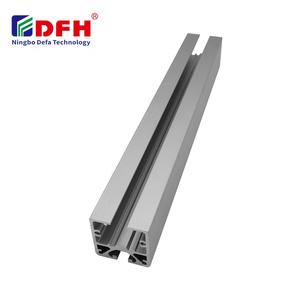
Fine architectural tactile matte powder coat with precision modular grooves engineered for integrated interior cabinetry and structural frames.
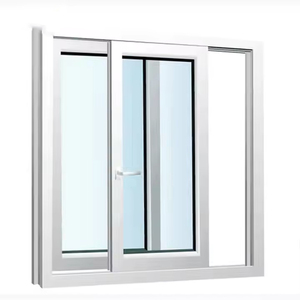
Cost-effective hybrid sliding fenestration system uniting exterior structural alloy durability with internal high-insulation multi-chamber polymer cores.
A comprehensive examination of how advanced composite door systems combine the external durability of extruded aluminum with interior thermal mass and aesthetic timber performance.
Wholesale aluminum clad patio doors represent the pinnacle of modern hybrid fenestration engineering. In conventional fenestration systems, monolithic metal frames act as thermal bridges, facilitating heat conduction across building envelopes, whereas solid natural timber remains vulnerable to external climatic variables—specifically ultraviolet degradation, dimensional shifting driven by relative humidity swings, and cyclic precipitation rot. Aluminum clad patio door systems resolve this fundamental building physics conflict through an intentionally engineered composite assembly.
At our Foshan production facility, our manufacturing lines integrate high-tensile 6063-T6 or 6060-T66 exterior architectural aluminum extrusions mechanical-clipped to interior premium solid hardwoods (such as North American White Oak, Teak, or engineered multi-layered finger-jointed Larch). Rather than direct rigid adhesive bonding—which invariably causes micro-fissuring and catastrophic shear failures due to divergent coefficients of linear thermal expansion (aluminum at ~23×10⁻⁶/K versus cross-grain timber at ~5×10⁻⁶/K)—our systems deploy high-grade polyamide (PA66 GF25) dynamic expansion clips. This engineering mechanism allows the exterior aluminum cladding to freely expand and contract under severe ambient temperature deltas (-30°C in winter to +55°C direct solar radiation) while isolating the interior structural timber from stress deformation, air infiltration, or interface water leakage.
| Performance Parameter | Standard Thermal Break Aluminum | Architectural Aluminum Clad Wood | Engineered Testing Benchmark |
|---|---|---|---|
| Thermal Transmittance (U-Value) | 1.8 – 2.4 W/m²·K | 0.9 – 1.3 W/m²·K (Triple Glazed) | EN ISO 10077-1 / NFRC 100 |
| Structural Wind Load Resistance | Serviceable up to 3000 Pa | Tested to 4500 Pa (N6 Cyclonic) | AS 2047 / ASTM E330 |
| Water Penetration Resistance | 300 – 450 Pa | 700 – 1000 Pa Pressure Cascade | EN 12208 / AS 4420.5 |
| Acoustic Attenuation (Rw / STC) | Rw 32 – 36 dB | Rw 42 – 48 dB Acoustic Laminated | ISO 140-3 / ASTM E90 |
| Condensation Resistance Index (CRI) | 50 – 58 | 72 – 82 (Zero interior sweat) | AAMA 1503 / CSA A440 |
Global procurement strategies across North America, Northern Europe, and Australasia are strictly prioritizing sub-1.0 U-values. The transition to warm-edge silicone structural spacers, argon/krypton filled triple or vacuum glazing units, and multi-chambered polyamide thermal bar isolators is now a baseline procurement requisition.
Patio systems are trending toward zero-threshold barrier-free designs that seamlessly connect indoor living rooms with external entertainment terraces. Water drainage is managed by hidden subterranean drainage flumes capable of discharging high water volumes during monsoon rainstorms.
Modern commercial and luxury residential projects demand fully integrated motorized hardware. Hidden automated lifting mechanisms, smart sensor integration (wind, rain, indoor air quality), and biometric biometric access controls are being prefabricated directly on our Foshan assembly lines.
Operating from our 180,000 m² modern manufacturing hub in Foshan, Guangdong, Guangdong Dejiyoupin Doors and Windows Co., Ltd. (DERCHI) oversees all facets of fenestration production. From high-precision profile CNC cutting and sand-blast anodizing to computerized robotic corner crimping and climatic test simulations, we maintain complete control over raw material integrity and dimensional tolerances.

Essential guidance for international architects, real estate developers, building contractors, and fenestration trading enterprises sourcing aluminum clad patio doors directly from China.
For seaside, oceanfront, or tropical projects, we offer AkzoNobel Interpon marine-grade fluorocarbon (PVDF) architectural coatings or QUALICOAT Class 2/3 powder coating. These treatments withstand rigorous salt-spray test durations exceeding 3,000 hours without surface blistering, peeling, or chromatic drift.
Yes. Our door assemblies have passed rigorous N6 wind rating tests in certified laboratories under AS 2047 protocols. Structural testing validates positive and negative ultimate limit state (ULS) wind loads exceeding 4,500 Pa alongside extensive air infiltration and water tightness validation under cyclic pressures.
We source certified sustainably harvested hardwoods including North American White Oak, Black Walnut, Larch, and selected African Teak. All timber undergoes precision kiln-drying and dehumidification stages to stabilize equilibrium moisture content strictly between 8% and 12%, preventing warping, swelling, or cracking during ocean transit.
Absolutely. Our in-house technical engineering department of over 40 structural draftsmen provides complete CAD shop drawings, glass calculation schedules, anchorage static calculations, and BIM models tailored to your structural openings and wind-zone specifications prior to factory tooling and extrusion.
Doors are disassembled or shipped as structural cassettes according to container configurations. Glass and frame sections are cushioned with protective poly-film, edge corner guards, shock-absorbent pearl foam, and encapsulated inside fumigation-free solid plywood crating compliant with Australian ISPM-15 biosecurity standards.
We configure genuine German hardware mechanisms including Siegenia, GU (Gretsch-Unitas), Hoppe, and Roto Frank. For heavy-duty oversized sliding doors (supporting sash weights up to 400kg per panel), we deploy tandem stainless steel needle-bearing rollers ensuring whisper-quiet operation and 100,000+ cycle durability.
Send our senior engineering team your architectural plans, window schedules, or tender specifications. We provide complete technical analysis, CAD review, and commercial pricing within 24 business hours.
Inquire Now