Engineered Aluminum Fenestration & Basement Enclosure Assemblies
Manufactured using aerospace-grade 6063-T5/T6 alloy profiles, integrated thermal barriers, and precision-fitted hardware suites tailored for residential below-grade spaces and high-traffic commercial envelopes.
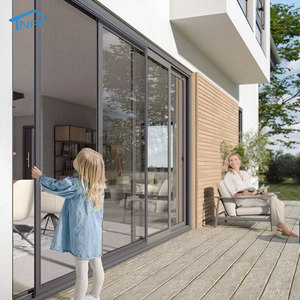
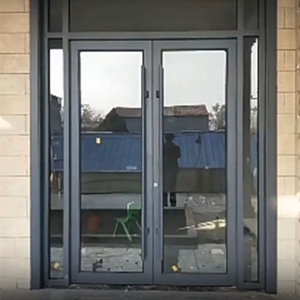
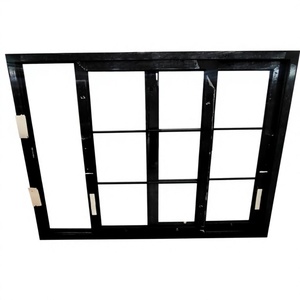
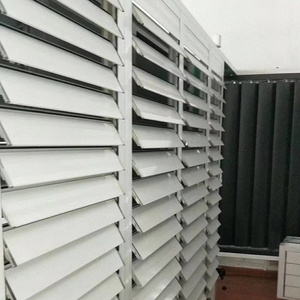
Technical Benchmark: Engineering Wholesale Basement Windows for Severe Environments
Sub-grade fenestration represents the most demanding structural envelope sector. Below-ground installations are perpetually subjected to subterranean soil hydrostatic loads, differential thermal gradients between ground temperature and interior conditioned air, high relative humidity levels, and restrictive life-safety egress mandates.
While generic vinyl (uPVC) profiles historically dominated residential retrofits, commercial property developers, structural engineers, and modern volume builders are systematically transitioning to engineered aluminum alloys. Aluminum basement windows engineered with multi-chamber thermal breaks deliver unrivaled structural inertia, non-combustible building classification, and total immunity to moisture-induced rot, warping, and perimeter seal degradation.
Hydrostatic Hydro-Barriers
Sub-grade exterior walls experience constant water pooling during heavy downpours. Our systems integrate multi-tiered step sill profiles, integrated drainage weeps with non-return backpressure flaps, and continuous EPDM double vulcanized compression gaskets.
PA66 GF25 Polyamide Breaks
Condensation is the primary vector for toxic black mold colonization in basements. By embedding low-conductive 25% glass-fiber reinforced polyamide thermal struts (PA66 GF25), our extrusions effectively break continuous internal-to-external thermal bridging.
IBC & IRC Egress Compliance
Life-safety building codes mandate specific egress clearances for finished basement living quarters. We engineer custom hopper, casement, and tilt-turn systems guaranteeing a net clear opening exceeding 5.7 sq ft with maximum operating forces under 15 lbs.
Engineering Comparison: Aluminum Systems vs. Alternative Sub-Grade Windows
B2B specifiers, international developers, and procurement officers must balance lifecycle expenditure (LCC) against raw capital cost. Below is an empirical specification matrix demonstrating why high-grade architectural aluminum outclasses wood and composite vinyl in sub-grade structures.
| Performance Criteria | Architectural Thermal Aluminum | Standard Vinyl (uPVC) | Clad Timber / Wood Core |
|---|---|---|---|
| Structural Modulus (Bending Strength) | High (approx. 70 GPa) Resists soil heave | Low (approx. 3 GPa) Vulnerable to bowing | Moderate (approx. 11 GPa) Medium flexural yield |
| Dimensional Expansion Coefficient | 23.1 × 10⁻⁶ / K (Stable framing fit) | 50-80 × 10⁻⁶ / K (Prone to corner leaks) | 3-5 × 10⁻⁶ / K (Swelling on moisture intake) |
| Fire Classification & Safety | Non-combustible (A1 rating compliance) | Combustible; emits noxious fumes | Highly combustible organic core |
| Sub-Surface Moisture Resistance | Total immunity to fungal decay & rot | Moisture-proof but joint failure prone | Subject to wet rot and structural sponginess |
| Sightline Ratio (Daylight Maximization) | Slim profile (Over 82% visible glass area) | Bulky frames (Under 68% visible glass area) | Heavy profiles (Under 70% visible glass area) |
Global Sourcing Trends & Future Evolution of Basement Glazing Systems
As urbanization accelerates and real estate values escalate across North America, Europe, and Australasia, subterranean spaces are no longer relegated to dark storage or mechanical rooms. Below-grade footprints are transforming into luxury self-contained suites, personal wellness gyms, private cinemas, and home offices. This architectural shift drives five dominant procurement trends across Chinese export supply chains:
Multi-Functional Tilt-Turn Configurations
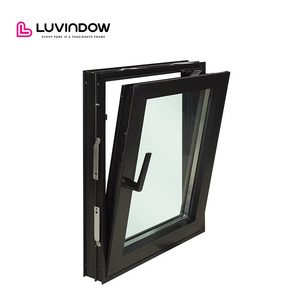
Replacing standard top-hung basement hoppers, tilt-turn windows provide dual operation: micro-ventilation tilting for passive moisture remediation and full 90-degree inward swing for effortless interior cleaning and emergency life egress.
Daylight Optimization with Slim Profiles
Below-grade spaces struggle with natural luminance. The modern trend demands ultra-slim exterior sightlines (under 50mm) paired with high-transmittance low-iron solar control glass to bring ambient daylight into subterranean rooms.
Acoustic Decoupling Technology
Basements situated adjacent to ground-level street traffic or HVAC equipment require superior acoustic insulation. Double and triple IGUs featuring acoustic PVB interlayer laminates consistently achieve STC ratings up to 42 dB.
Factory-Integrated Steel Security Mesh
Basement ground-level openings represent the prime vulnerability for unauthorized perimeter breach. Direct-from-factory integration of 304/316 marine-grade stainless steel woven security meshes provides structural burglary protection without blocking air exchange.
Factory Direct Advantage: Foshan Manufacturing Capabilities & Certifications
DERCHI (Guangdong Dejiyoupin Doors and Windows Co., Ltd.) represents the vanguard of Chinese architectural fenestration engineering. Headquartered in Foshan, Guangdong—the world's premier aluminum manufacturing cluster—our automated facilities deliver institutional capacity, certified compliance, and bespoke structural customization.
Controlling the entire industrial lifecycle under one roof—from virgin ingot billet casting and multi-axis CNC profile machining to automated electrostatic powder coating and laboratory testing—guarantees uncompromised quality assurance for overseas volume purchasers. Our window systems are rigorously tested and verified to meet international performance standards including AS 2047 (achieving N6 extreme wind ratings), CE Mark certifications, ISO 9001 quality management benchmarks, and UL fire test parameters.

Complimentary CAD Shop Drawings
Every commercial order is preceded by complete architectural shop drawings, parametric BIM components, and precise anchor positioning schedules to ensure zero-defect integration with your precast concrete or masonry wall openings.
Export-Grade Protective Packaging
Maritime container shipments face heavy vibration and salt humidity. Every window undergoes protective peel-off film taping, expanded corner edge wraps, and is crated within treated plywood cases compliant with global biosecurity mandates.
Time-Zone Aligned Engineering Support
Our dedicated bilingual project managers and structural fenestration engineers operate across overlapping business hours for North America, Oceania (AEST/NZST), and Europe to deliver seamless revisions and rapid quotations.
Frequently Asked Questions: Aluminum Basement Windows Wholesale & Sourcing
Direct technical answers addressing structural compliance, moisture prevention, logistics, and bulk order parameters for commercial developers and wholesale importers.
How do aluminum basement windows prevent condensation and interior dampness?
Condensation occurs when warm, moist internal air meets cold glass or frame surfaces. Our aluminum basement profiles utilize PA66 GF25 thermal breaks that divide the interior and exterior frame extrusions. Combined with argon-filled, double or triple warm-edge IGUs with low-E glass coatings, the internal surface temperature stays above the dew point, completely eliminating condensation and interior mildew.
Are your custom aluminum basement windows compliant with North American and Australasian egress codes?
Yes. Life-safety egress compliance requires minimum net clear openings (typically 5.7 sq ft under US IRC/IBC standards, with minimum clear dimensions of 24" height and 20" width). Our in-house engineering team calculates sash swing geometry, hinge offsets, and friction stays for every opening specification to guarantee full code compliance before profile extrusion begins.
What surface finishes are recommended for sub-grade basement installations subject to soil humidity?
For below-grade installations exposed to damp exterior air, splash-back soils, and seasonal humidity, we specify AkzoNobel or PPG architectural fluorocarbon (PVDF) coatings or high-durability electrostatic powder coating exceeding Qualicoat Class 2 standards. For marine and coastal installations, hard-anodized coatings (20-25 microns) protect against salt-induced pitting and oxidation.
What is the standard production lead time and minimum order quantity (MOQ)?
As a direct-to-enterprise manufacturing plant, we cater to containerized multi-unit commercial developments as well as customized estate projects. Our typical MOQ is 50 square meters for standard powder-coated finishes. Production lead times range from 25 to 35 calendar days following shop drawing sign-off and color chip verification, followed by FCL/LCL ocean freight dispatch.
Accelerate Your Project: Partner Directly with a Tier-1 Manufacturer
Whether you are outfitting a 200-home multi-family development or require custom-engineered basement glazing for architectural residences, our engineering team is available for real-time specification review, structural load analysis, and factory-direct pricing.
Contact Us