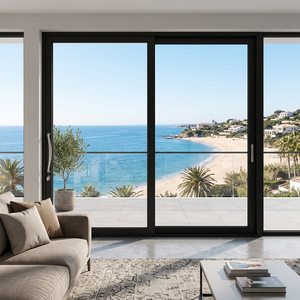
Factory Direct Fenestration Systems
Engineered Architectural Solutions for Commercial & Residential Projects
From single and double-hung vertical sliding systems to commercial pivot facades and ultra-slim doors, inspect our high-performance architectural export catalogue tested against global acoustic and thermal standards.
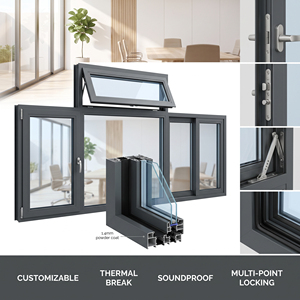
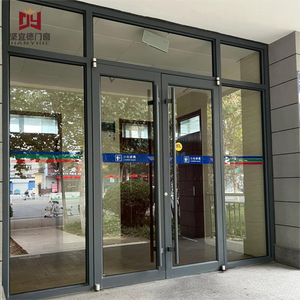
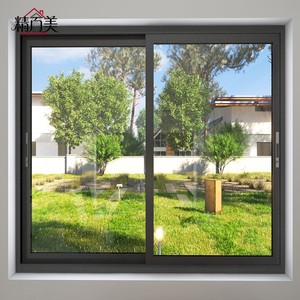
180,000m²
Integrated Production Base
25+
Years Engineering Heritage
600+
Specialized Technicians
100+
Certifications & Global Patents
Enterprise Strength & E-E-A-T Excellence
Foshan Precision Engineering: Guangdong Dejiyoupin Doors and Windows Co., Ltd. (DERCHI)
Recognized as one of China's top tier architectural door and window industrial manufacturers, DERCHI operates modern fabrication hubs within the Shenke Chuangzhi Industrial Corridor in Nanhai, Foshan. With complete ownership of architectural extrusion machining, computerized double-mitre cutting, thermal barrier polyamide strip insertion, and automated robotic glass assembly, our manufacturing infrastructure guarantees rigorous tolerance controls matching +/- 0.5mm across all production runs.
For international tier-one general contractors, project specifiers, and wholesale fenestration distributors in North America, Australia, and Europe, purchasing through our factory eliminates distributor markups while securing comprehensive structural compliance. Every batch undergoes cycle life fatigue testing, salt spray corrosion exposure tests up to 3,000 hours, and negative pressure chamber deflections to ensure peak field survivability.

DERCHI Smart Manufacturing Complex
Foshan, Guangdong, China · AS 2047 & ISO 9001 Audited
Technical Specification Benchmark
Vertical Sliding Window Structural & Thermal Engineering Architecture
Vertical sliding windows (single-hung and double-hung sash arrangements) require delicate counterbalancing systems and high air-tightness seals to resist severe storm conditions. Review our industrial material matrix.
| Performance Parameter | Commercial Grade (DERCHI High-Spec) | Standard Wholesale Commodity | Engineering Compliance Verification |
|---|---|---|---|
| Aluminium Alloy & Temper | 6063-T6 Primary Billet Ingot (Wall 1.8mm – 2.5mm) | 6063-T5 Secondary Scrap Blend (Wall 1.2mm – 1.4mm) | ASTM B221 / GB 5237 / EN 755 |
| Thermal Break Technology | PA66-GF25 Technoform Low-Lambda Polyamide Strips | Recycled PVC Extrusion / Poured Foam | DIN EN 14024 / U-factor < 1.4 W/m²K |
| Sash Counterbalance Mechanism | Heavy-Duty Constant-Force Stainless Coil Balances (Caldwell/Torval) | Basic Spiral Spring / Plastic Friction Slides | AAMA 902 Verified (Class 5 - 35,000+ Cycles) |
| Weatherstripping & Infiltration Seals | Multi-Fin High-Density EPDM + Silicone Treated Pile | Standard PVC Flaps / Low Pile Brush | Air Infiltration < 0.05 cfm/ft² (ASTM E283) |
| Structural Wind Load Resistance | Serviceable to AS 2047 N6 Rating / Design Pressure > 3500 Pa | Standard N3 Rating / Design Pressure 1200 Pa | ASTM E330 / AS 4055 / AS 2047 Cyclic Wind |
| Glazing Unit Integration | 28mm - 36mm Low-E Argon-Filled Triple/Double Insulated Glazing | 16mm Standard Clear Air Double Glazed | AS 1288 / EN 1279 / IGCC Safety Glazing |
Industry Forecasting & Strategic Sourcing
Procurement Trends Reshaping the Global Aluminium Window Trade
Sourcing managers face shifting carbon border adjustments (CBAM), tighter energy conservation regulations, and rigorous acoustic isolation codes. Here are the core structural shifts taking hold through 2026–2030.
1. Embodied Carbon & Low-Carbon Billet Sourcing
Global architectural standards require clear Environmental Product Declarations (EPD). Modern developers prioritize extrusions processed using renewable hydropower aluminum smelters rather than coal-fired processing, slashing scope 3 emissions by over 60%.
- Traceable low-carbon ingot certification
- Direct alignment with European CBAM filing requirements
- Closed-loop factory scrap recycling processes
2. Concealed Ultra-Narrow Sightlines
The rise of contemporary industrial aesthetics has sparked high demand for narrow-profile vertical hung systems. Hidden balances embedded inside outer frame channels preserve structural moments of inertia while maximizing visible daylit glass area.
- Sightline reduction down to 35mm meeting rails
- Concealed tilt-latch actuators for smooth maintenance
- Interlocking structural jamb stiffeners for tall spans
3. Motorized Smart Fenestration Integration
Vertical sliding windows are advancing beyond manual mechanical balances. Integrated concealed 24V DC rack-and-pinion actuators communicate with central Building Management Systems (BMS) for nightly natural purge cooling and indoor air quality regulation.
- KNX, Zigbee, and Modbus smart home bridging
- Rain sensors and automatic anti-pinch optic seals
- Synchronized dual-sash automated displacement
Manufacturing Engineering Advancements
Technological Innovations in Precision Window Fabrication
Building vertical sliders that achieve long-term air tightness requires advanced engineering. Here is how modern precision fabrication resolves historical air and water penetration weaknesses.
Multi-Chamber Isobaric Cavity Design
Water infiltration historically limited vertical slider deployment in coastal high-rises. Modern extrusion geometry incorporates rain-screen pressure equalization cavities. By venting outer pressure zones to equalize exterior positive gusts, water runoff flows down controlled baffle-protected weep channels without being sucked inward.
Marine-Grade Fluorocarbon & Qualicoat Class 3
Window frames deployed in high-salinity oceanic belts face aggressive corrosion. Modern manufacturing implements automated multi-stage pre-treatments with titanium-zirconium conversion layers, followed by architectural PPG Duranar PVDF (Polyvinylidene Fluoride) or Qualicoat Class 3 hyper-durable electrostatic coatings rated to 30-year field survivability.
Robotic Corner Crimping & Dual Epoxy Injection
Mechanical screw joints sag over time, leading to air leaks and sticking balance reels. Leading factories utilize heavy-duty cast aluminum corner cleats inserted with automated two-part polyurethane corner sealing glues. High-tonnage four-point simultaneous hydraulic crimpers seal corners into rigid, impervious frames.
Strategic Sourcing Insights
Frequently Asked Questions: Global Window B2B Procurement
Review key technical, commercial, and logistical clarifications addressing critical points when buying directly from Chinese fenestration fabrication hubs.
What are the key technical distinctions between Single-Hung and Double-Hung vertical sliders?
In a single-hung configuration, only the lower sash moves vertically while the upper sash remains fixed within the perimeter frame. This delivers higher structural water tightness and slightly lower air leakage because the upper perimeter is permanently sealed. In double-hung configurations, both upper and lower sashes slide independently via dual counterbalances. This allows cross-ventilation (drawing cool air in through the lower opening while flushing warm air out through the top) and simplifies interior glass cleaning for multi-story residential towers.
How do DERCHI systems comply with Australian AS 2047 and North American AAMA/CSA standards?
Our systems undergo full physical laboratory testing by accredited NATA and ISO 17025 test facilities. Structural testing validates deflection at Serviceability Limit State (SLS) and Ultimate Limit State (ULS) reaching N6 wind ratings (pressures exceeding 4500 Pa). Air infiltration is measured under ASTM E283 / AS 4420.4, and cyclic water penetration resistance is confirmed under ASTM E331 / AS 4420.5 up to 700 Pa static and dynamic heads. Complete third-party test reports are provided directly for local engineer review and building certifier approval.
What surface finish provides the best corrosion resistance for coastal projects?
For sites within 1 km of marine or oceanfront environments, we advise applying high-performance fluorocarbon coatings containing a minimum of 70% Kynar 500 / Hylar 5000 PVDF resin, or hyper-durable powder coats passing AAMA 2605 specifications. These systems provide superior resistance against UV degradation, gloss fading, and chalking, and undergo 3,000 to 4,000 hours of continuous acetic acid salt spray testing without surface pitting.
How are fragile sliding window assemblies protected during ocean transit?
Every window unit undergoes a comprehensive multi-layer export crating protocol. Finished frames are wrapped with protective non-marking film, corner-guarded with high-density EVA shock bumpers, and encased inside heavy moisture-barrier polyethylene wrap. Window units are secured within IPPC-certified fumigated structural plywood crates or custom heavy-gauge steel distribution A-frames. These support rapid crane handling and prevent torsional flexing during rough open-ocean voyages.
What CAD and shop drawing support is supplied before production begins?
Prior to cutting any aluminum extrusion, our in-house engineering team converts architectural schematics into detailed shop drawings (AutoCAD DWG and Revit BIM formats). These document rough opening margins, flashing sub-sill reveals, anchor spacing, structural wind calculations, glass stress patterns, and drainage configurations. Manufacturing begins only after the client's structural engineer or project manager stamps and approves every dimension.