High-Performance Aluminum Patio & Architectural Door Systems
Manufactured to exceed AS 2047, CE, and North American AAMA structural standards. Explore our high-volume wholesale configurations designed for residential developers, facade contractors, and commercial glazing distributors.
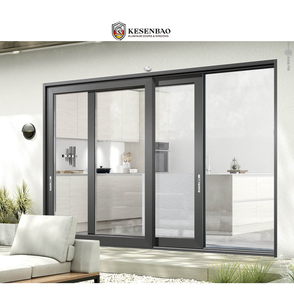
Outdoor Hurricane Proof Patio Impact Glass Exterior Balcony Sound Insulation Aluminum Sliding Doors
- Wind Pressure: N6 / ASTM E1886
- Acoustic Rating: STC up to 42 dB
- Glazing: SGP Laminated Safety Glass
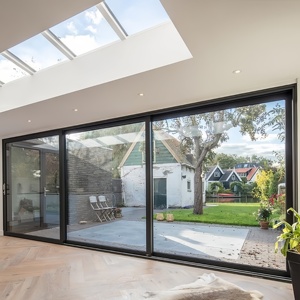
Customized High Quality Australian Doors Double Glazed Energy Efficient Commercial Patio Panoramic Aluminum Sliding Doors
- Standard: Tested to AS 2047 / AS 1288
- Sightline: Ultra-slim 25mm interlock
- Thermal: U-value ≤ 1.4 W/m²K
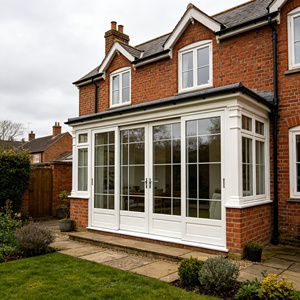
Thermal Break Aluminum Heritage Style Sliding Door Double Glazed Glass Traditional for European Historic Residential Homes
- Profile: Multi-chamber PA66 GF25 strip
- Design: Historic astragal glazing bars
- Finish: Architectural powder/Qualicoat
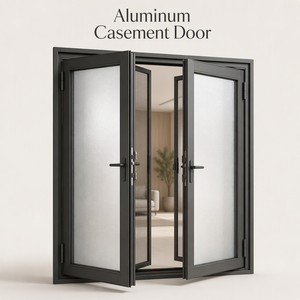
Verified High Quality Custom Inward Open Double Aluminum Casement Door with Fiberglass Anti-Mosquito Screen and Frosted Glass
- Screen: High-tensile 304/Fiberglass
- Sealing: Dual EPDM weatherstripping
- Locking: German multi-point gear
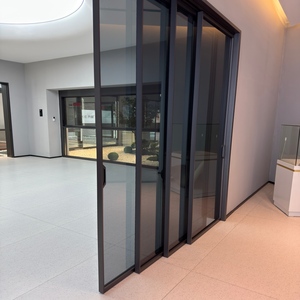
Modern Top Hung No Bottom Track Design Glass Sliding Door For Kitchen Living Room
- Threshold: Zero-trip flush ceiling track
- Load Capacity: Heavy-duty 280kg rollers
- Action: Dual hydraulic soft-close damping
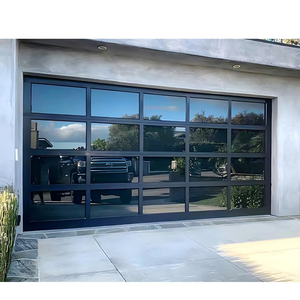
Automatic Black Aluminum Frosted Glass Sectional Residential Garage Door
- Motorization: Smart WiFi / Tuya & Somfy
- Safety: Infrared auto-reverse sensors
- Panel: Anodized aluminum 6063-T5
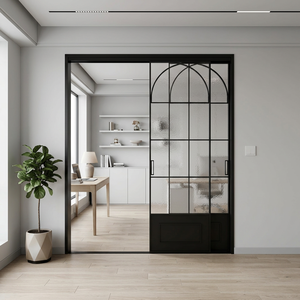
Rustic Design Gray Tempered Glass Aluminum Framed French Front Steel Swing Door Crittal Glass Door for Interior
- Profile: Slim acoustic aluminium rebate
- Glass: Toughened safety ESG fluted/clear
- Hardware: Concealed 3D adjustable pivot
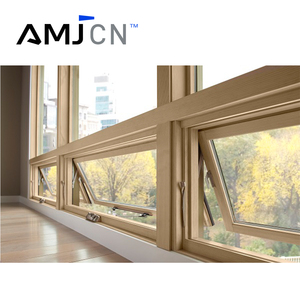
Pitched Aluminium Roof Windows Aluminum Skylight Awning Casement Metal Roof Swing Window Awning Windows With AMJ CN
- Weathering: Multi-tier drainage flashing
- Motor: Integrated chain-drive wind/rain
- Glass: Low-E stepped insulated argon
Why Tier-1 Contractors Partner with Guangdong Dejiyoupin (DERCHI)
Headquartered in Foshan, Guangdong—the epicentre of global architectural aluminium extrusion—DERCHI pairs 25+ years of fenestration engineering with certified end-to-end quality control.
180,000m²
Production Base
25+
Years of Engineering
600+
Skilled Technicians
100+
Patents & Lab Certs
Rigorous Ocean-Grade Testing (AS 2047 & N6)
Our aluminium patio door extrusions undergo cyclic wind testing exceeding 4500 Pa, achieving official N6 Wind Rating compliance under Australian Standard AS 2047 and AS 4420. Complete NATA-accredited physical test reports are furnished with shop drawings for rapid council approval.
Full In-House CAD & BIM Engineering
Avoid expensive site alterations. Our internal engineering department transforms your architectural door schedules and structural opening plans into comprehensive shop drawings, structural deflection calculations, and 3D BIM models free of charge prior to cutting raw aluminium billet.
Marine-Grade Anti-Corrosion Finishes
For coastal villas and marine environments within 500 metres of saltwater shorelines, we apply AkzoNobel Interpon D2015 fluorocarbon (PVDF) and Class 2 anodized coatings (25μm thickness). These treatments provide 20+ years of documented resistance against sea-spray blistering, UV chalking, and salt pitting.
Architectural Evolution & Future Procurement Dynamics (2025–2030)
A technical guide for facade engineers, developers, and commercial buyers sourcing wholesale aluminium patio doors from Chinese manufacturing hubs.
Minimalist Structural Interlocks vs. Wind Load Physics
The architectural mandate for expansive glass vistas has driven sliding door mullion profiles down to ultra-narrow sightlines of 20mm to 25mm. However, achieving minimal visual obstruction without structural failure under typhoon conditions requires deep metallurgical optimization.
DERCHI incorporates 6063-T6 virgin aluminium with internal titanium-steel composite reinforcing bars within the vertical interlocking stile. This hybrid internal reinforcement increases the second moment of area (Ix), permitting door panel heights up to 4.2 meters while restricting deflection strictly to L/250 under high-velocity wind loads.
| Profile Metric | Standard Commercial | DERCHI Reinforced Patio |
|---|---|---|
| Interlock Stile Width | 65 mm - 85 mm | 22 mm Ultra-Slim |
| Max Panel Weight | 160 kg | 450 kg (Tandem Stainless Wheels) |
| Structural Deflection (Ix) | 48 cm&sup4; | 134 cm&sup4; (Steel Core Enhanced) |
Advanced Multi-Chamber Thermal Insulation (PA66 GF25)
Stringent updates to modern building codes—including the National Construction Code (NCC) Section J in Australia, California Title 24, and European EPBD standards—now demand whole-window system U-values ≤ 1.6 W/m²K for residential patio fenestration.
To eliminate thermal bridging, DERCHI deploys 24mm to 34mm polyamides (PA66 reinforced with 25% glass fiber), supplemented with extruded aerogel insulation cavities. When coupled with warm-edge TPA spacers and argon-filled double or triple Low-E insulated glazing units (IGUs), thermal transmission is mitigated while internal condensation is completely arrested under severe sub-zero thermal gradients.
| Glazing Configuration | Ug Glass | Uw Whole Door System |
|---|---|---|
| Double 6mm Low-E + 16Ar + 6mm | 1.3 W/m²K | 1.65 W/m²K |
| Triple 6mm Double-Low-E + 2x14Ar | 0.8 W/m²K | 1.18 W/m²K |
| Vacuum Hybrid Low-E Unit | 0.45 W/m²K | 0.92 W/m²K |
Global Supply Consolidation & Direct OEM/ODM Integration
Traditional procurement through local tier-3 middlemen incurs 35% to 50% retail markups without engineering accountability. International developers and bulk trade distributors are actively transitioning to direct factory procurement models through certified Foshan manufacturers.
Key drivers include automated manufacturing tolerances (within ±0.5mm via 5-axis CNC German machining centers), serialized glass unit traceability codes, and consolidated oceanic container shipping. Builders bundle heavy patio sliding doors with matching casement windows, structural glass entry pivot doors, and motorized garage doors in single FCL shipments, saving up to 40% in overall freight overhead.
Barrier-Free Zero-Threshold Sub-Sill Drainage
Universal access (ADA standards and Australian Liveable Housing Design guidelines) requires seamless indoor-outdoor floor transitions without raised door tracks. Historically, flush tracks presented catastrophic water ingress risks during monsoon rainstorms.
The latest procurement standard specifies concealed sub-floor multi-chamber drain grates. DERCHI's proprietary architectural drainage channels discharge up to 350 liters of water per minute per linear meter through integrated one-way silicone weep valves, maintaining over 600 Pa water tightness penetration thresholds even under zero-step architectural floor elevations.
Frequently Asked Questions for Commercial Buyers & Importers
Direct technical answers regarding customs clearance, Australian and American compliance, crating methodologies, and lead-time scheduling.
Accelerate Your Project with Direct Factory Pricing & Engineering Precision
Submit your door schedules, architectural elevations, or rough opening dimensions. Our Foshan engineering team will prepare structural CAD shop drawings, glass thermal performance calculations, and an itemized CIF/FOB wholesale quotation within 24 business hours.
Direct Engineering Support • Instant Dialogue
Get a Quote