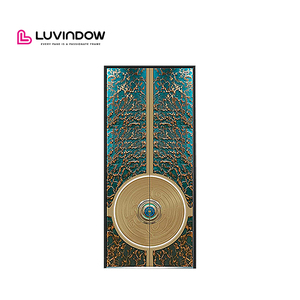
 Architectural Entry
Industry Standard Whitepaper
Engineering Authenticity: Precision-Manufactured Heritage Door Systems
Modern historic restoration and luxury classic architectural designs demand an unyielding balance: authentic, ultra-slim sightline aesthetics reminiscent of traditional 19th-century steel glazing, coupled with 21st-century thermal barrier insulation, acoustic baffling, and cyclonic wind resistance. As a premier Foshan door and window manufacturer with over 25 years of engineering authority, DERCHI bridges this gap through factory-direct precision extrusion and certified global export logistics.
Architectural Entry
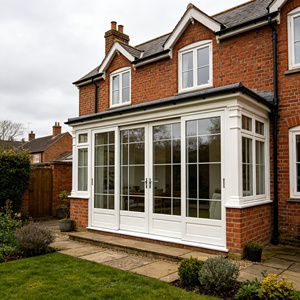 Heritage Sliding
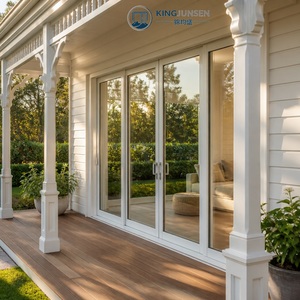 AS2047 Certified
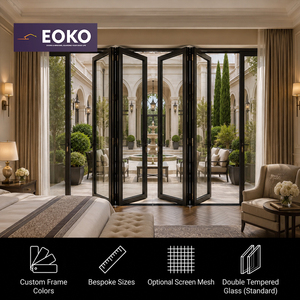 AAMA Performance
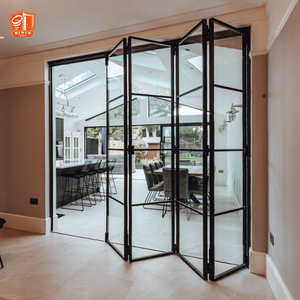 Crittall Style
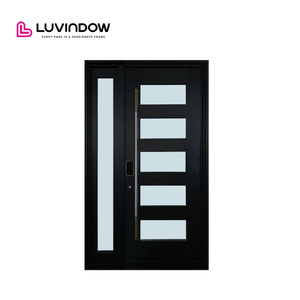 Insulated Pivot
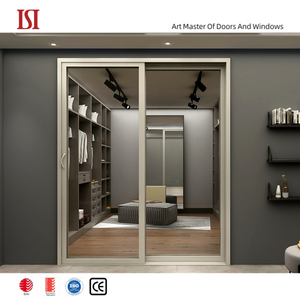 Acoustic Rated
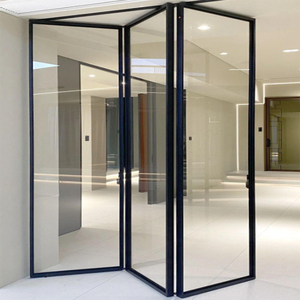 Commercial & Villa
180,000m²
Production Complex
25+
Years Engineering Proven
100+
Global Patents & Certs
600+
Direct Technical Staff
Engineering Specifications
Anatomy of Modern Aluminium Heritage Systems
Historic preservation committees and building envelope performance codes frequently collide. DERCHI resolves this dichotomy through engineered cross-sections that recreate steel putty-line details while implementing multi-chambered polyamide breaks.
Thermal Isolation Technology
Traditional single-glazed heritage steel doors generate extreme condensation and high U-values exceeding 5.8 W/m²K. Our advanced aluminium systems deploy imported Technoform® polyamide PA66 GF25 thermal struts, drastically reducing Uf values down to 1.3–1.6 W/m²K without increasing the exterior sightline width.
- 24mm to 34mm multi-chamber thermal breaks
- Low-E argon double/triple IGUs (Warm Edge spacers)
- Elimination of condensation in high-humidity zones
Structural & Wind Load Engineering
Exporting to tropical cyclonic regions (such as Northern Australia, the Caribbean, and Florida) requires exceptional structural modulus of elasticity. DERCHI extrudes primary profiles exclusively using 6063-T6 or 6061-T6 prime architectural billet aluminum, yielding an ultimate tensile strength exceeding 205 MPa.
- AS 2047 tested N6 cyclonic wind resistance
- Heavy wall thicknesses from 2.0mm to 3.0mm
- CNC mechanical corner-crimping with epoxy injection
Hardware Integration & Security
Heritage doors must retain their artisanal slender presence without sacrificing anti-burglary defenses. Our engineering department embeds perimeter shoot-bolts and heavy-duty multi-point mushroom cam gearing completely concealed within the sash profile, supporting leaves up to 450kg effortlessly.
- German SIEGENIA®, ROTO®, or Hoppe® hardware
- PAS 24 / RC2 anti-intruder certified locks
- Precision architectural surface-mount or concealed pivots
Strategic Sourcing Intelligence
Future Procurement & Architectural Design Trends (2026–2030)
For overseas commercial developers, architectural specifiers, and high-volume wholesale distributors, procurement decisions made today must anticipate tightening green building codes, carbon accounting mandates, and transformative hardware integration.
TREND FORECAST 01
The Shift from Steel to Thermally Broken Heritage Aluminium
While authentic wrought steel defined the Crittall industrial revolution, today's stringent energy regulations (such as UK Building Regs Approved Document L, Title 24 in California, and Australia's NCC 7-Star energy ratings) render uninsulated steel practically obsolete. Builders are migrating en masse to thermally broken aluminium, which achieves identical visual transoms and true-divided-lite mullions at half the weight and a 40% reduction in procurement cost.
Thermal Efficiency
Weight Reduction
Cost Advantage
TREND FORECAST 02
Ultra-Slick Monumental Pivot Formats in Heritage Aesthetics
Heritage doors are breaking out of modest double-leaf configurations into oversized, dramatic single-pivot doors measuring up to 2.4 meters wide by 4.0 meters tall. Commercial boutique hotels and grand residential villas incorporate internal hydraulic ground dampers with floor-to-ceiling divided light grids, creating impactful focal points that integrate seamlessly with modern open-concept spatial layouts.
Monumental Heights
Hydraulic Pivot
Divided Light Grids
TREND FORECAST 03
Marine-Grade Fluorocarbon & Textured Anodized Finishes
Coastal durability demands have led to the replacement of standard powder coating with high-performance Qualicoat Class 2/3 and AAMA 2605-compliant PVDF fluorocarbon coatings. In 2026 and beyond, matte micro-textured architectural blacks, rich industrial bronzes, and anodic patinas that accurately emulate raw iron will dominate specifier palettes in coastal and high-UV environments.
AAMA 2605
Qualicoat Seaside
Matte Textures
TREND FORECAST 04
Smart Home Protocol & Concealed Biometric Integration
Historic aesthetics no longer preclude high-tech access control. Emerging luxury developments require heritage doors pre-machined at the factory for concealed electric strikes, motorized latch retraction, architectural keypad pulls, and biometric fingerprint readers embedded invisibly into the slender profiles without altering the vintage exterior facade.
Hidden Smart Locks
Biometric Handles
Home Automation
TREND FORECAST 05
Circularity, Low-Carbon Billets & EPD Verification
Major European, North American, and Australasian tenders increasingly mandate Environmental Product Declarations (EPDs). Forward-looking Chinese suppliers are adopting hydroelectric-smelted low-carbon aluminium billets (<4.0 kg CO2 per kg Al) with recycled alloy ratios above 60%, providing developers with clear LEED and BREEAM compliance documentation.
EPD Certified
LEED / BREEAM
Recycled Billets
TREND FORECAST 06
Direct-from-Factory Virtual Prototyping & BIM Coordination
Procuring custom facade components across borders has been radically streamlined. By utilizing 3D BIM (Building Information Modeling) objects, digital twin factory VR verification, and detailed CAD shop-drawing submittals prior to CNC tooling, developers reduce cross-border specification errors to near zero.
Revit / BIM
VR Line Audits
Zero-Error CAD
The DERCHI Advantage
Why Top Global Builders Trust Our Foshan Production Facility
Guangdong Dejiyoupin Doors and Windows Co., Ltd. (DERCHI) stands among China's top 10 specialized door and window manufacturing powerhouses. With end-to-end control from raw extrusion to bespoke international sea-freight packaging, we protect your project timelines and profit margins.
Full Vertical Integration
We do not assemble outsourced profiles. Our Foshan industrial base manages high-precision extrusion, thermal strip insertion, CNC automated mitering, powder coating, and dual-component silicone sealing in-house for complete quality control.
Rigorous International Testing
Our doors have undergone accredited laboratory testing to Australian AS 2047 (N6 cyclone rating), CE European safety marks, ISO 9001 certified quality standards, and UL fire ratings—delivering verified compliance for local council approvals.
Turnkey Export Engineering
Every international order receives dedicated English-speaking technical project managers working across US, European, and Australasian time zones, providing free CAD shop drawings, structural calculations, and video assembly guidance.
Damage-Free Export Crating
International freight demands military-grade packaging. Our doors are individually wrapped in protective peel film, padded with high-density EPE foam, corner-guarded, and crated in fumigated solid timber cases engineered for crane and forklift handling.

DERCHI Intelligent Production Base • 180,000 m² • Foshan, Guangdong
Procurement Knowledge Base
Frequently Asked Questions for Wholesale & Project Buyers
Direct, transparent answers regarding compliance, custom engineering, MOQ, surface finishes, and global freight coordination from our technical export directors.
Q How do your aluminium heritage profiles replicate historic steel aesthetics?
We engineer specialized slimline dies featuring stepped exterior bevels (putty-glazing sightlines) matching vintage 19th and early 20th-century steel windows and doors. Our glazing bars utilize true architectural internal spacer grids with external applied aluminum glazing bars (Simulated Divided Lites - SDL), delivering an authentic industrial or Victorian appearance while preserving the unbroken integrity and thermal performance of an insulated glass unit.
Q What test certificates are provided for municipal and building certifier sign-offs?
DERCHI supplies full accredited laboratory test reports with every project order. This includes Australian Standard AS 2047 (covering AS 4420 air infiltration, water penetration up to 450Pa, and ultimate wind pressure ratings exceeding 3000Pa N6), CE Mark certifications under EN 14351-1, ISO 9001 quality audit reports, and certified glass performance data sheets complying with AS/NZS 2208 or EN 12150 safety glazing.
Q Which surface treatment is recommended for oceanfront or harsh coastal sites?
For installations within 1 kilometer of breaking surf or in high-salinity industrial atmospheres, we mandate Qualicoat Seaside-grade or AAMA 2605 70% Kynar 500 / Hylar 5000 PVDF fluorocarbon coatings. In addition, we utilize marine-grade 316 stainless steel hinges, shoot bolts, and lock mechanisms to ensure long-term resistance to corrosion and galvanic pitting.
Q What is your typical wholesale production lead time and minimum order quantity (MOQ)?
Our standard manufacturing lead time is 25 to 35 business days following formal sign-off on the CAD shop drawings and glass schedules. Because our automated CNC production lines are optimized for bespoke architectural projects, our MOQ is flexible: we accommodate single-villa bespoke orders (1–5 sets) as efficiently as full container loads (FCL, 100+ units) for multi-residential or hospitality developments.
Q How do you prevent frame deflection and glass breakage during ocean transit?
Every door panel is braced internally with structural shipping supports to prevent diagonal racking. The units are fully shrouded in scratch-resistant micro-perforated film, surrounded by shock-absorbing corner protection, and secured inside moisture-sealed export crates crafted from ISPM 15 fumigated timber. Desiccant packs are inserted to neutralize container rain during equatorial transit.
Q Can you supply matched door suites including bifold, sliding, and pivot configurations?
Yes. One of DERCHI’s primary competitive advantages is complete architectural harmonization. We extrude complementary profile suites allowing your project to combine monumental entrance pivot doors, terrace sliding doors, internal acoustic bifold dividers, and matching casement windows featuring identical sightlines, color codes, and transom heights across the entire building envelope.
Request Technical Specifications & Factory Sourcing Guide
Connect directly with our senior facade engineering team. Receive detailed architectural cross-sections, CAD/BIM drawing libraries, thermal performance reports, and wholesale container pricing customized to your door schedules.
24-Hour Schedule Review
Free Custom CAD Drawings
Factory-Direct B2B Pricing
Get Catalog
Instant PDF Catalog • AS 2047 / CE Certified