Architectural Fenestration Systems
Featured Commercial & Residential Glazing Solutions
Factory-direct structural glazing, slimline kitchen dividers, sliding patio barriers, and heavy-duty entry systems engineered for global distributors, builders, and developers.
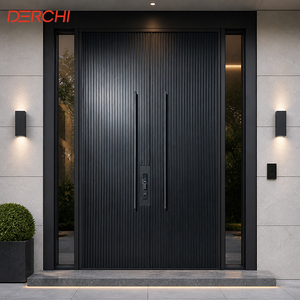
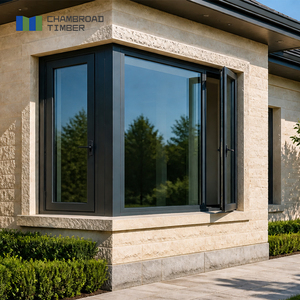
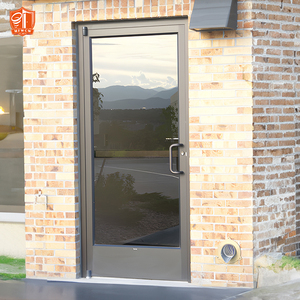
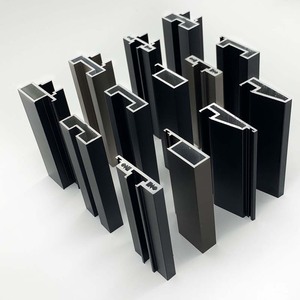
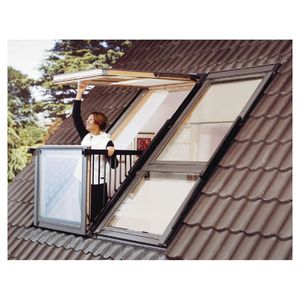
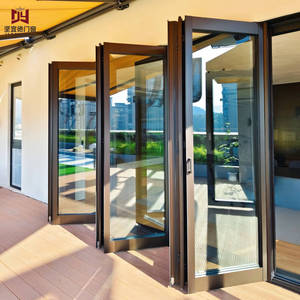
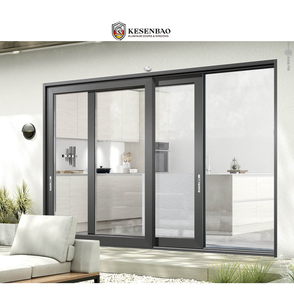
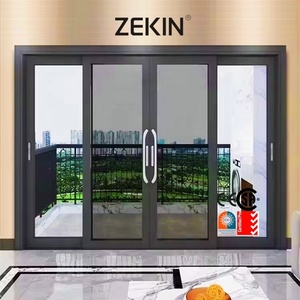
B2B Specification Standard
Engineered For Performance: Technical Glazing & Extrusion Matrices
In contemporary residential architecture and commercial interiors, aluminium framed glass kitchen doors serve as both acoustic partitions and visual connectors. Engineering requirements mandate strict adherence to dimensional tolerances, deflection limits, and safety glass standards.
Our systems utilise high-tensile 6063-T5 or 6063-T6 architectural aluminium alloys, finished with fluorocarbon (PVDF) or electrophoretic treatments to resist high humidity, cooking vapours, and cleaning chemicals common in commercial kitchen environments.
| System Parameter | Standard Commercial | Architectural Slimline Spec |
|---|---|---|
| Aluminium Alloy Grade | 6063-T5 (1.4mm - 2.0mm) | 6063-T6 Structural (2.0mm - 3.0mm) |
| Glazing Configuration | 5mm + 9A + 5mm Tempered | 6mm + 12Ar + 6mm Low-E / Laminated SGCC |
| Visible Sightline (Stile) | 45mm - 60mm | 16mm - 25mm Ultra-Slim Profile |
| Surface Coating Standard | Qualicoat Class 1 (Powder) | AAMA 2605 Compliant PVDF / 25μm Anodized |
| Acoustic Decibel Rating | Rw 28 dB - 32 dB | Rw 36 dB - 42 dB Acoustic Interlayer |

Strategic Procurement Analysis
Future Procurement & Architectural Design Trends (2025–2030)
How international developers, volume modular home builders, and luxury commercial hospitality designers are specifying modern aluminium-glass systems.
Minimalist Narrow-Stile Integration
Procurement demand has shifted massively toward visible stiles under 20mm. High-strength extruded profiles permit oversized floor-to-ceiling panels exceeding 3,000mm in height while supporting heavy double-laminated glass panes without operational sagging or track derailment.
Thermal Decoupling & Acoustic Sealing
Modern open-plan kitchens demand superior acoustic isolation from living areas. Procurement directors now prioritize polyamide (PA66) thermal breaks and magnetic auto-drop seals that mitigate culinary clatter and kitchen extraction frequencies without introducing floor thresholds.
Switchable Smart Glass & Fluted Optics
Architects increasingly incorporate PDLC (Polymer Dispersed Liquid Crystal) switchable smart film and Moru/reeded patterned glass into kitchen door designs. This trend allows instantaneous transitions between absolute culinary transparency and complete visual masking during hosting.
Complete CAD & BIM Pre-Assembly Models
B2B buyers are eliminating job-site modifications by requiring suppliers to provide precision BIM Revit and IFC files. Factory fabrication with CNC slotting for multi-point concealed hinges ensures plug-and-play installation for modular pre-fabricated projects worldwide.
Sustainable Low-Carbon Recycled Alloys
Environmental compliance mandates, notably EU and North American LEED standards, have placed circular aluminium front and center. Verified low-carbon aluminium billets, refined with clean hydro-power, are becoming mandatory qualification criteria in institutional export tenders.
Automated Soft-Close Linear Drives
Modern high-end kitchen installations demand automated soft-close dampers and flush magnetic levitation (Maglev) tracks. These systems guarantee whisper-quiet glide operations under 25 dB, completely eliminating bouncing and panel vibration during high-traffic culinary operations.
Enterprise Authority
Guangdong Dejiyoupin: Global Scale & Engineering Excellence
As a premier Foshan fenestration powerhouse recognized among China's top 10 door and window brands, we provide complete vertical manufacturing control from extrusion to sea-worthy crating.
180,000
m² Production Base
25+
Years Manufacturing R&D
600+
Skilled Technical Staff
100+
Certifications & Patents
Single-Point Accountability
We manage tooling, precision extrusion, automated glass tempering, CNC machining, and final QC in-house, ensuring complete supply chain traceability for global builders and architects.
AS 2047 & N6 Wind Rating
Our architectural systems have undergone stringent testing to AS 2047, UL fire-rated standards, and CE guidelines, ensuring compliance with strict international building codes.
Free CAD Shop Drawings
Our dedicated engineering office matches your precise architectural door schedule, generating detailed sectional CAD drawings, BIM models, and structural calculations prior to production.
Global Export Logistics
From fumigated steel-belted plywood crates to direct FCL/LCL ocean shipping to Australia, New Zealand, North America, and Europe, we protect your inventory against maritime shock and moisture.

Procurement Knowledge Hub
Frequently Asked Technical & Procurement Inquiries
Clear, definitive answers to questions frequently asked by overseas builders, project developers, and import procurement managers.
What alloy and glass certifications are supplied with export orders?
All shipments are accompanied by comprehensive factory metallurgical test reports confirming 6063-T5 or 6063-T6 composition, Qualicoat coating certification, and safety glass testing reports conforming to AS/NZS 2208, ANSI Z97.1, and EN 12150 (CE) standards.
Can profiles be customized to fit bespoke architectural door schedules?
Yes. We provide full bespoke customization. Our engineering team converts your project door schedule into complimentary 2D CAD cross-sections and 3D BIM models, accommodating custom wall thicknesses, invisible sub-frames, and bespoke concealed hardware pockets.
How are glass kitchen doors packed to prevent transit breakage in ocean containers?
Every door leaf is protected with multi-layered protective film, high-density polyethylene edge protectors, and foam insulation. Panels are then secured upright inside custom-built, heat-treated ISPM-15 compliant export plywood crates with desiccant packs.
What are the standard lead times for custom-engineered wholesale batches?
Standard production runs require 25 to 35 calendar days following formal CAD shop-drawing sign-off. Bespoke extrusion dies or unique anodized finishes require an additional 10 to 14 days for tooling fabrication and finish validation.
How do aluminium kitchen doors perform in high-humidity or coastal conditions?
Our architectural profiles feature 60-80 micron electrostatically applied fluorocarbon (PVDF) or high-micron architectural powder coatings that comfortably exceed 3,000 hours of neutral salt spray (NSS) testing, guaranteeing immunity against peeling, blistering, and corrosion.
What track configurations are available for kitchen pocket and sliding partitions?
We provide top-hung concealed track systems (requiring zero floor channel for uninterrupted flooring transitions), recessed flush floor tracks with self-draining channels, and dual/triple-track telescopic mechanisms fitted with high-durability POM silent ball-bearing rollers.
Direct Factory Inquiry
Initiate Your Commercial Glazing Project With Guangdong Dejiyoupin
Contact our sales engineers with your architectural door schedule, CAD drawings, or container specifications. Receive comprehensive structural analysis, factory-direct quotation matrices, and sample physical hardware kits.